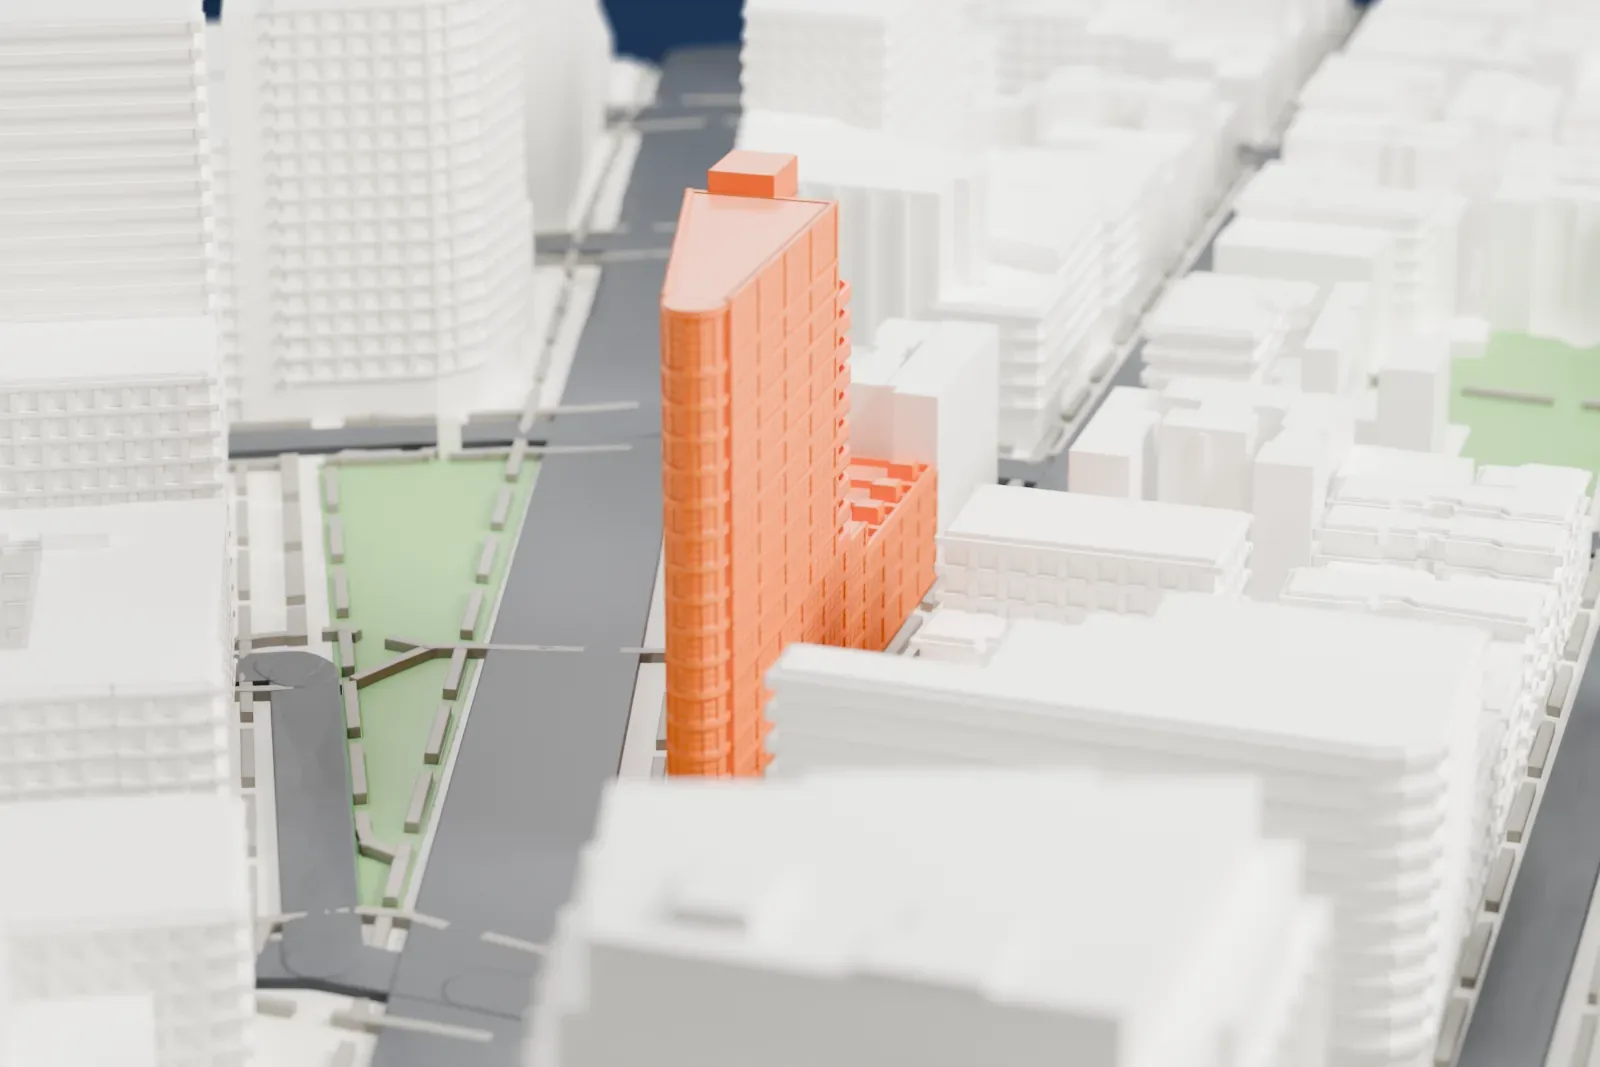
3D print 10 Sullivan
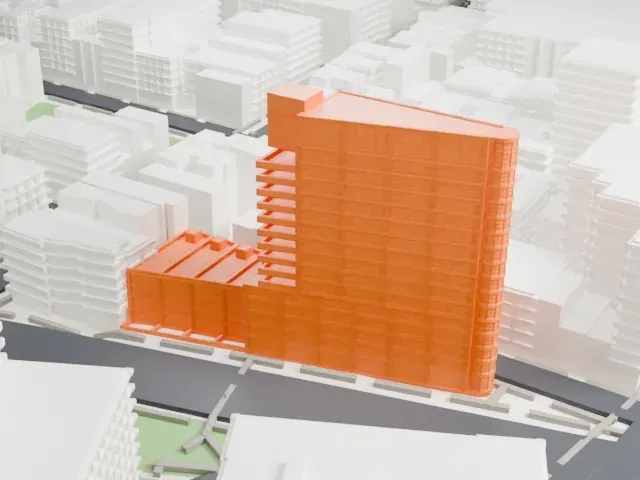
A free, printable model of 10 Sullivan, a wedge-shaped residential tower, and the buildings, parks and streets around it in SoHo, generated from real map data in your browser.
-
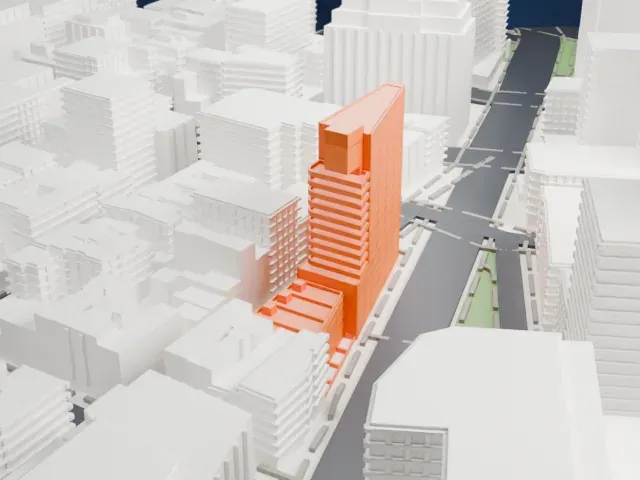 North
-
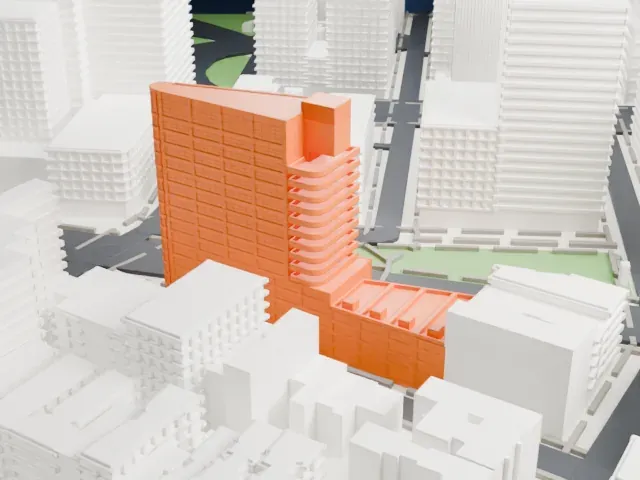 East
-
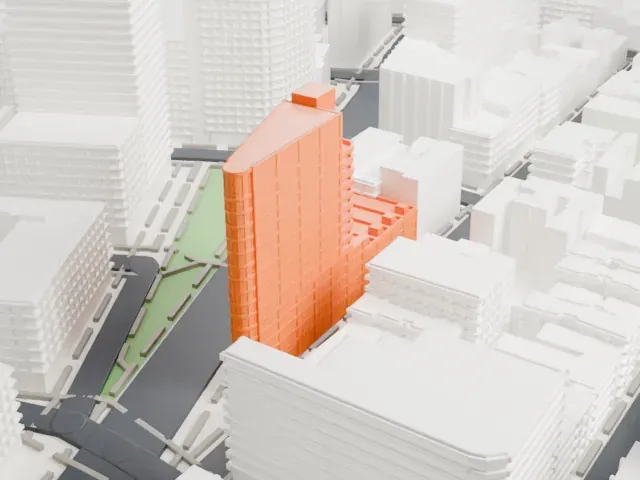 South
-
 West
- On a 160 mm print
- 17 mm
- Scale
- 1:3,750
17 mm tall on a 160 mm print
Make this print opens the generator on a 600 m square around the landmark. Buildings print at close to true scale, so the landmark grows with the print size.
- Sharp wedge corner
The narrow end of the triangle forms a sharp corner and a tall, thin edge. A layer height of 0.12–0.16 mm keeps the edge crisp, and printing slowly with cooling helps the upper floors.
- Stepped, rounded terraces
One side steps back in curved terraces. A larger print keeps these rounded edges readable, and Full detail keeps more of the fine window grid.
- One piece with the ground
10 Sullivan is joined to the ground in the exported file, and the four-side check found no floating parts, so nothing needs gluing.
- Pick the detail for your nozzle
In the Buildings settings, set Landmark detail to Print friendly to adapt thin parts and small details to the print scale. Full detail keeps every modeled feature, for larger prints or a finer nozzle.
- Colors
Buildings, roads, water and ground arrive as separate filament slots in the 3MF. 10 Sullivan takes the building color.
- File format
You get a 3MF for Bambu Studio, OrcaSlicer or PrusaSlicer. Any of them can save it as STL if you need one.
About 10 Sullivan
Sixteen stories tall and triangular in plan, 10 Sullivan is a residential building in Manhattan's SoHo. Its lot sits by the Holland Tunnel entrance, on the land between Sixth Avenue and Sullivan Street. Property Market Group and Madison Equities developed it from 2014 to 2016, and Tamarkin Co. designed it.
Its shape recalls the Flatiron Building. New York has several triangular buildings, 47 Plaza Street West among them, and this is another. Its architect, Cary Tamarkin, says it was no homage; the shape simply had to fit the lot. The brick exterior echoes older SoHo buildings.
Commercial space occupies the ground floor. In the northern part of the lot are townhouses, while apartments fill the central building, and every unit has high ceilings. Residents get private elevators, storage spaces and a fitness center. Developers first considered a large tower on the northern part of the lot, with the rest left as garden space. The wedge-shaped design came later. Zoning for the site was originally commercial, until the developers appealed to change it to residential.
About this model
10 Sullivan is one of more than 4,300 landmark models in Mini Skyline. They are made with AI, and each one is checked from four sides in its real surroundings before release. Everything around it is built from OpenStreetMap and Overture map data. If you would rather print the shape from map data, turn off Landmark models in the Buildings settings.
Same skyline





