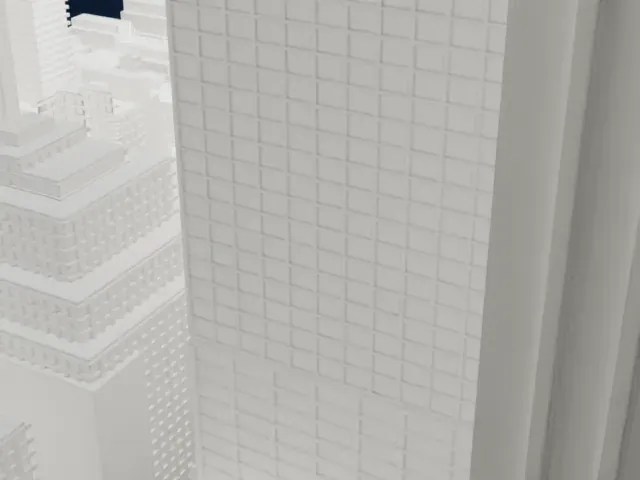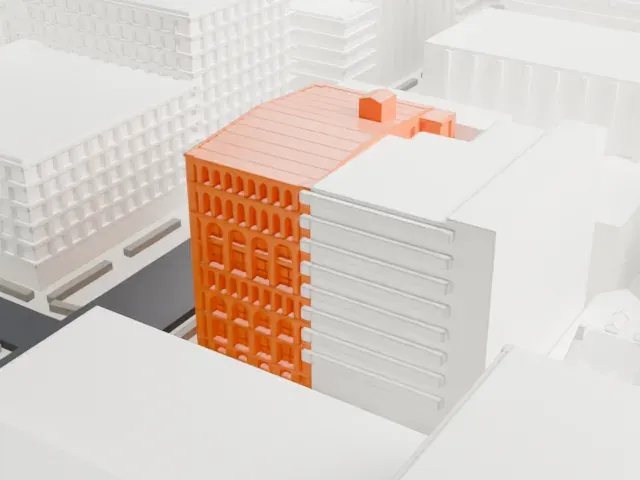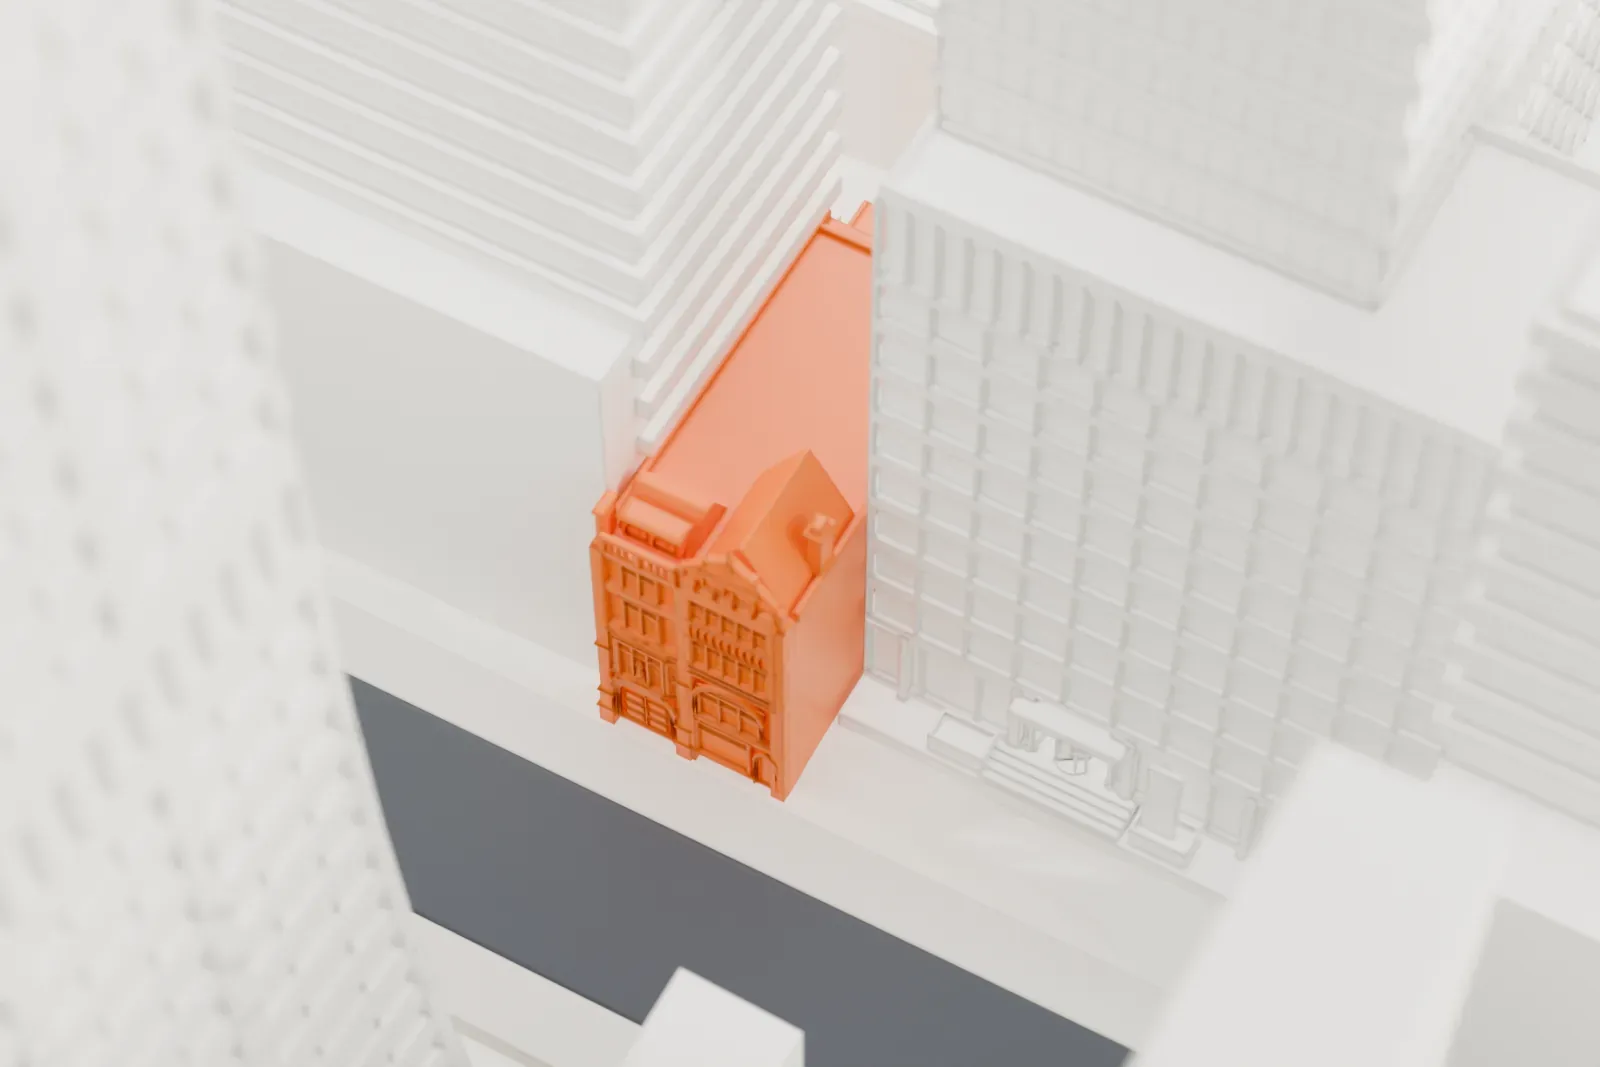
3D print 12 East 53rd Street
A free, printable model of 12 East 53rd Street and the Midtown blocks around it, generated from real map data in your browser.
-
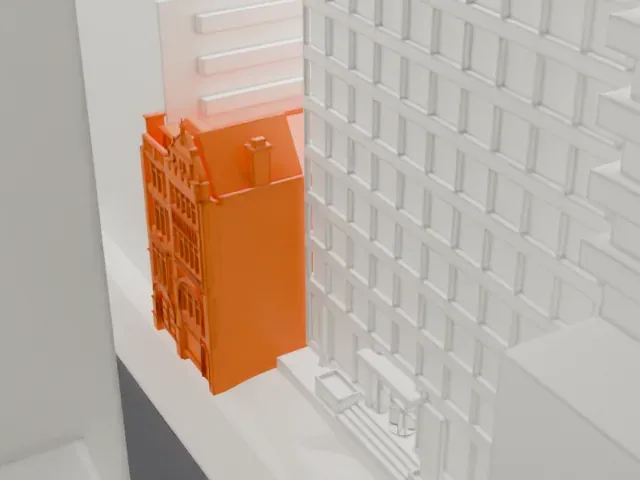 North
-
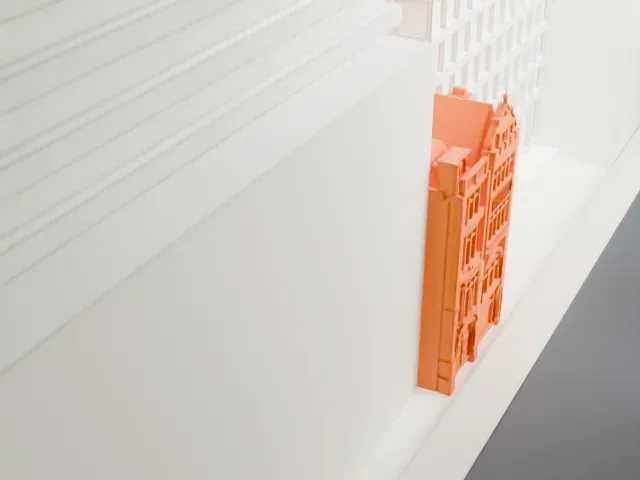 East
-
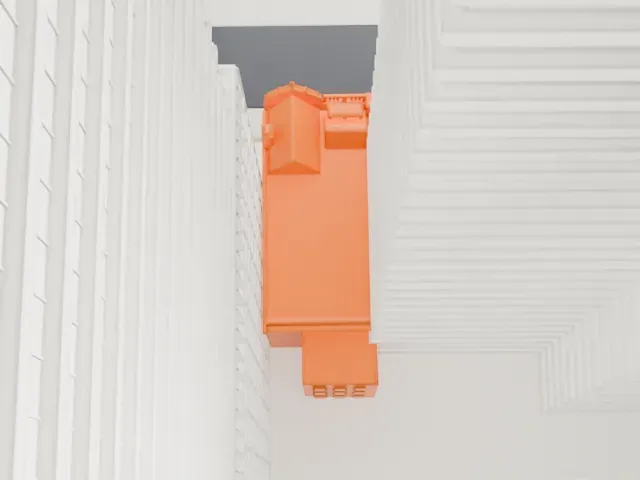 South
-
 West
The model you print
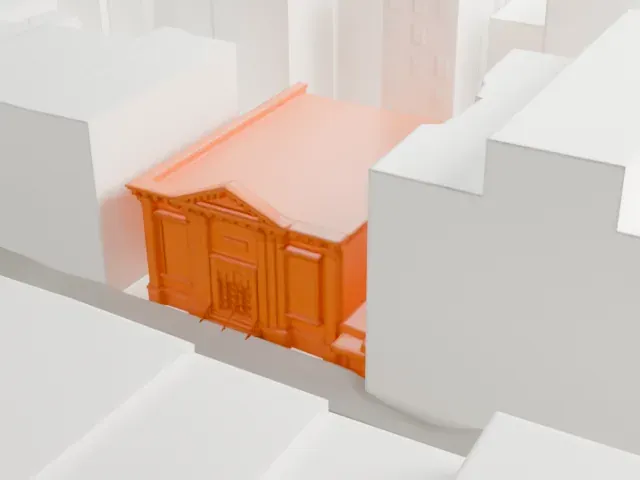
12 East 53rd Street in 3D
The landmark on its own, at its size on a 160 mm print. Print friendly thickens thin parts for a 0.4 mm nozzle; Full detail keeps every part.
- On a 160 mm print
- 6 mm
- Scale
- 1:3,750
6 mm tall on a 160 mm print
Make this print opens the generator on a 600 m square around the landmark. Buildings print at close to true scale, so the landmark grows with the print size.
- Fine layers for small detail
A larger print size keeps small details of the house, and slicer layers of 0.12–0.16 mm keep fine vertical trim crisp.
- One piece with the ground
12 East 53rd Street is joined to the ground in the exported file, and the four-side check found no floating parts, so nothing needs gluing.
- Pick the detail for your nozzle
In the Buildings settings, set Landmark detail to Print friendly to adapt thin parts and small details to the print scale. Full detail keeps every modeled feature, for larger prints or a finer nozzle.
- Colors
Buildings, roads, water and ground arrive as separate filament slots in the 3MF. 12 East 53rd Street takes the building color.
- File format
You get a 3MF for Bambu Studio, OrcaSlicer or PrusaSlicer. Any of them can save it as STL if you need one.
About 12 East 53rd Street
12 East 53rd Street, also known as the Fisk–Harkness House, sits on 53rd Street's south side, between Madison and Fifth Avenues in Midtown Manhattan. Griffith Thomas designed the six-story building and it went up in 1871. Raleigh C. Gildersleeve remodeled it in 1906 in a Tudor-inspired Gothic Revival style. Thomas first planned a brownstone townhouse of four stories, featuring a stoop and a raised basement under a flat roof.
After the remodel the house is a limestone structure with an asymmetrical facade of two vertical bays. A large main entrance fills the east bay, and a triangular dormer marks the west bay. The floors of the original layout were heavily reworked, which gave the three middle stories tall ceilings.
Banking executive Charles Moran had the house built as a rowhouse. Harvey and Mary Fisk bought it in 1905 and had it remodeled; four years later they sold it to William Harkness and Edith, his wife, who sold it in 1923. The city's Landmarks Preservation Commission named it an official landmark in 2010.
About this model
12 East 53rd Street is one of more than 6,500 landmark models in Mini Skyline. They are made with AI, and each one is checked in its real surroundings before release. Each model is written as code from public descriptions, plans, photographs and aerial views used only as references; no image or third-party model is copied into it. Everything around it is built from OpenStreetMap and Overture map data. Rights in the building itself, its name and any brands on it are not granted by Mini Skyline; clear them separately before you sell prints. If you would rather print the shape from map data, turn off Landmark models in the Buildings settings.
Outside the United States this design may still be protected; check the rules where you sell.
Mini Skyline is not affiliated with, or endorsed by, the owners of this building or its names and marks.
Same skyline