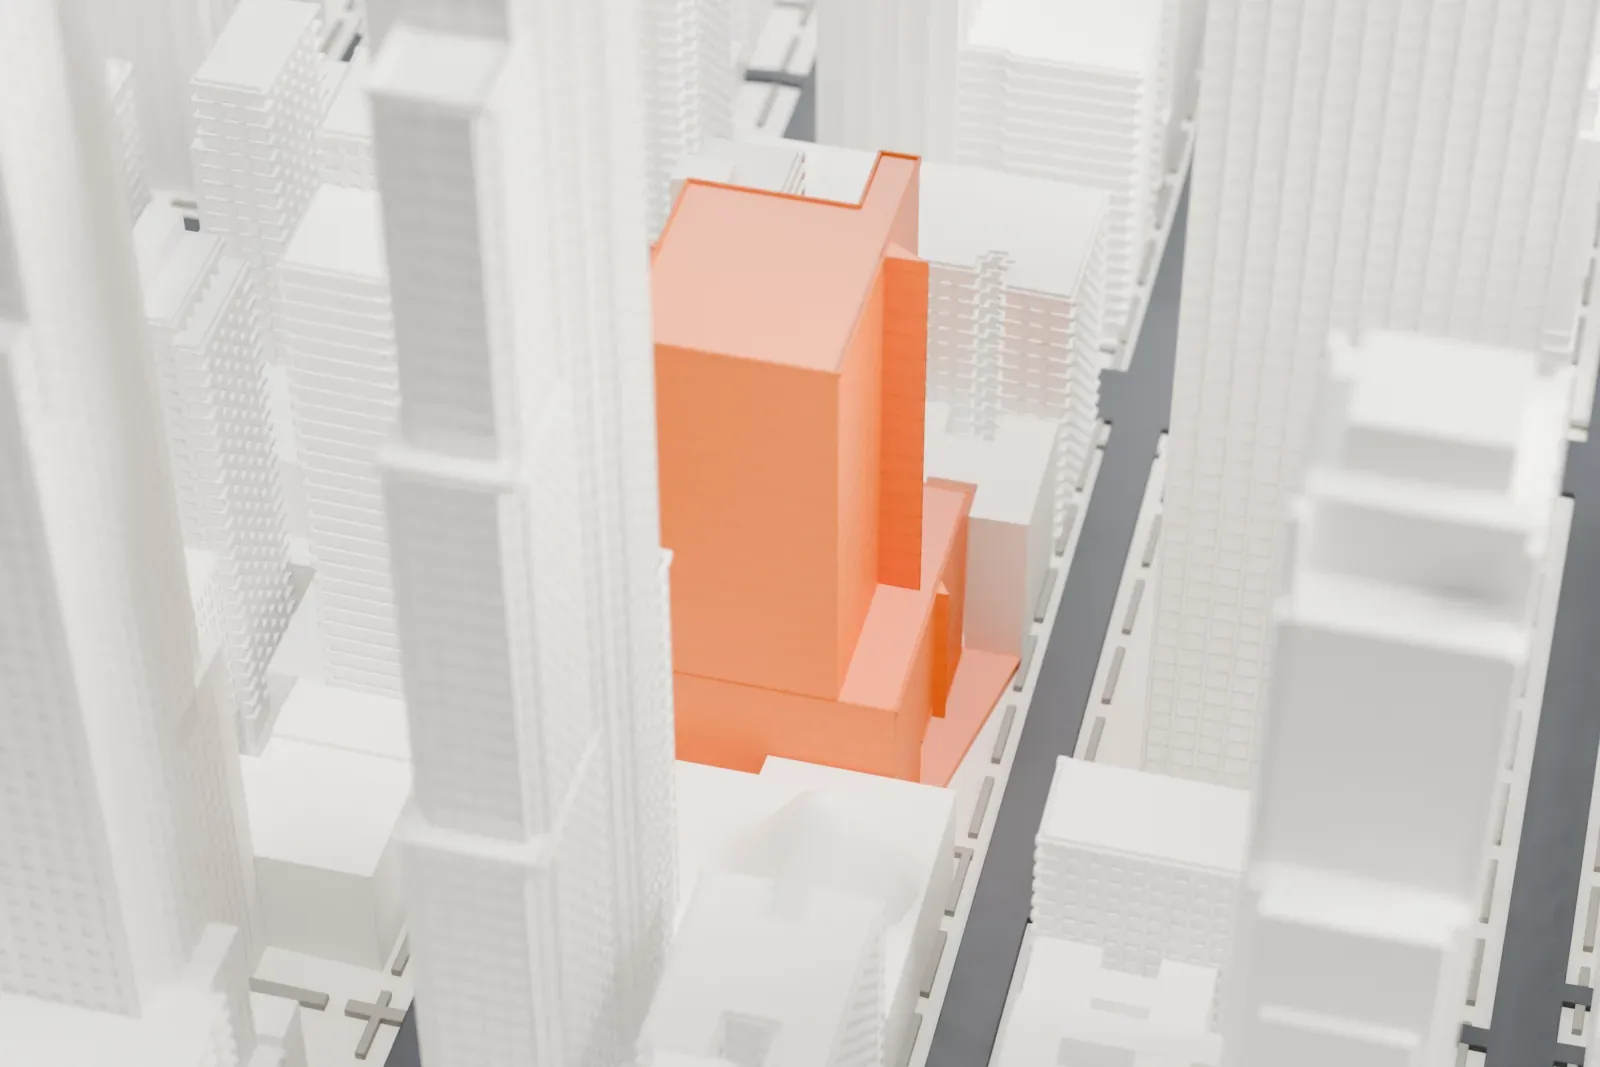
3D print 125 West 55th Street
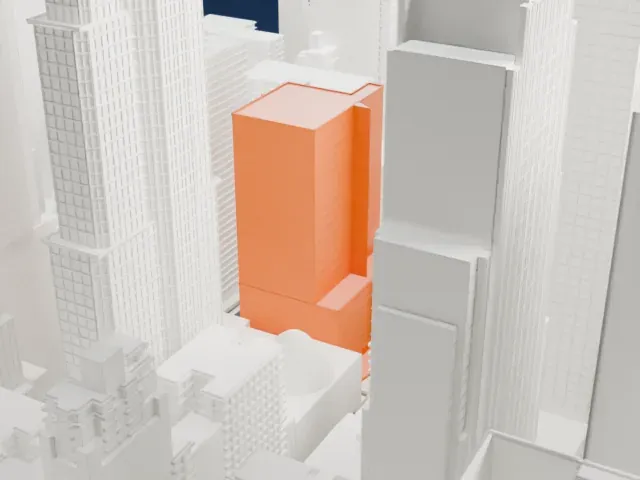
A free, printable model of 125 West 55th Street, a plain office tower, and the dense forest of taller towers around it in Midtown Manhattan, generated from real map data in your browser.
-
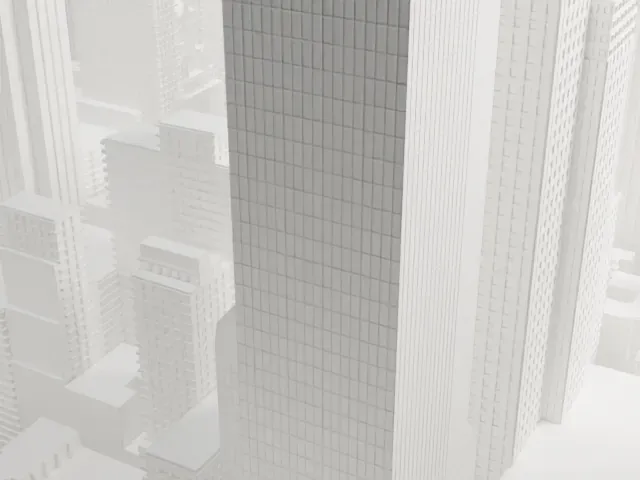 North
-
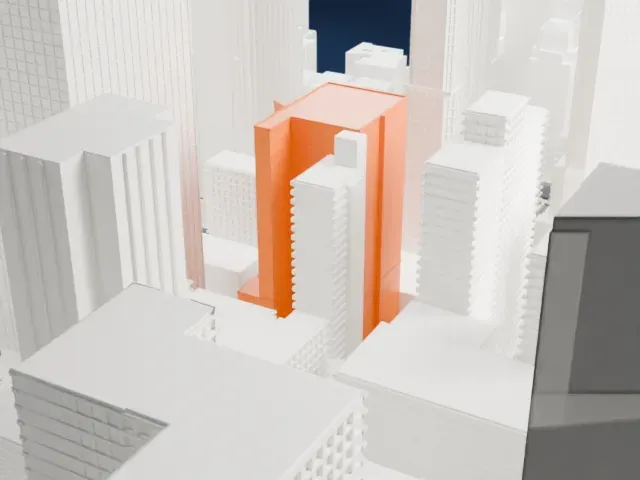 East
-
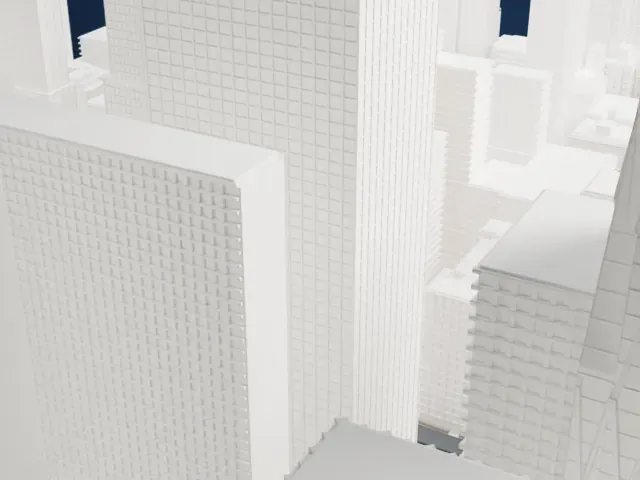 South
-
 West
- On a 160 mm print
- 28 mm
- Scale
- 1:3,750
28 mm tall on a 160 mm print
Make this print opens the generator on a 600 m square around the landmark. Buildings print at close to true scale, so the landmark grows with the print size.
- A plain tower among giants
The tower is a simple block with horizontal bands, hemmed in by taller neighbors. A larger print size helps those fine bands show, and it reads best from the east or west.
- One piece with the ground
125 West 55th Street is joined to the ground in the exported file, and the four-side check found no floating parts, so nothing needs gluing.
- Pick the detail for your nozzle
In the Buildings settings, set Landmark detail to Print friendly to adapt thin parts and small details to the print scale. Full detail keeps every modeled feature, for larger prints or a finer nozzle.
- Colors
Buildings, roads, water and ground arrive as separate filament slots in the 3MF. 125 West 55th Street takes the building color.
- File format
You get a 3MF for Bambu Studio, OrcaSlicer or PrusaSlicer. Any of them can save it as STL if you need one.
About 125 West 55th Street
Also called Avenue of the Americas Plaza, 125 West 55th Street is an office tower of 23 stories in Midtown Manhattan, on the block of 55th Street between Sixth Avenue and Seventh Avenue. It has a second entrance at 120 West 56th Street. Its total floor area comes to 53,400 m2 (575,000 sq ft).
Edward Larrabee Barnes, working with the firm John MY Lee Architects, designed the building, whose floorplates measure 2,100 m2 (23,000 sq ft). The Macklowe Organization developed it, and Fisher Brothers built it; its cost was $60 million, counted in 1988 dollars. Earlier, the site belonged to the Saint Thomas Choir School, which relocated to a new home at 202 West 58th Street.
Construction began in 1988. A city zoning bonus gave buildings in the area a 20% increase in size if their foundations were in place before a deadline in early 1988, to spur development in western Midtown Manhattan, so the developers aimed to finish the foundation by May 13, 1988. The building was completed in 1990.
About this model
125 West 55th Street is one of more than 4,300 landmark models in Mini Skyline. They are made with AI, and each one is checked from four sides in its real surroundings before release. Everything around it is built from OpenStreetMap and Overture map data. If you would rather print the shape from map data, turn off Landmark models in the Buildings settings.
Same skyline





