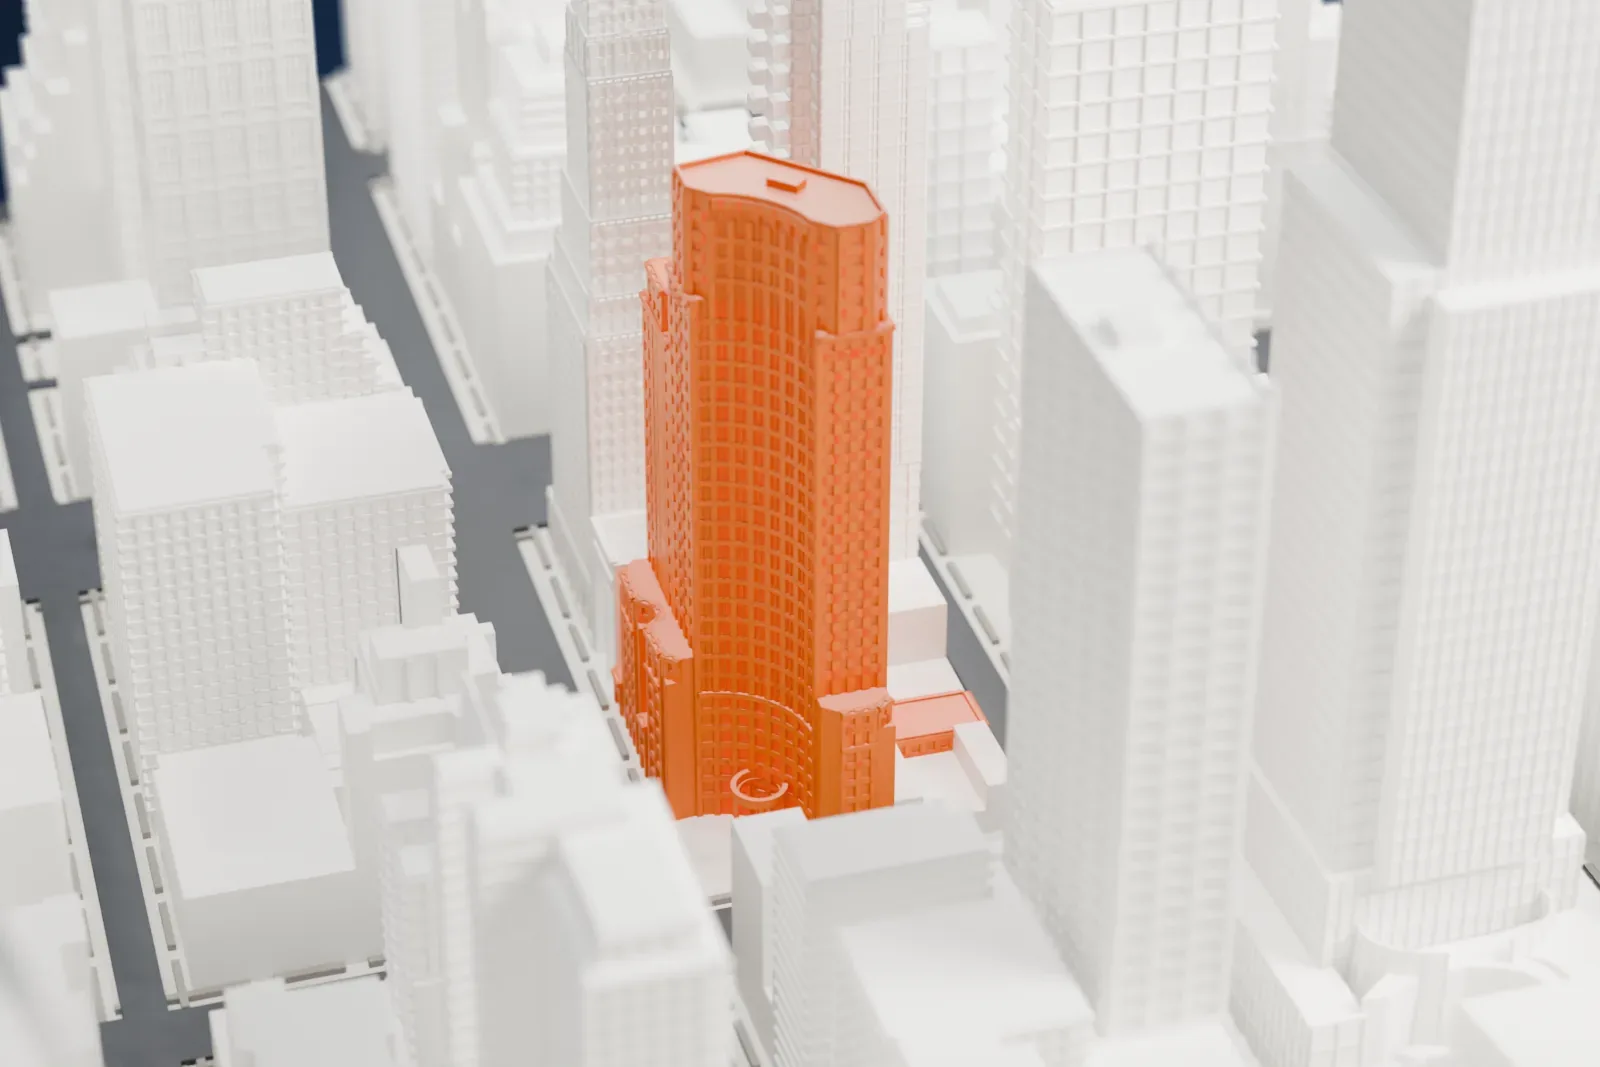
3D print 135 East 57th Street
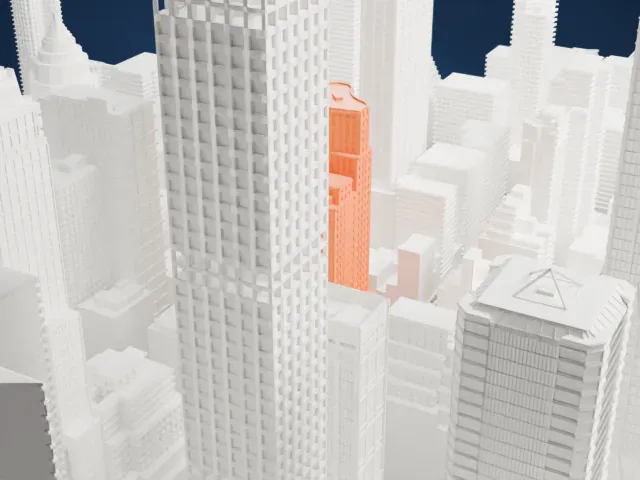
A free, printable 3D model of 135 East 57th Street, a tall tower with a curved shaft, and the dense Midtown towers around it, generated from real map data in your browser.
-
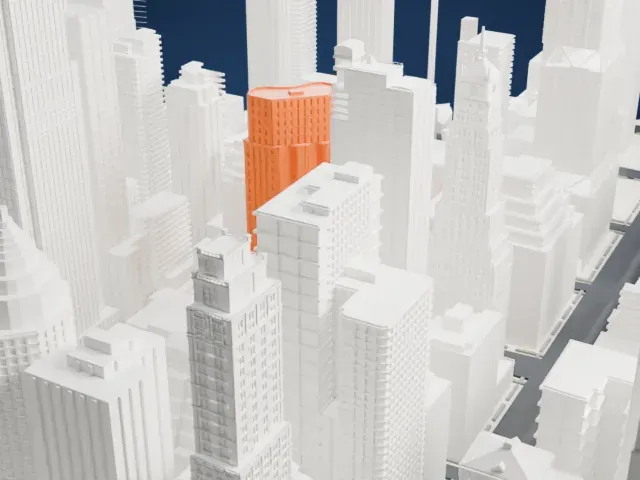 North
-
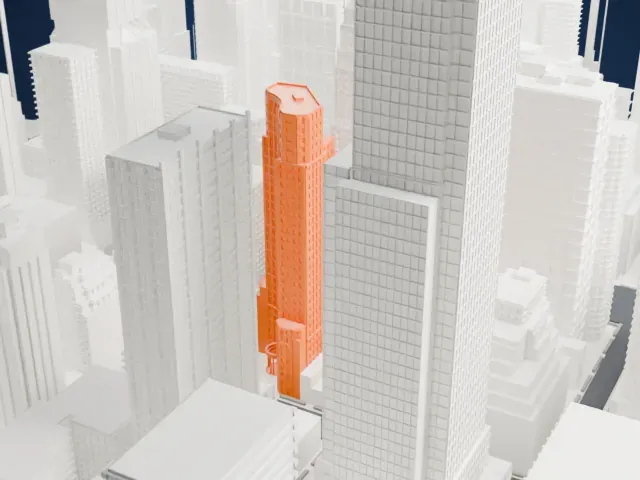 East
-
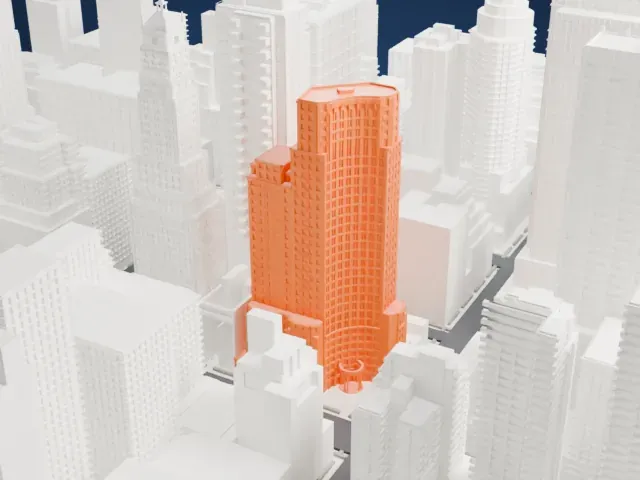 South
-
 West
- Real height
- 130 m
- On a 160 mm print
- 35 mm
- Scale
- 1:3,750
130 m of 135 East 57th Street, 35 mm on your shelf
Make this print opens the generator on a 600 m square around the landmark. Buildings print at close to true scale, so the landmark grows with the print size.
- Curved shaft and stepped tiers
A rounded shaft rises above stepped lower tiers. A layer height of 0.12 to 0.16 mm keeps the curves smooth and the window grid crisp.
- Tall, slim model
This is a tall model among other tall buildings. Printing slowly with good cooling helps the upper floors, and a larger print size keeps more window detail.
- One piece with the ground
135 East 57th Street is joined to the ground in the exported file, and the four-side check found no floating parts, so nothing needs gluing.
- Pick the detail for your nozzle
In the Buildings settings, set Landmark detail to Print friendly to adapt thin parts and small details to the print scale. Full detail keeps every modeled feature, for larger prints or a finer nozzle.
- Colors
Buildings, roads, water and ground arrive as separate filament slots in the 3MF. 135 East 57th Street takes the building color.
- File format
You get a 3MF for Bambu Studio, OrcaSlicer or PrusaSlicer. Any of them can save it as STL if you need one.
About 135 East 57th Street
135 East 57th Street, also called Tower 57, is a Midtown Manhattan skyscraper that Kohn Pedersen Fox designed and that was built in 1987. On the northwest corner where 57th Street meets Lexington Avenue, it rises 430 feet (130 m) with about 32 stories. The style is postmodern with Art Moderne influences. Gray granite covers most of the facade, and the shaft bends around a plaza on the street corner.
The curved corner holds the office entrance and wraps around a plaza, in which stands an open-air tempietto formed by columns 30 feet (9.1 m) high. The plaza, 5,000 square feet (460 m2) in area, holds plants, marble decorations and a fountain, and it won the developers a zoning bonus that raised the floor space by 25%. Inside, floor area totals about 456,000 square feet. The building has a neoclassical lobby, offices above, and two retail basements that originally held Place des Antiquaires, a marketplace for antique and art dealers.
Madison Equities was the developer, and it was also behind the Galleria next door to the west. The site was leased from the Wallace family in 1972, but construction on the tower began only in 1985, amid legal disputes. It was substantially complete by 1987, and most office space was occupied by 1990. In 1997 the Cohen Brothers group bought the leasehold; it then renovated the plaza and lobby.
About this model
135 East 57th Street is one of more than 4,300 landmark models in Mini Skyline. They are made with AI, and each one is checked from four sides in its real surroundings before release. Everything around it is built from OpenStreetMap and Overture map data. If you would rather print the shape from map data, turn off Landmark models in the Buildings settings.
Same skyline





