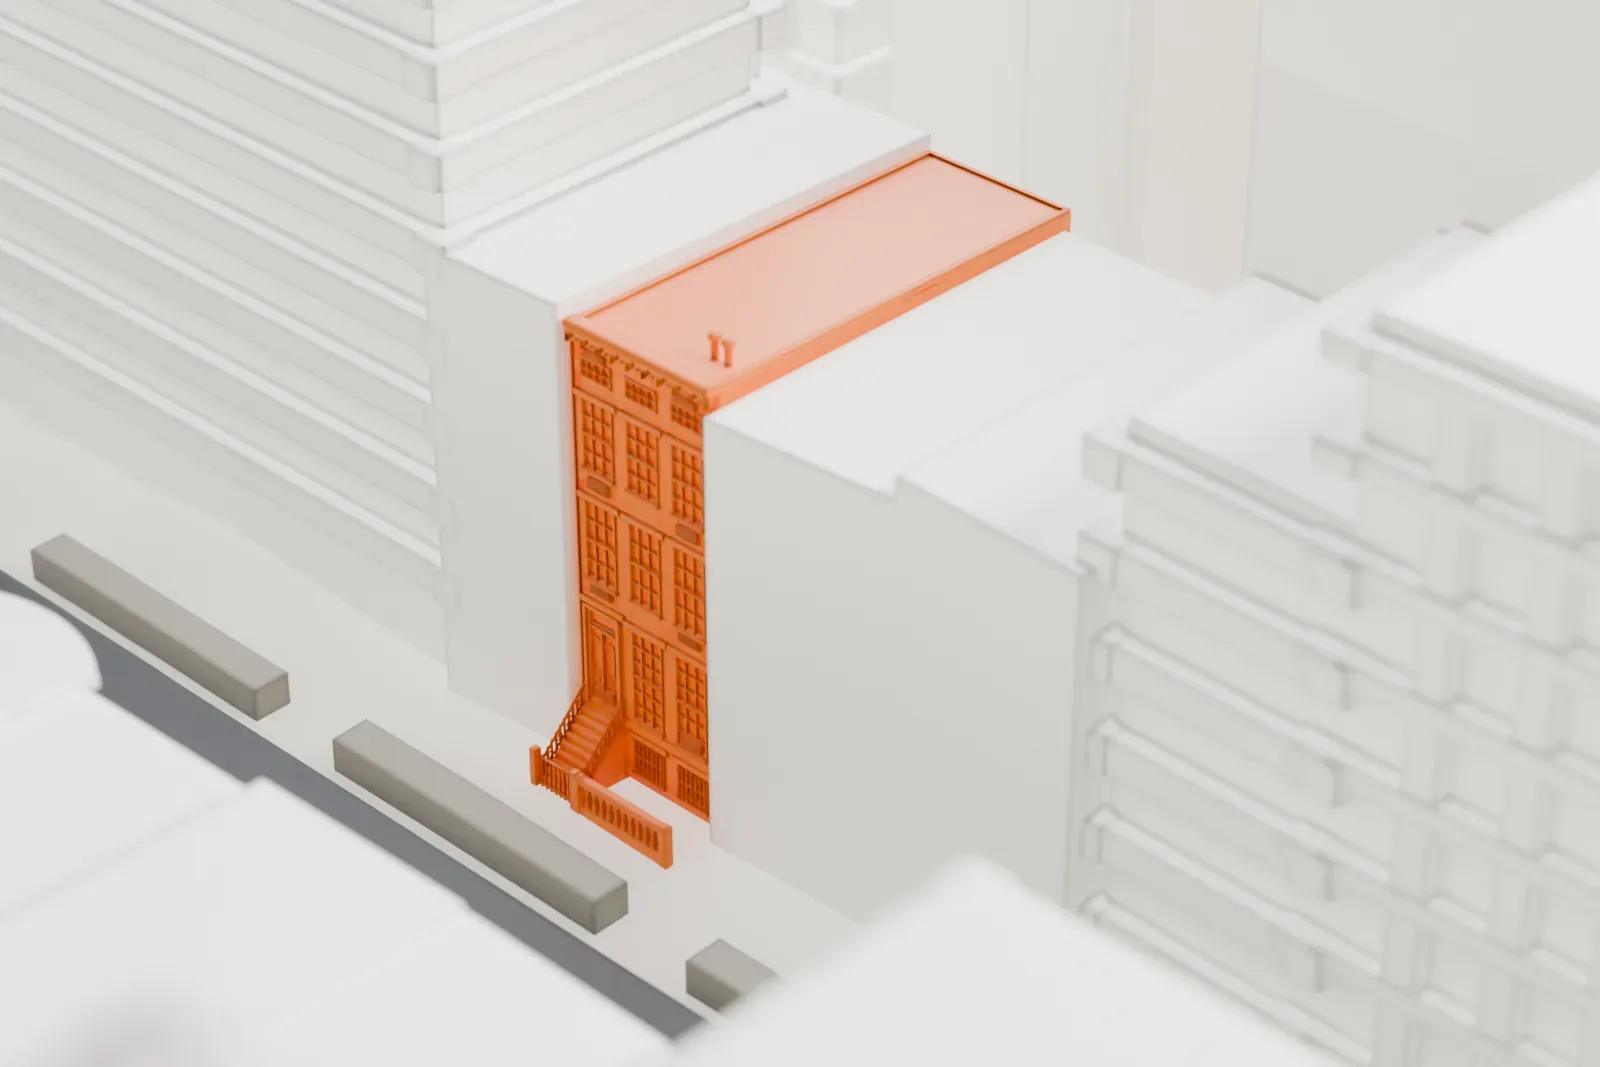
3D print 20 West 16th Street
A free, printable model of 20 West 16th Street, a narrow house with a flat roof and small chimneys between much taller buildings, generated from real map data in your browser.
-
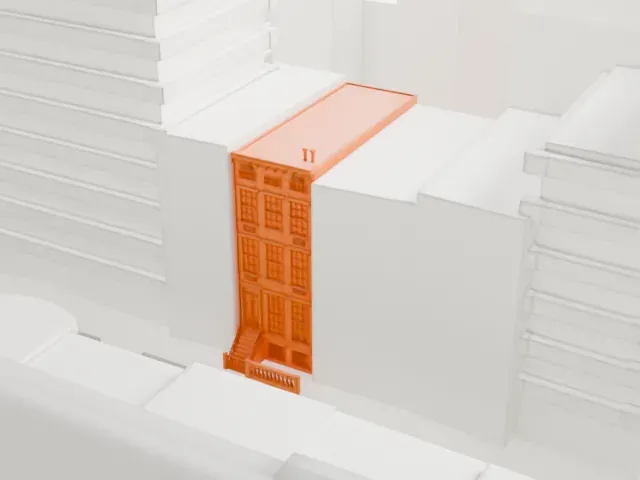 North
-
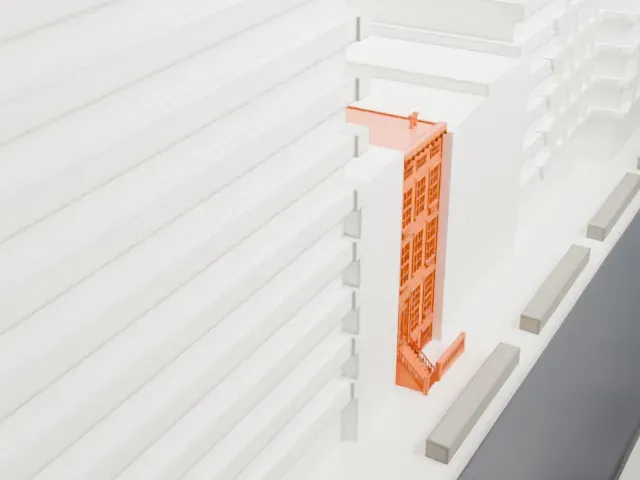 East
-
 South
-
 West
- Real height
- 17 m
- On a 160 mm print
- 5 mm
- Scale
- 1:3,750
17 m of 20 West 16th Street, 5 mm on your shelf
Make this print opens the generator on a 600 m square around the landmark. Buildings print at close to true scale, so the landmark grows with the print size.
- A slim house among tall blocks
In the renders the house is mostly hidden by much taller neighbors, so the roof is its clearest part. A bigger print size or Full detail helps keep its small features.
- Small chimneys on the roof
A pair of thin chimneys stands on the roof. A layer height of 0.12–0.16 mm keeps them crisp.
- One piece with the ground
20 West 16th Street is joined to the ground in the exported file, and the four-side check found no floating parts, so nothing needs gluing.
- Pick the detail for your nozzle
In the Buildings settings, set Landmark detail to Print friendly to adapt thin parts and small details to the print scale. Full detail keeps every modeled feature, for larger prints or a finer nozzle.
- Colors
Buildings, roads, water and ground arrive as separate filament slots in the 3MF. 20 West 16th Street takes the building color.
- File format
You get a 3MF for Bambu Studio, OrcaSlicer or PrusaSlicer. Any of them can save it as STL if you need one.
About 20 West 16th Street
The house at 20 West 16th Street stands in Manhattan's Chelsea neighborhood. Isaac Greene Pearson designed it in the Gothic Revival style, and it went up in 1844–1845. Thomas Oliver built all five townhouses of the set at numbers 12 to 20, and Pearson designed this one for Oliver's sister Emily. The National Register of Historic Places lists it.
The house is a brick structure three bays wide, set back from a front yard, with three stories over a brick basement. It measures 6.4 by 16.8 meters (21 by 55 feet), the longer side running north to south and the shorter side facing the street. The roofline stands 17 meters (55 feet) up. The facade has tall windows, a stoop leading to the raised first floor and a cornice of wooden arches.
Gothic Revival houses were uncommon in Manhattan, since the street grid left small lots, so this is one of the few left in the borough. The family of the artist Emma Stebbins owned it for half a century, and it is the last building linked to Stebbins. The house has stayed residential, and its residents have included the politician Bella Abzug.
About this model
20 West 16th Street is one of more than 4,300 landmark models in Mini Skyline. They are made with AI, and each one is checked from four sides in its real surroundings before release. Everything around it is built from OpenStreetMap and Overture map data. If you would rather print the shape from map data, turn off Landmark models in the Buildings settings.
Same skyline





