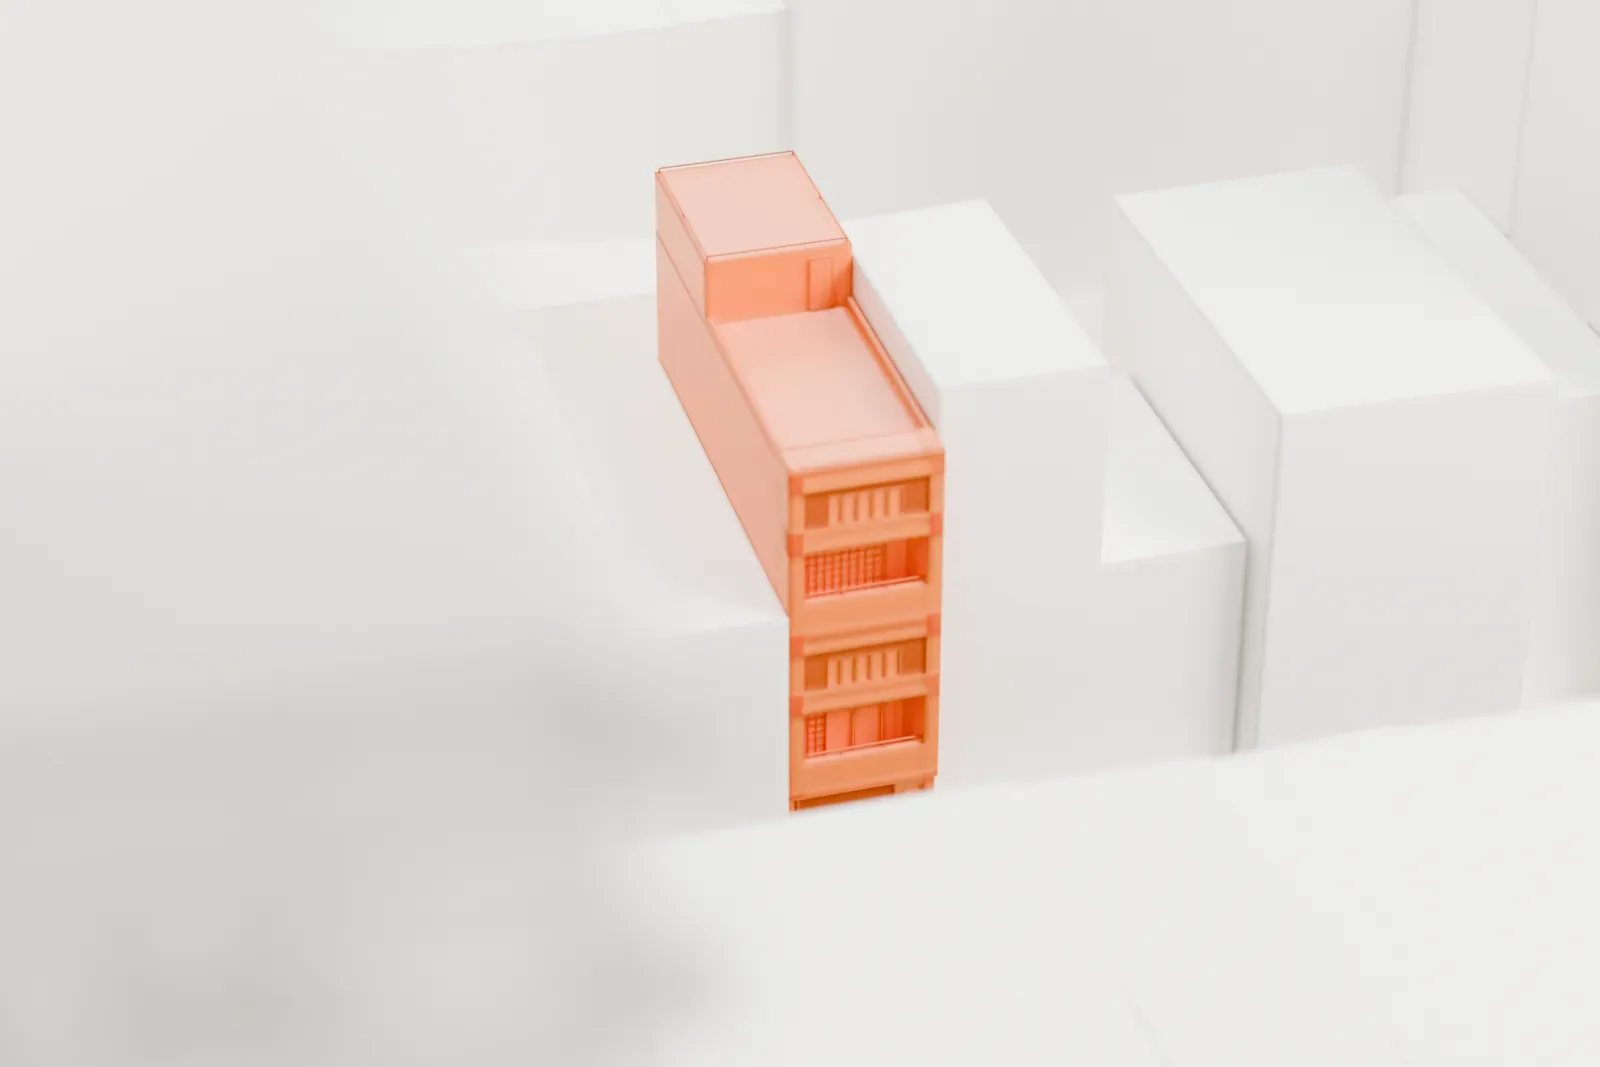
3D print 219 East 49th Street
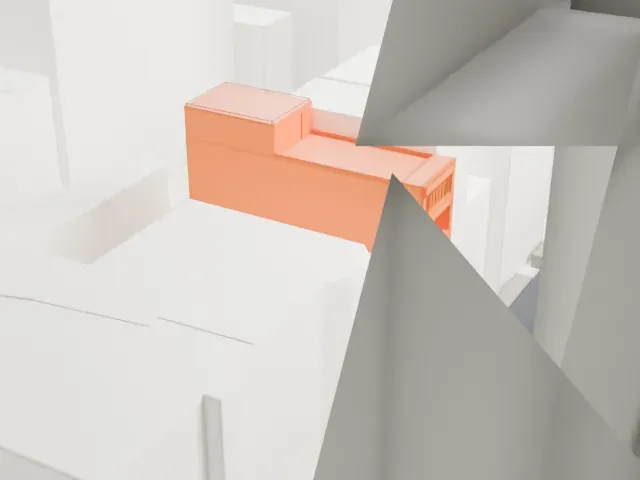
A free, printable 3D model of 219 East 49th Street and the much taller buildings that surround it, generated from real map data in your browser.
-
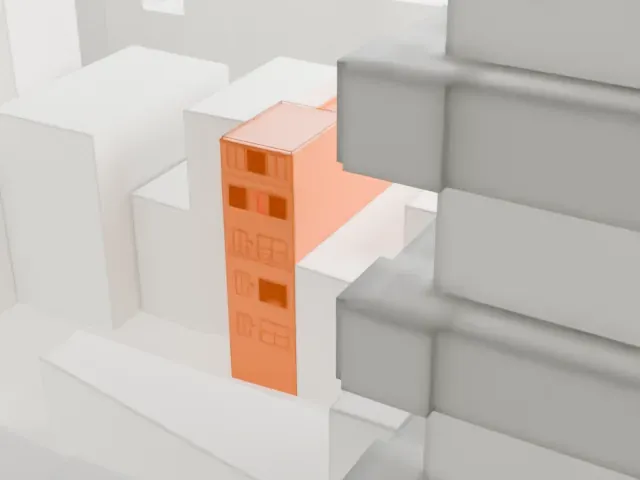 North
-
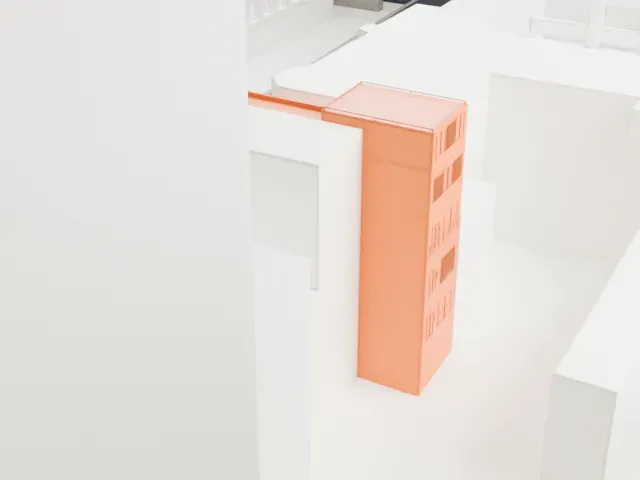 East
-
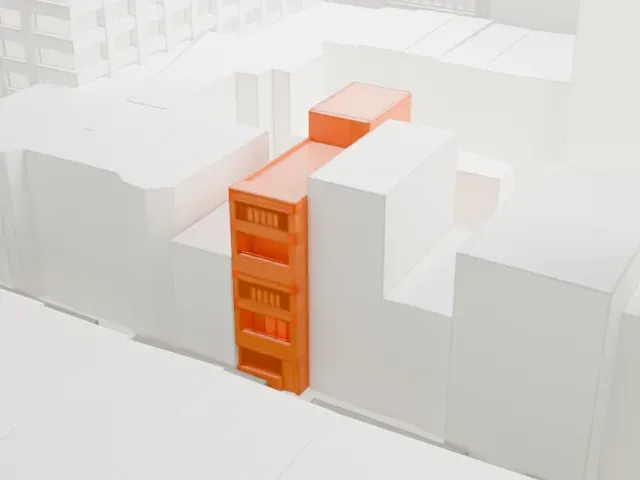 South
-
 West
- On a 160 mm print
- 5 mm
- Scale
- 1:3,750
5 mm tall on a 160 mm print
Make this print opens the generator on a 600 m square around the landmark. Buildings print at close to true scale, so the landmark grows with the print size.
- A narrow house among towers
The house is narrow and surrounded by taller buildings, so it is very small in the model. Use a larger print and Full detail to keep its facade details, while Print friendly suits small prints.
- One piece with the ground
219 East 49th Street is joined to the ground in the exported file, and the four-side check found no floating parts, so nothing needs gluing.
- Pick the detail for your nozzle
In the Buildings settings, set Landmark detail to Print friendly to adapt thin parts and small details to the print scale. Full detail keeps every modeled feature, for larger prints or a finer nozzle.
- Colors
Buildings, roads, water and ground arrive as separate filament slots in the 3MF. 219 East 49th Street takes the building color.
- File format
You get a 3MF for Bambu Studio, OrcaSlicer or PrusaSlicer. Any of them can save it as STL if you need one.
About 219 East 49th Street
Called the Morris B. Sanders Studio & Apartment too, 219 East 49th Street stands on the north side of 49th Street, with Second Avenue at one end of the block and Third Avenue at the other, in Manhattan's East Midtown and Turtle Bay areas. Arkansas architect Morris B. Sanders Jr. designed the house, and it was built in 1935 in place of a 19th-century brownstone townhouse.
The building is five and a half stories tall, with a facade of dark blue bricks and glass block windows. The glass blocks provide insulation and privacy while admitting light. The ground story, faced in white marble and entered through a slightly angled doorway, held Sanders's studios. There were two homes: Sanders's own seven-room apartment, spread over the fourth, fifth and part of the sixth floors, and a six-room rental on the second and third floors.
In mid-1934 Barbara Castleton Davis, Sanders's wife, acquired the existing structure and first meant to remodel it. The old brownstone was removed instead, and the new building was finished in December 1935. Sanders lived there until he died in 1948. It was largely praised for its design when completed. The city's Landmarks Preservation Commission designated it a landmark in 2008.
About this model
219 East 49th Street is one of more than 4,300 landmark models in Mini Skyline. They are made with AI, and each one is checked from four sides in its real surroundings before release. Everything around it is built from OpenStreetMap and Overture map data. If you would rather print the shape from map data, turn off Landmark models in the Buildings settings.
Same skyline





