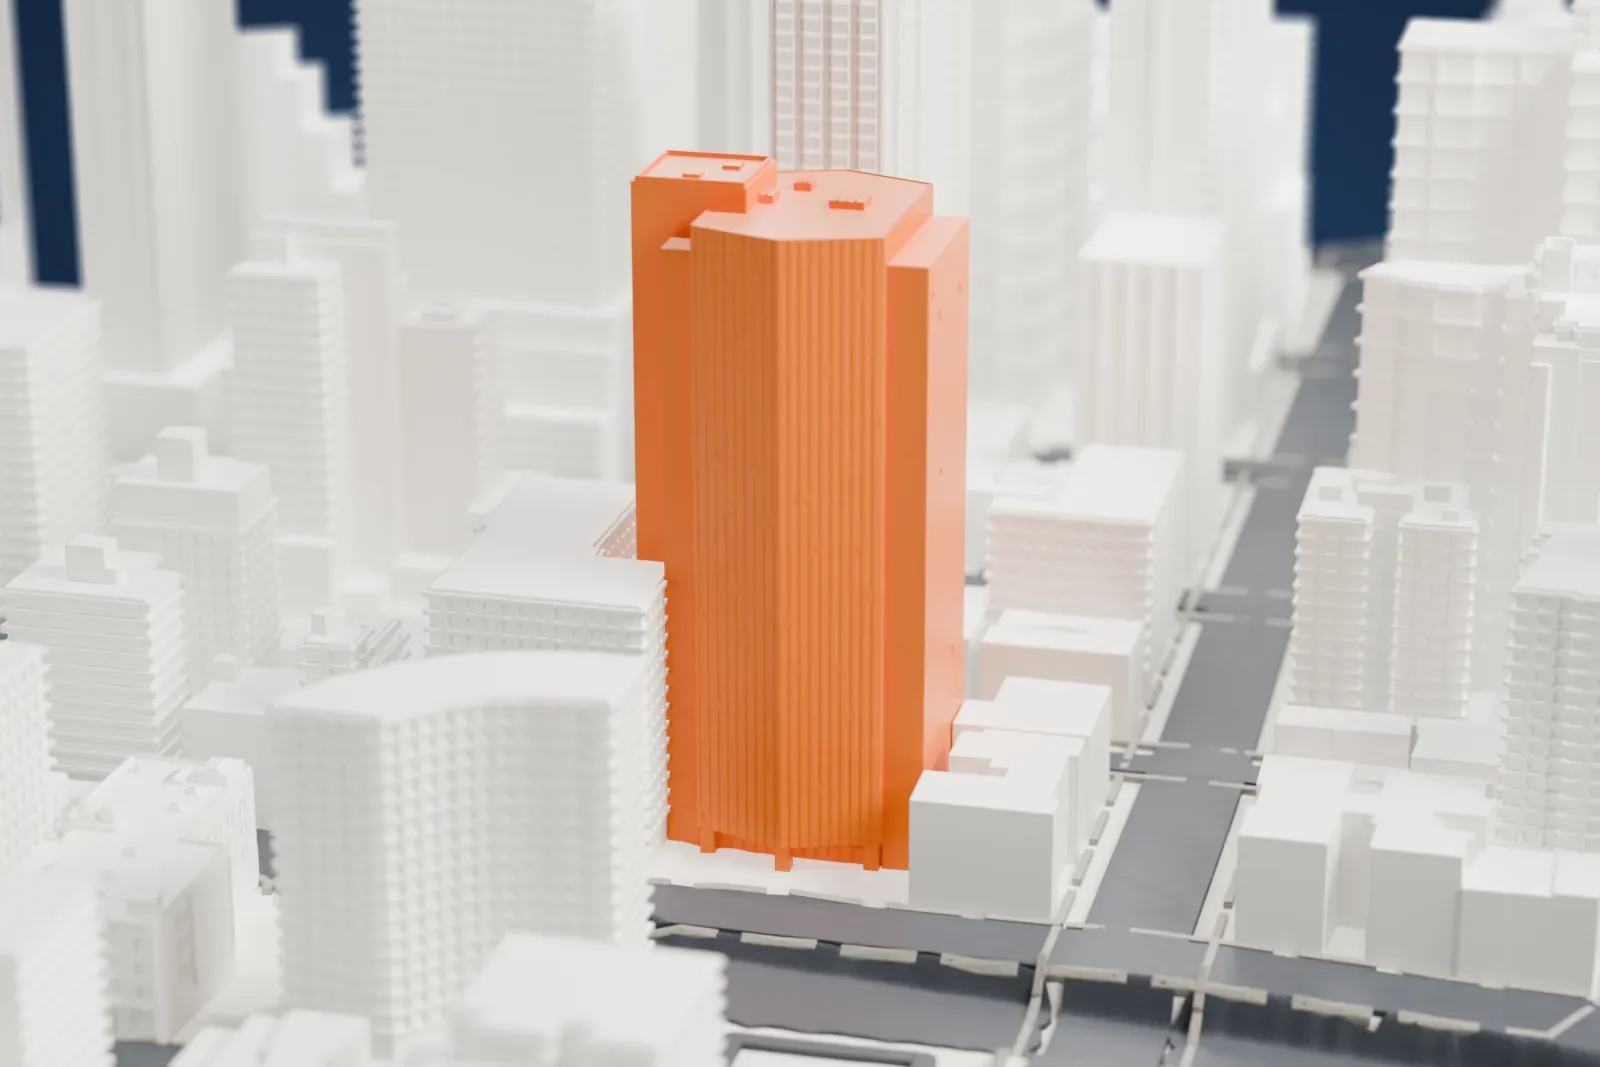
3D print 240 East 38th Street
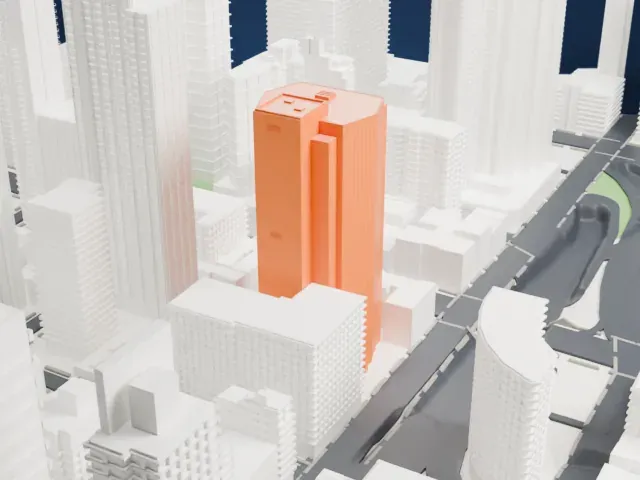
A free, printable model of 240 East 38th Street and the tall buildings and streets around it in Murray Hill, generated from real map data in your browser.
-
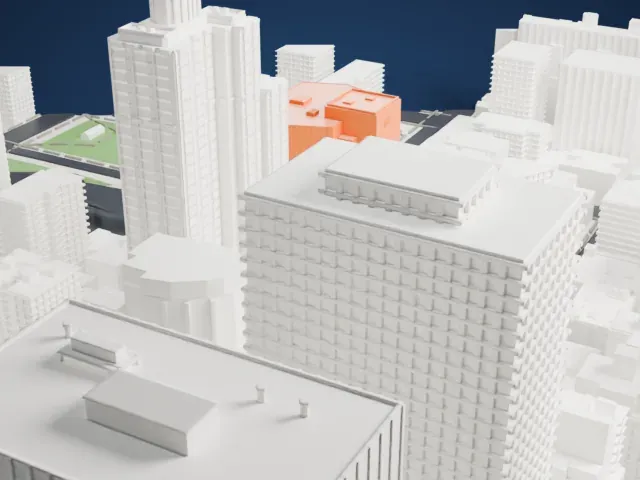 North
-
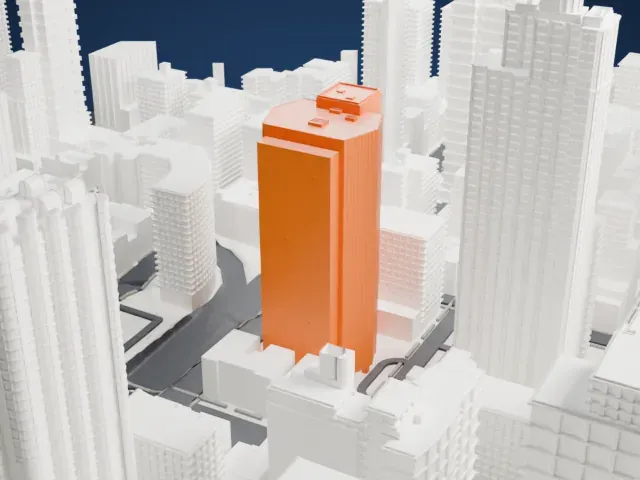 East
-
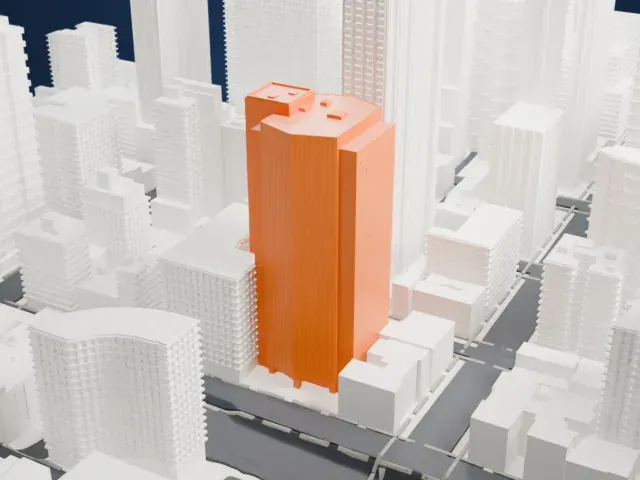 South
-
 West
- On a 160 mm print
- 32 mm
- Scale
- 1:3,750
32 mm tall on a 160 mm print
Make this print opens the generator on a 600 m square around the landmark. Buildings print at close to true scale, so the landmark grows with the print size.
- Sharp angular prow
The faceted facade has long, narrow strips and sharp corners. A layer height of 0.12–0.16 mm keeps the angles crisp, and a larger print size keeps the strip pattern readable.
- A tall, narrow tower
At this height the tower is slim for its footprint. Printing slowly with good cooling helps the upper floors and the small rooftop blocks come out cleanly.
- One piece with the ground
240 East 38th Street is joined to the ground in the exported file, and the four-side check found no floating parts, so nothing needs gluing.
- Pick the detail for your nozzle
In the Buildings settings, set Landmark detail to Print friendly to adapt thin parts and small details to the print scale. Full detail keeps every modeled feature, for larger prints or a finer nozzle.
- Colors
Buildings, roads, water and ground arrive as separate filament slots in the 3MF. 240 East 38th Street takes the building color.
- File format
You get a 3MF for Bambu Studio, OrcaSlicer or PrusaSlicer. Any of them can save it as STL if you need one.
About 240 East 38th Street
Murray Hill in Manhattan is home to 240 East 38th Street, a commercial tower of 24 stories that stretches between Second and Third avenues and has frontage on East 37th Street as well as East 38th Street. It was completed in 1967 as the telephone company's office and communication center, and its hexagonal shape sets it apart from its neighbors.
Kahn & Jacobs designed the building. It was the first project to use 1965 changes to New York City's 1961 Zoning Resolution; before them, buildings needed walls parallel to the street line. Robert Allan Jacobs put the changes forward in November 1964. Under them each floor could hold 20,000 square feet, or 1,900 m2, instead of 18,000 square feet, or 1,700 m2, and the firm wanted a facade shaped like a ship's prow.
Limestone clads the side walls, while on the angular part of the facade, black granite strips, each 3 feet (0.91 m) wide, alternate with bronze-tinted windows. Verizon New York turned the building into office condominiums in 2010, and in December of that year NYU bought over half of it. NYU's ambulatory care center, on 14 floors, opened to patients in May 2012.
About this model
240 East 38th Street is one of more than 4,300 landmark models in Mini Skyline. They are made with AI, and each one is checked from four sides in its real surroundings before release. Everything around it is built from OpenStreetMap and Overture map data. If you would rather print the shape from map data, turn off Landmark models in the Buildings settings.
Same skyline





