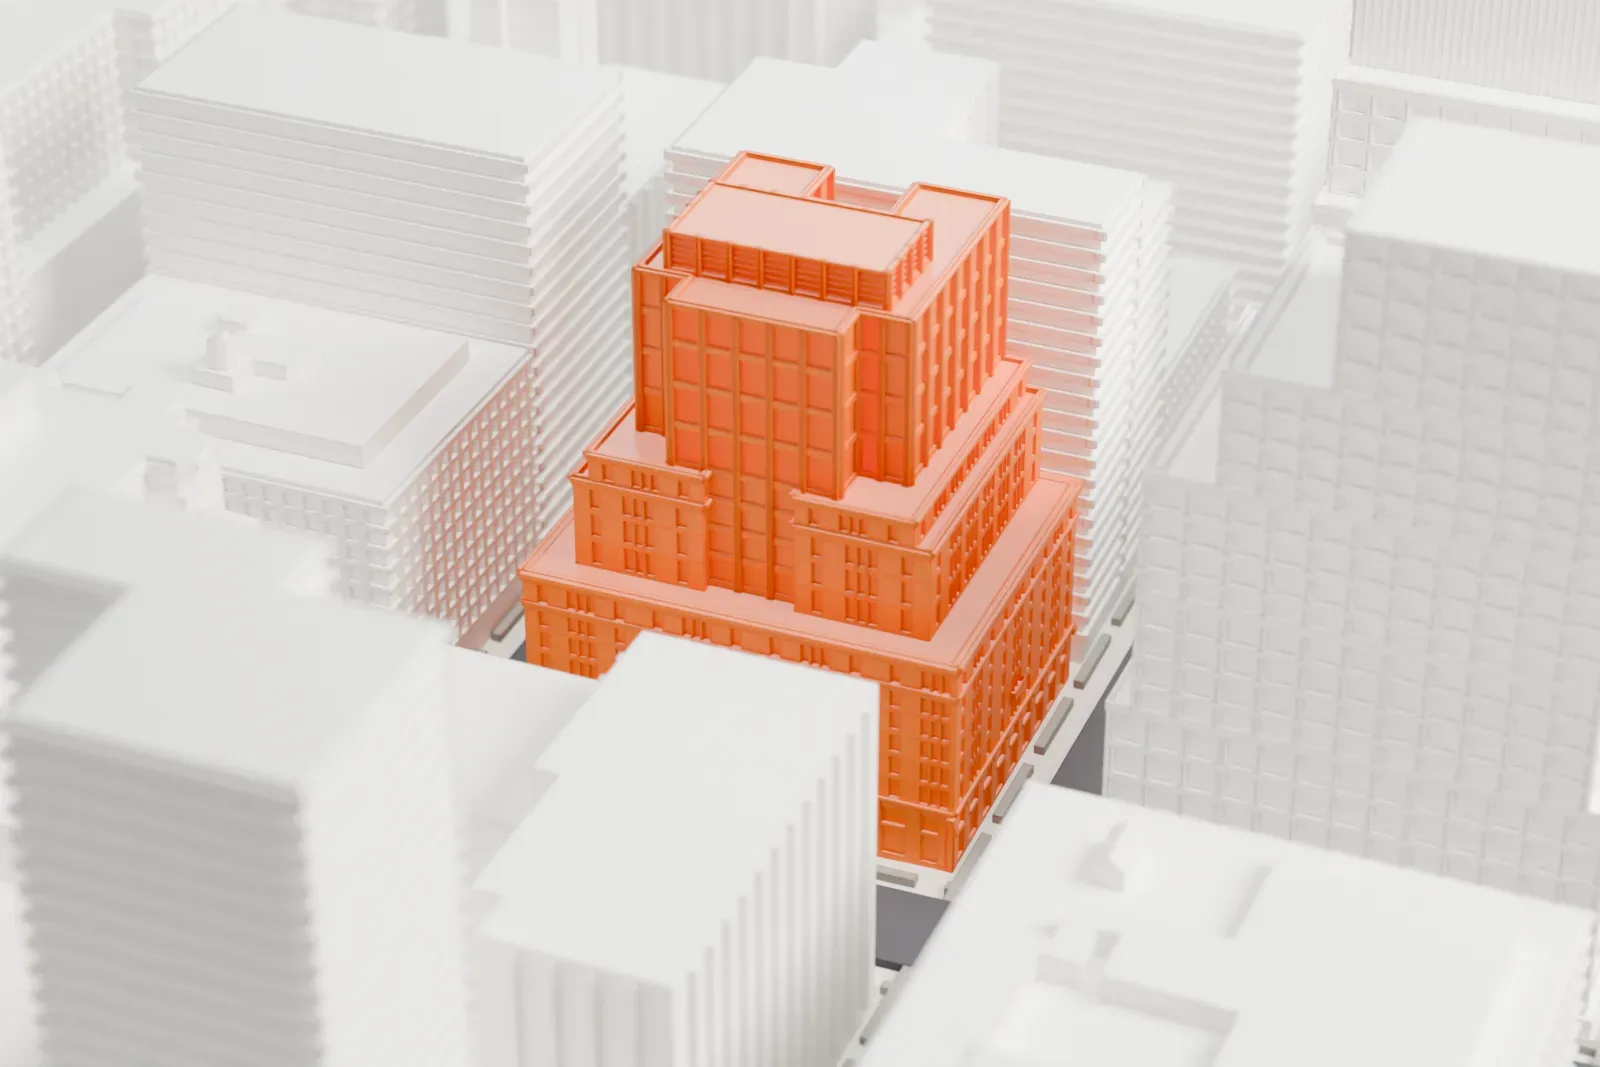
3D print 330 Hudson
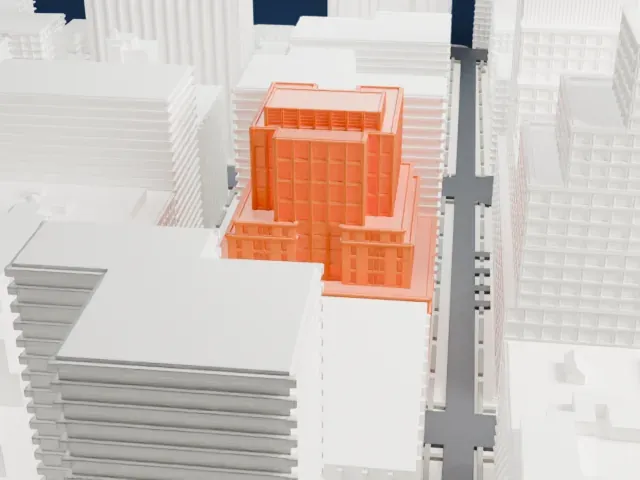
A free, printable 3D model of 330 Hudson, a stepped building with rooftop equipment, and the larger buildings and streets around it, generated from real map data in your browser.
-
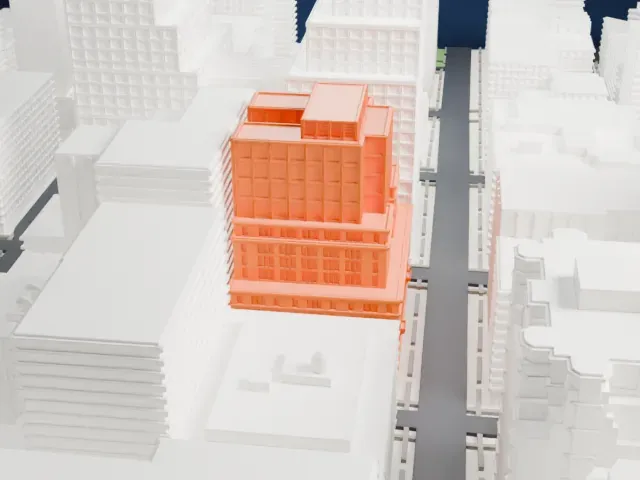 North
-
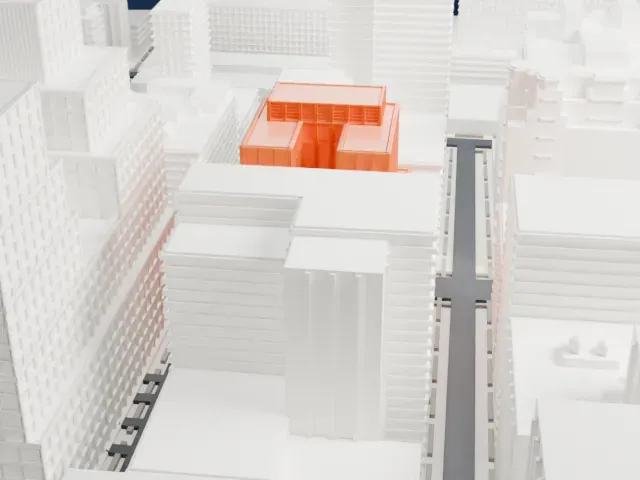 East
-
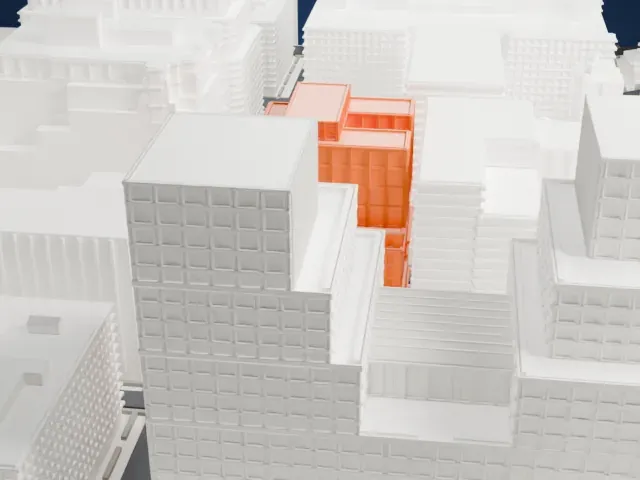 South
-
 West
- On a 160 mm print
- 22 mm
- Scale
- 1:3,750
22 mm tall on a 160 mm print
Make this print opens the generator on a 600 m square around the landmark. Buildings print at close to true scale, so the landmark grows with the print size.
- Rooftop boxes and louvers
Small boxes and louvered equipment sit on the stepped upper levels. Print friendly adapts them to your print scale; Full detail keeps them, better at a larger size.
- Tall stepped mass
This is a tall model with several setbacks. Printing slowly helps the upper tiers, and a layer height of 0.12 to 0.16 mm keeps the window grid crisp.
- One piece with the ground
330 Hudson is joined to the ground in the exported file, and the four-side check found no floating parts, so nothing needs gluing.
- Pick the detail for your nozzle
In the Buildings settings, set Landmark detail to Print friendly to adapt thin parts and small details to the print scale. Full detail keeps every modeled feature, for larger prints or a finer nozzle.
- Colors
Buildings, roads, water and ground arrive as separate filament slots in the 3MF. 330 Hudson takes the building color.
- File format
You get a 3MF for Bambu Studio, OrcaSlicer or PrusaSlicer. Any of them can save it as STL if you need one.
About 330 Hudson
330 Hudson is at 330 Hudson Street, in Manhattan's Hudson Square neighborhood. Charles Haight designed it as an eight-story warehouse, constructed in 1910. The Waterman Pen Company was among its original tenants, and Masback Hardware Company occupied it from 1935 until 1979, then relocated to North Bergen, New Jersey. The firm shut down in 1996, and the area's shift from manufacturing to mixed use led to adaptive re-use of the building.
Redevelopment plans began in 2011, when Trinity Real Estate, the landlord, signed a 99-year lease with Beacon Capital Partners. The aim was 350,000 square feet of finished office space, with retail at the base, to attract many kinds of commercial tenants. The plan called for restoring the existing eight-story building's facade and adding a new eight-story section.
The base is a limestone colonnade carrying a brick facade of punched openings. Some of the original storefront system was restored and some was copied, such as decorative column capitals. The addition has a transitional punched brick envelope from which a light curtain-wall volume grows, recalling the cast iron of the adjacent SoHo neighborhood. A full-block alley runs behind the building, with a plaque for "Old Jan's Alley" marking where John Seales Farm of 1638 stood, among the original plantations in the New Amsterdam colony.
About this model
330 Hudson is one of more than 4,300 landmark models in Mini Skyline. They are made with AI, and each one is checked from four sides in its real surroundings before release. Everything around it is built from OpenStreetMap and Overture map data. If you would rather print the shape from map data, turn off Landmark models in the Buildings settings.
Same skyline





