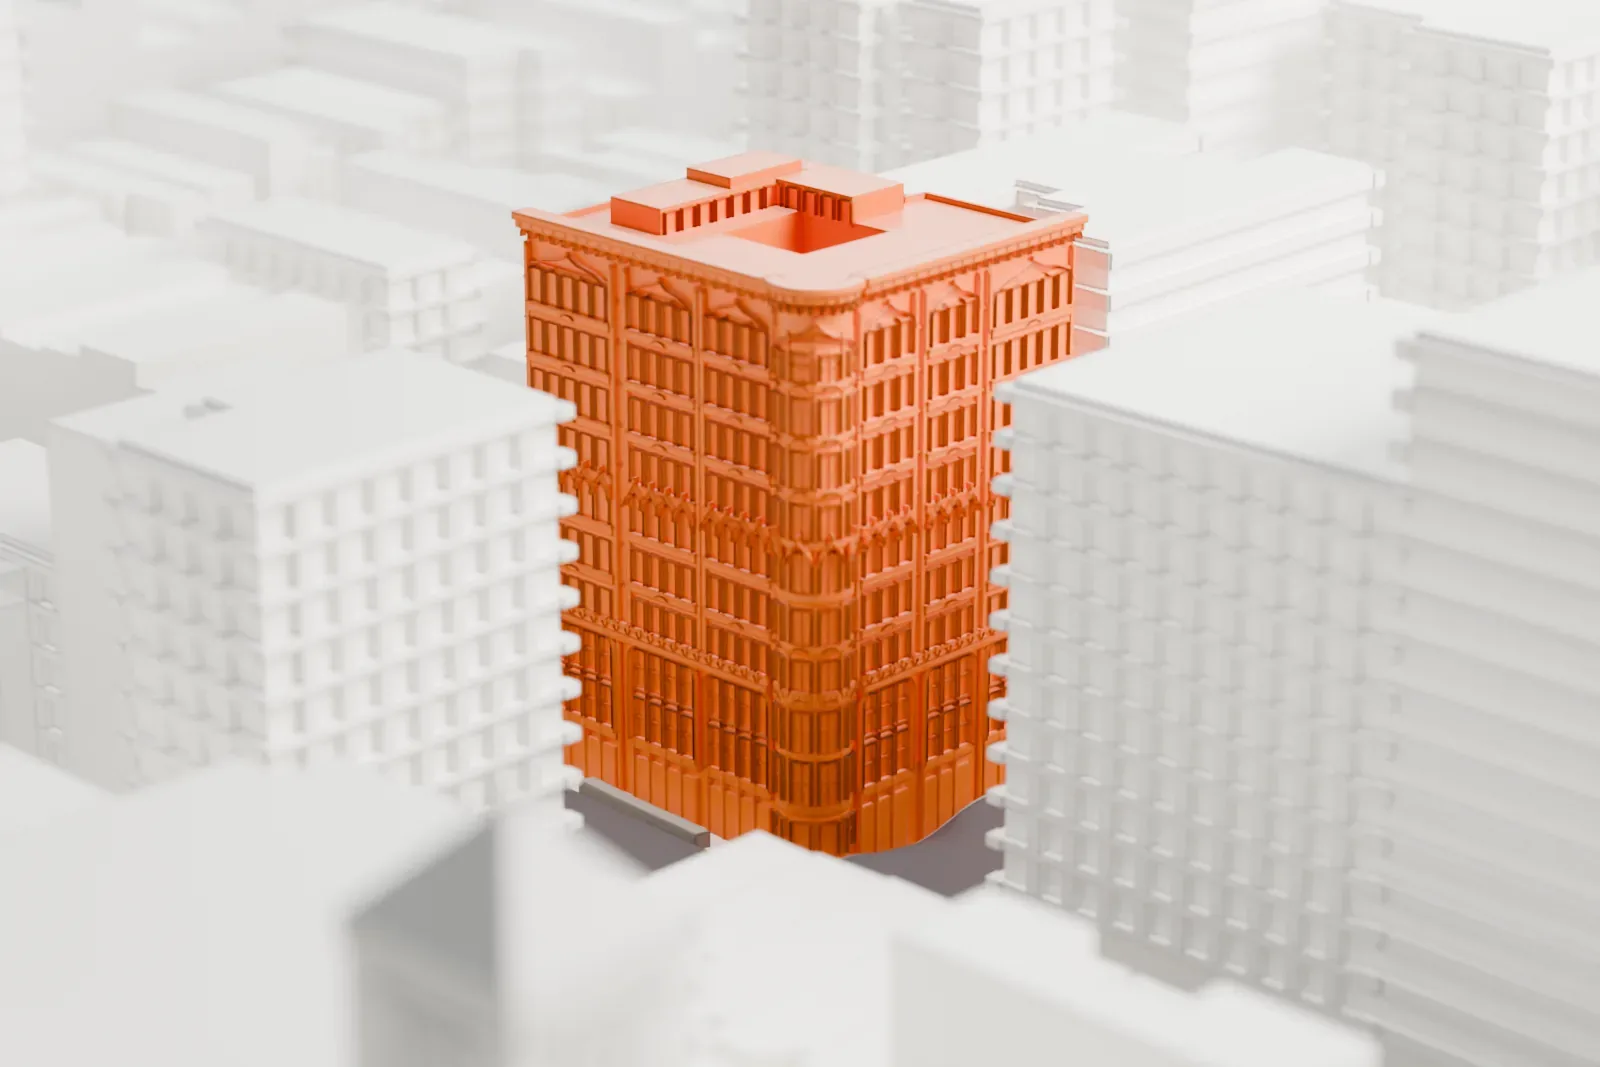
3D print 45 East 66th Street
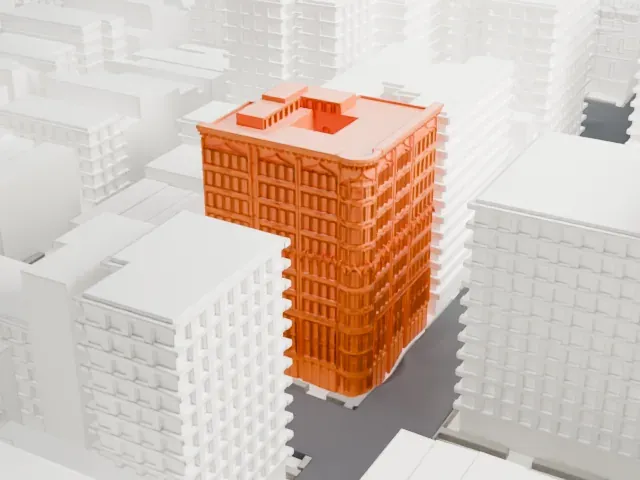
A free, printable model of 45 East 66th Street, its ornate ten-story corner building and the mid-rise blocks around it, generated from real map data in your browser.
-
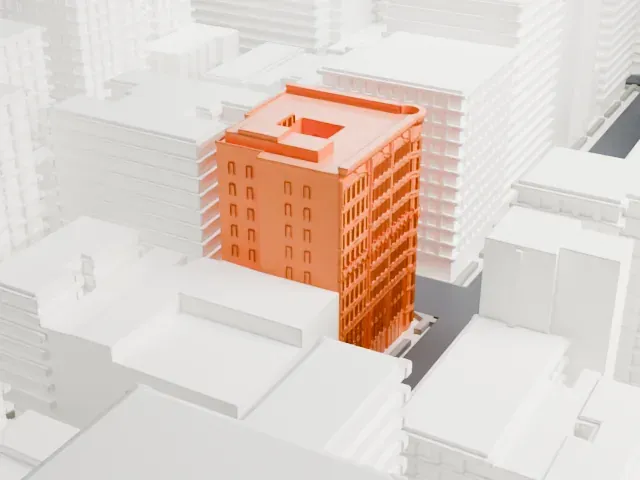 North
-
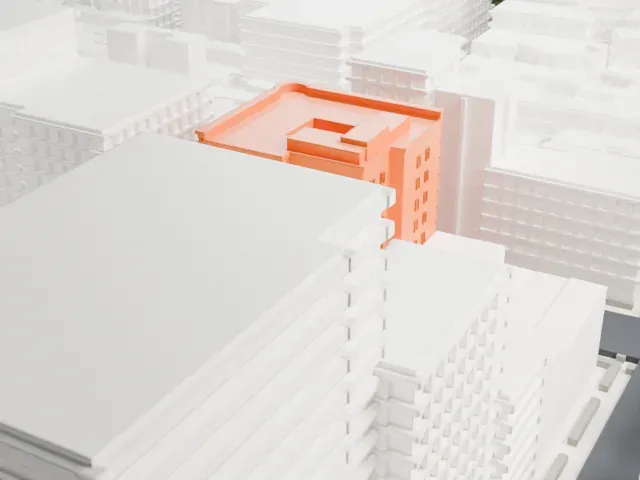 East
-
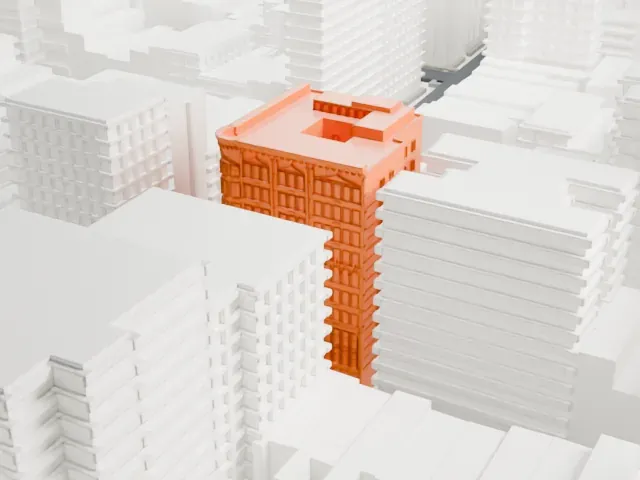 South
-
 West
- On a 160 mm print
- 13 mm
- Scale
- 1:3,750
13 mm tall on a 160 mm print
Make this print opens the generator on a 600 m square around the landmark. Buildings print at close to true scale, so the landmark grows with the print size.
- Finials, crockets and a rounded corner
Ornament covers the whole facade, and the rounded corner turret adds curves to a boxy building. Print friendly adapts the small details to the print scale; Full detail keeps them, best on a larger print.
- One piece with the ground
45 East 66th Street is joined to the ground in the exported file, and the four-side check found no floating parts, so nothing needs gluing.
- Pick the detail for your nozzle
In the Buildings settings, set Landmark detail to Print friendly to adapt thin parts and small details to the print scale. Full detail keeps every modeled feature, for larger prints or a finer nozzle.
- Colors
Buildings, roads, water and ground arrive as separate filament slots in the 3MF. 45 East 66th Street takes the building color.
- File format
You get a 3MF for Bambu Studio, OrcaSlicer or PrusaSlicer. Any of them can save it as STL if you need one.
About 45 East 66th Street
In Manhattan's Upper East Side, a ten-story cooperative apartment building stands where Madison Avenue meets 66th Street, on the corner to the northeast. It is known as 45 East 66th Street and also as 777 Madison Avenue. The firm of Harde & Short designed it, and its construction ran from 1906 to 1908. Few luxury apartment buildings were developed in the surrounding area before World War I, and this was among them.
The facade is red brick, and its terracotta details, light in color, follow the French Gothic style. The Madison Avenue and 66th Street fronts each have three bays, with ornament that includes tracery, crockets, finials, ogee arches and band courses, and a rounded turret joins the two at the corner. The historian Christopher Gray likened the decoration to Leuven Town Hall in Leuven, Belgium. It covers the entire facade, unlike other New York buildings from before World War I, where it usually stayed on the lowest and top stories.
Parkview Real Estate Company, led by Charles F. Rogers, developed the building. At first it held 20 apartments around a light court at the center, and a typical apartment held several family rooms and between three and four bedrooms. In 1929 retail space replaced the ground-story apartments. New York City has designated it a landmark, and it also holds a National Register of Historic Places listing.
About this model
45 East 66th Street is one of more than 4,300 landmark models in Mini Skyline. They are made with AI, and each one is checked from four sides in its real surroundings before release. Everything around it is built from OpenStreetMap and Overture map data. If you would rather print the shape from map data, turn off Landmark models in the Buildings settings.
Same skyline





