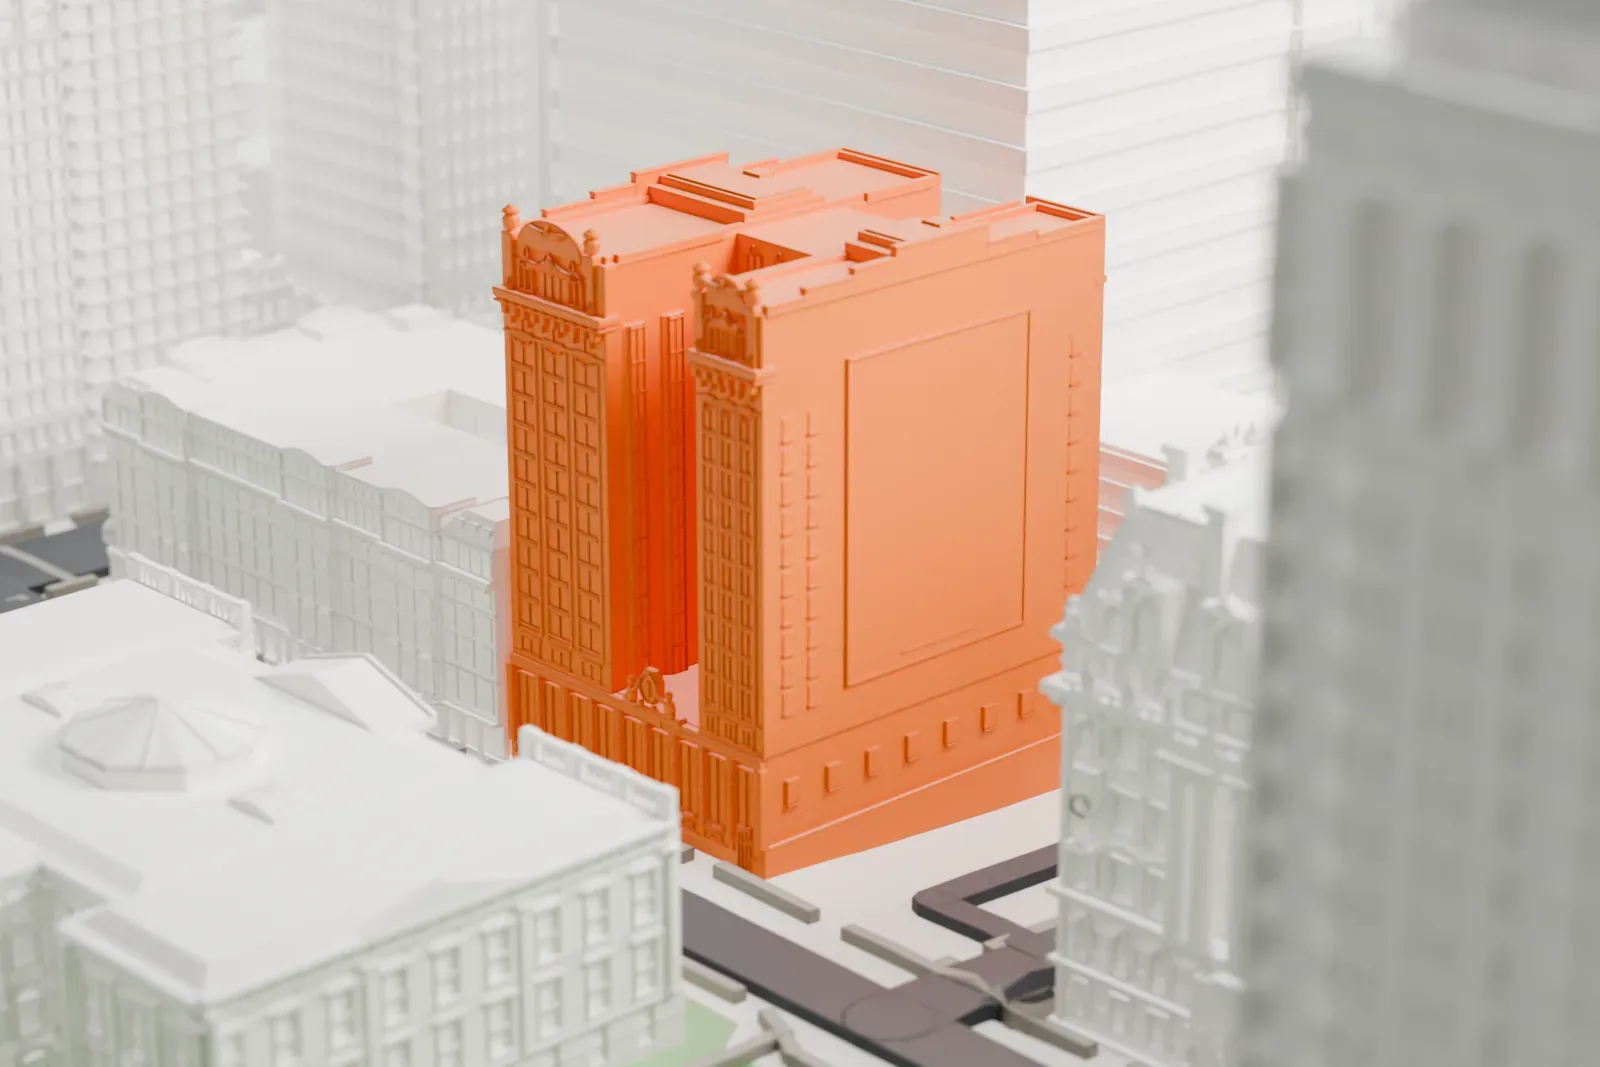
3D print 49 Chambers
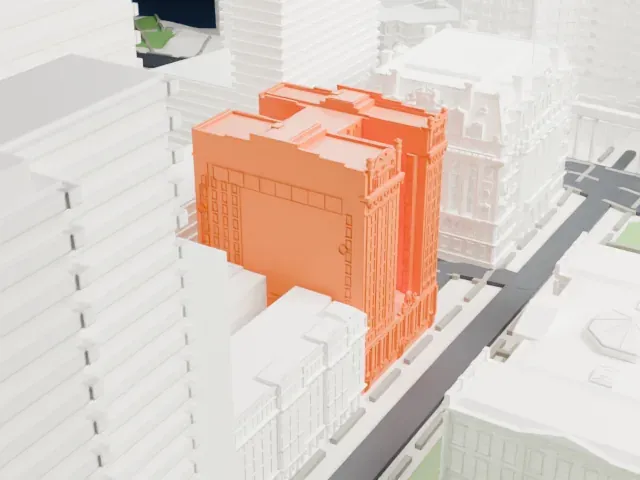
A free, printable model of 49 Chambers, the twin-tower Beaux-Arts building in Manhattan's Civic Center, shown among taller and older neighbors and generated from real map data in your browser.
-
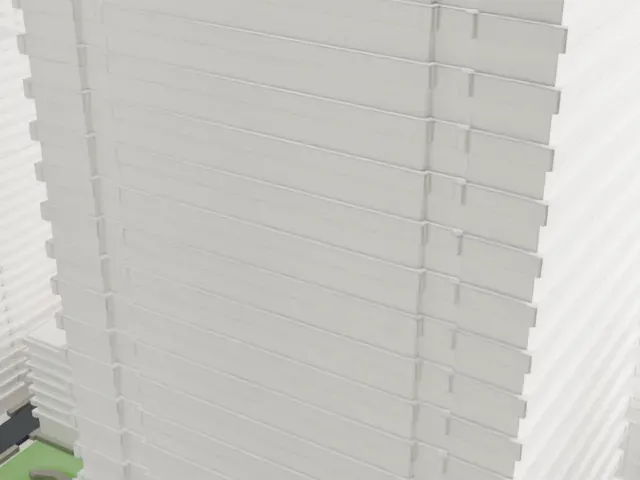 North
-
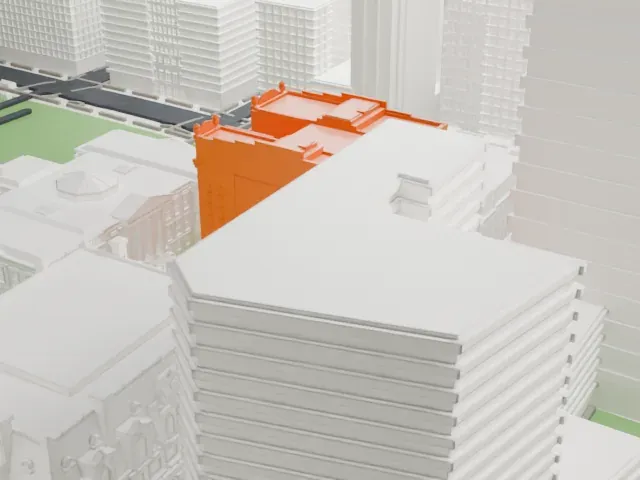 East
-
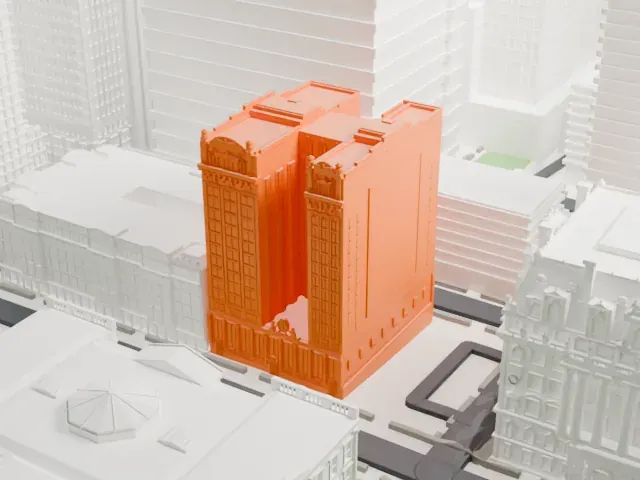 South
-
 West
- Real height
- 57 m
- On a 160 mm print
- 16 mm
- Scale
- 1:3,750
57 m of 49 Chambers, 16 mm on your shelf
Make this print opens the generator on a 600 m square around the landmark. Buildings print at close to true scale, so the landmark grows with the print size.
- The H-shaped twin towers
The upper floors split into two towers with a narrow gap between them, topped by decorative parapets. Full detail keeps the gap and ornament, best with a larger print and 0.12–0.16 mm layers.
- One piece with the ground
49 Chambers is joined to the ground in the exported file, and the four-side check found no floating parts, so nothing needs gluing.
- Pick the detail for your nozzle
In the Buildings settings, set Landmark detail to Print friendly to adapt thin parts and small details to the print scale. Full detail keeps every modeled feature, for larger prints or a finer nozzle.
- Colors
Buildings, roads, water and ground arrive as separate filament slots in the 3MF. 49 Chambers takes the building color.
- File format
You get a 3MF for Bambu Studio, OrcaSlicer or PrusaSlicer. Any of them can save it as STL if you need one.
About 49 Chambers
49 Chambers stands at 49–51 Chambers Street, in Manhattan's Civic Center neighborhood, and is residential; it was previously called the Emigrant Industrial Savings Bank Building. Raymond F. Almirall designed it in the Beaux-Arts style, and construction ran from 1909 to 1912. Its slightly irregular lot is bordered by Chambers Street on the south, Elk Street on the east and Reade Street on the north.
In the United States, no bank building was larger when this one was completed. It was also the first skyscraper to use an "H" layout, letting light and air reach more of the building. The upper floors follow that plan and are meant to look like two towers. The facade is mostly Indiana Limestone, with some brick and granite.
This is the third building the Emigrant Savings Bank erected on the site, after structures in 1858 and 1885–1887. The bank occupied the banking hall until 1969, while office tenants used the upper floors. The government of New York City owned it after that, until 2013, and condominium conversion came in 2017. In 1982 it joined the National Register of Historic Places, and in 1985 the exterior and the interior of the first floor were both named New York City landmarks.
About this model
49 Chambers is one of more than 4,300 landmark models in Mini Skyline. They are made with AI, and each one is checked from four sides in its real surroundings before release. Everything around it is built from OpenStreetMap and Overture map data. If you would rather print the shape from map data, turn off Landmark models in the Buildings settings.
Same skyline





