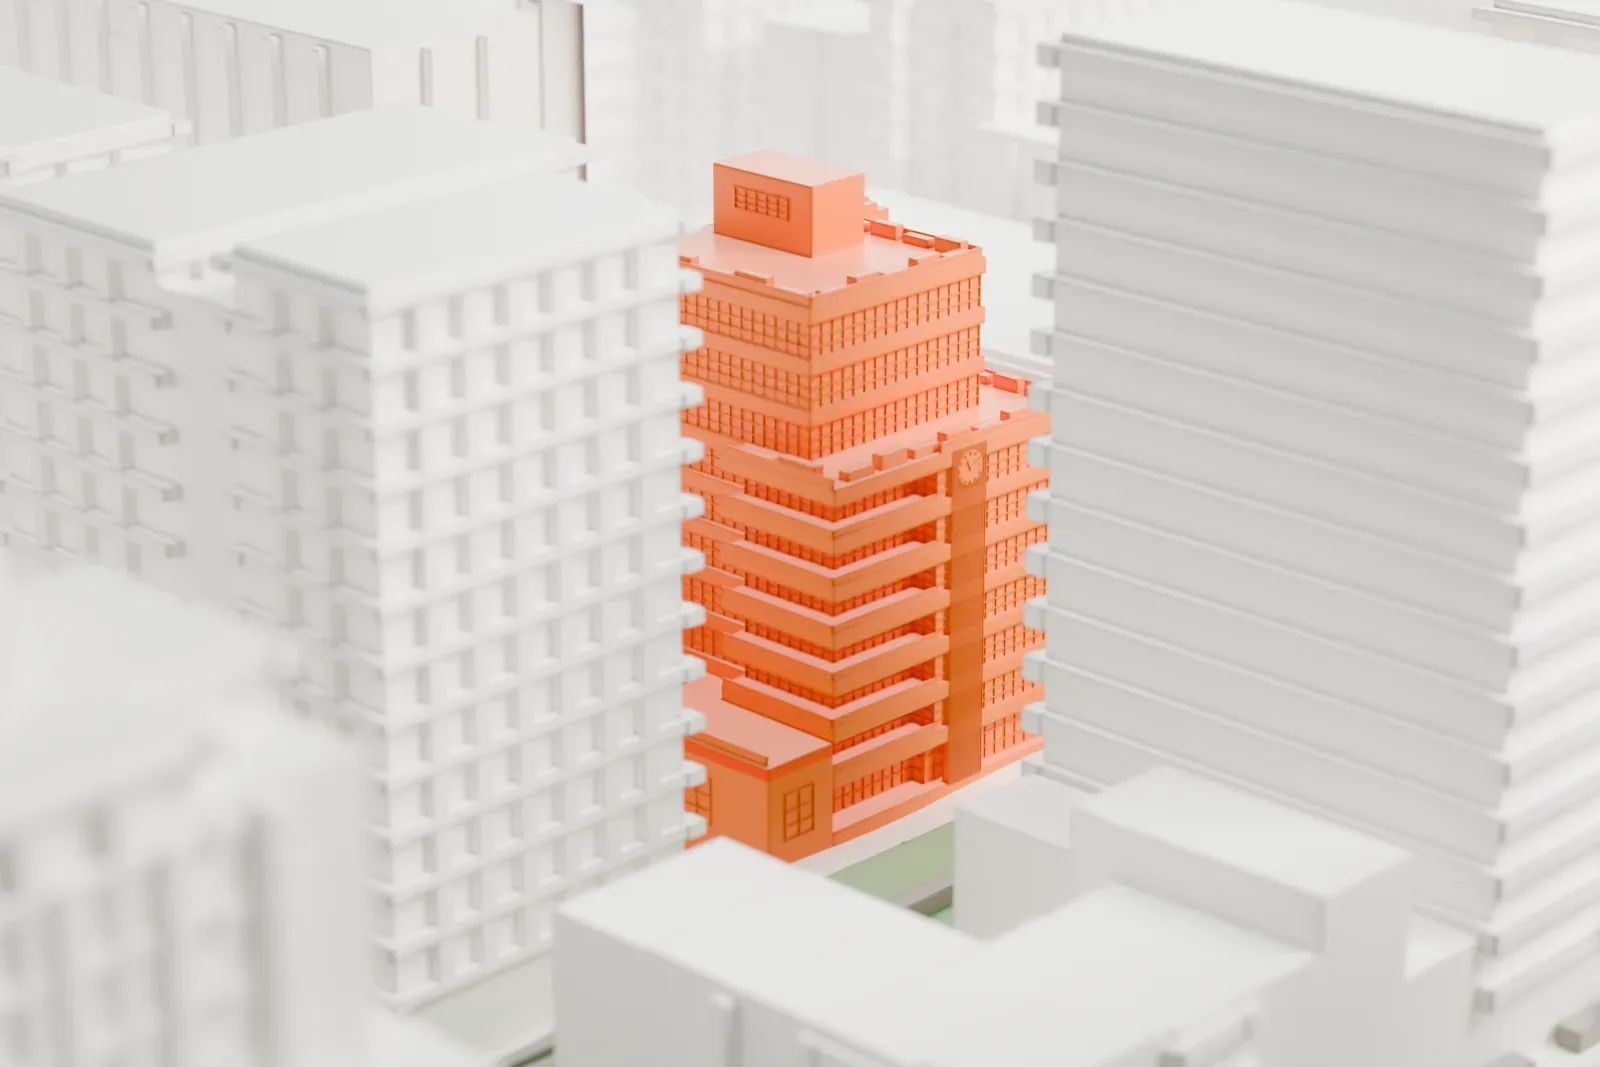
3D print 508 West 24th Street
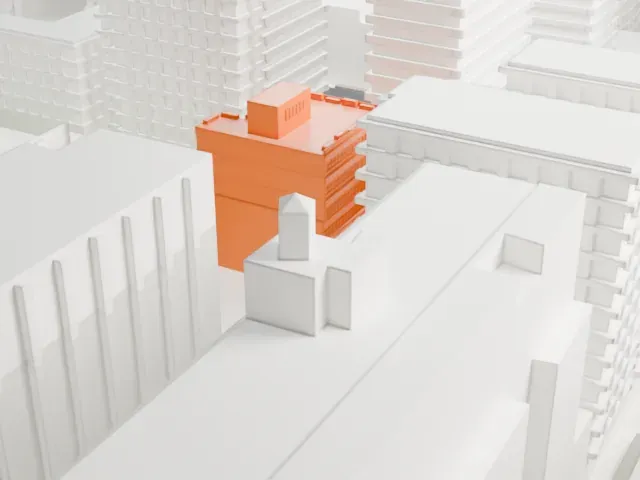
A free, printable model of 508 West 24th Street, a stepped residential building among taller neighbors in Chelsea, generated from real map data in your browser.
-
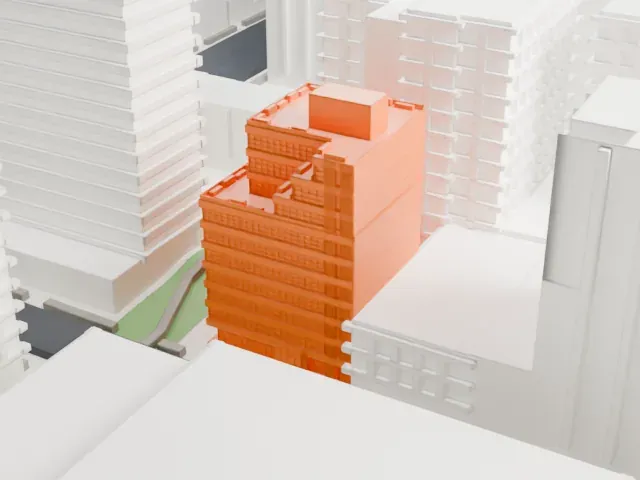 North
-
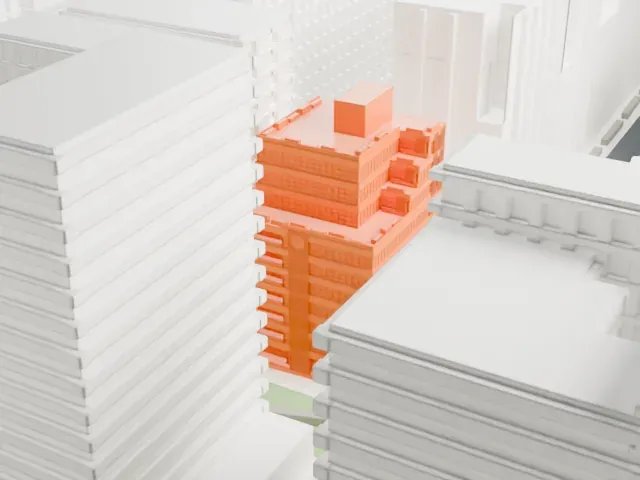 East
-
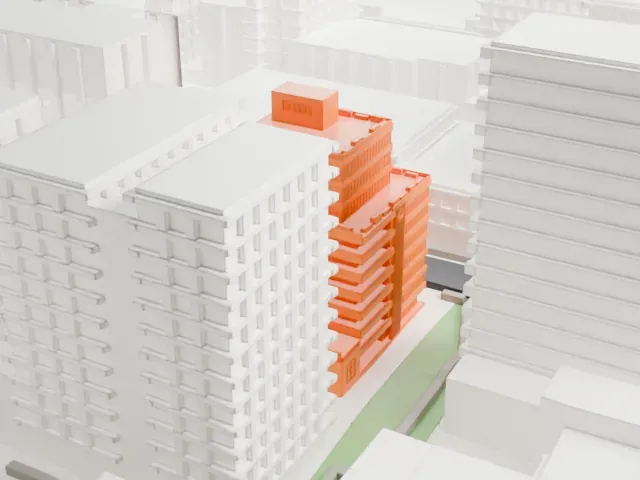 South
-
 West
- On a 160 mm print
- 11 mm
- Scale
- 1:3,750
11 mm tall on a 160 mm print
Make this print opens the generator on a 600 m square around the landmark. Buildings print at close to true scale, so the landmark grows with the print size.
- Stepped terraces and bands
The stepped upper floors form many small ledges and horizontal bands. Print friendly adapts them to the print scale; slower printing and a layer height of 0.12–0.16 mm keep the edges clean.
- One piece with the ground
508 West 24th Street is joined to the ground in the exported file, and the four-side check found no floating parts, so nothing needs gluing.
- Pick the detail for your nozzle
In the Buildings settings, set Landmark detail to Print friendly to adapt thin parts and small details to the print scale. Full detail keeps every modeled feature, for larger prints or a finer nozzle.
- Colors
Buildings, roads, water and ground arrive as separate filament slots in the 3MF. 508 West 24th Street takes the building color.
- File format
You get a 3MF for Bambu Studio, OrcaSlicer or PrusaSlicer. Any of them can save it as STL if you need one.
About 508 West 24th Street
Known also as 508W24, the residential building at 508 West 24th Street stands in Chelsea, Manhattan, close to the High Line. Cary Tamarkin designed it. Tamarkin bought the site's earlier building in 2011; the foundations were completed in June 2013, and by July the structure had reached the level of the neighboring High Line park and went on sale.
The design appears to draw on Bauhaus architecture and includes a large clock on the exterior, facing the High Line; the clock is meant to add to public art traditions around the park. During construction the facade was darkened by grime, which was cleaned once the building was finished. Residential use is exclusive, in fifteen units; all but one have three bedrooms, which suits families coming to the area. Residents get a fitness room and a playroom, plus a courtyard for every tenant.
About this model
508 West 24th Street is one of more than 4,300 landmark models in Mini Skyline. They are made with AI, and each one is checked from four sides in its real surroundings before release. Everything around it is built from OpenStreetMap and Overture map data. If you would rather print the shape from map data, turn off Landmark models in the Buildings settings.
Same skyline





