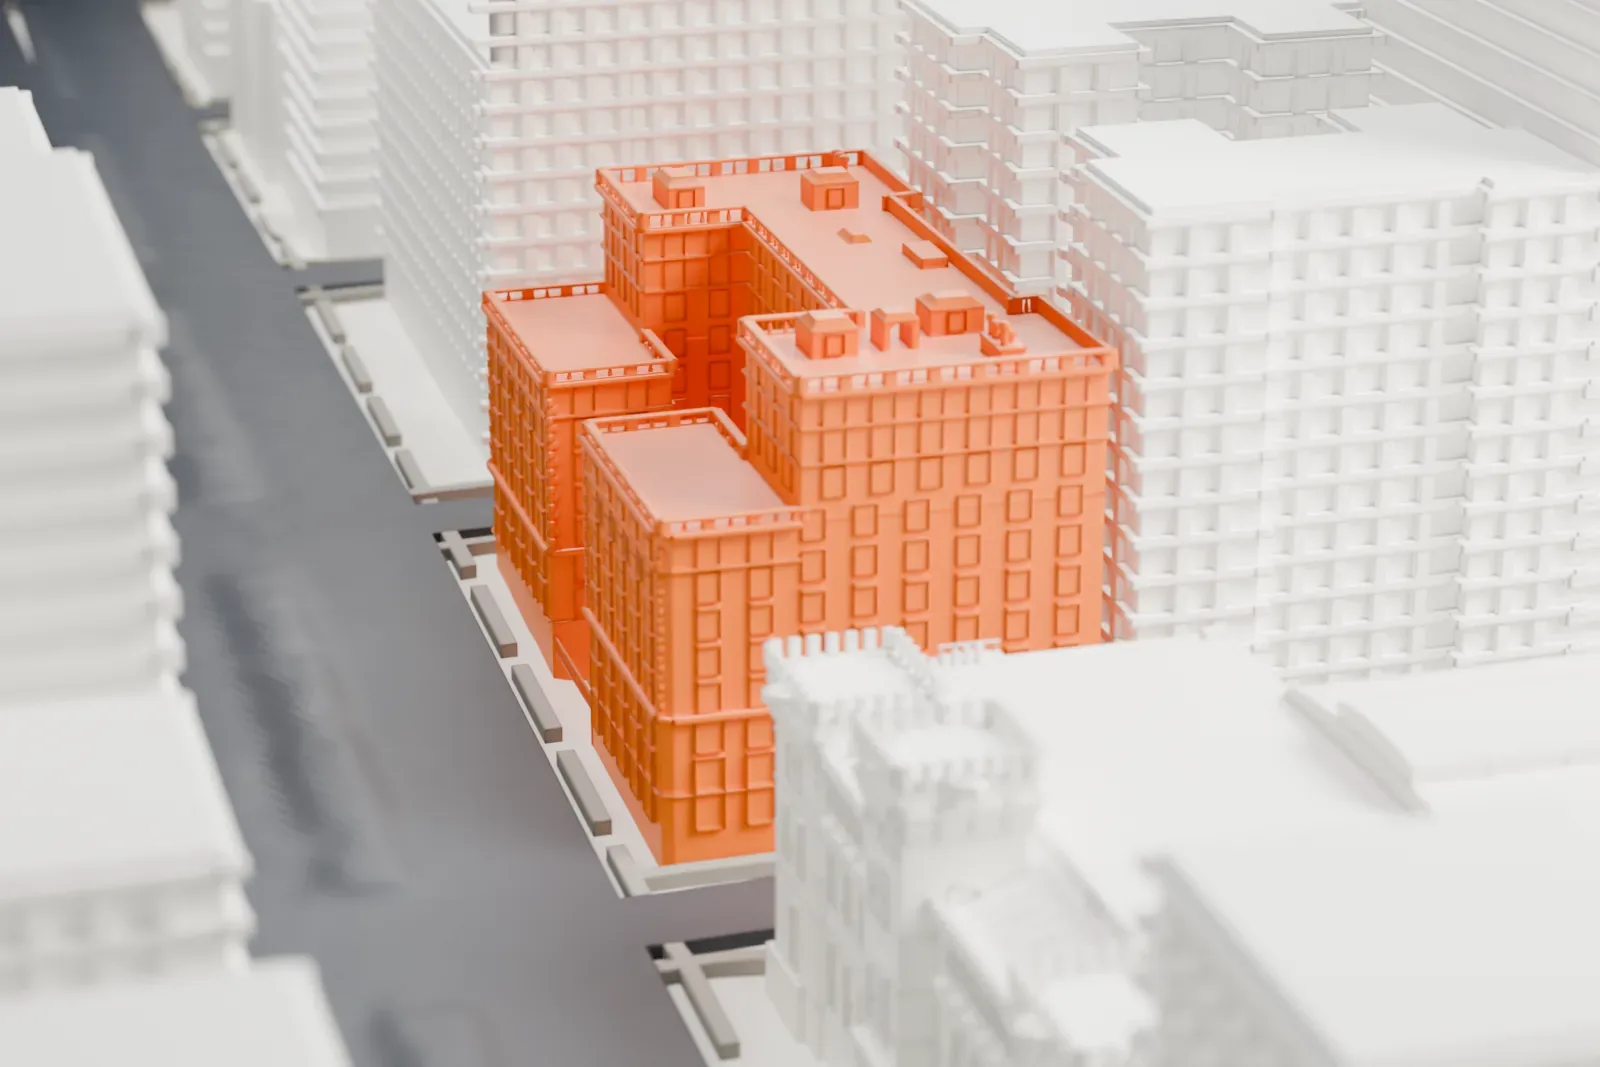
3D print 655 Park Avenue
A free, printable model of 655 Park Avenue and the dense blocks of buildings around it, generated from real map data in your browser.
-
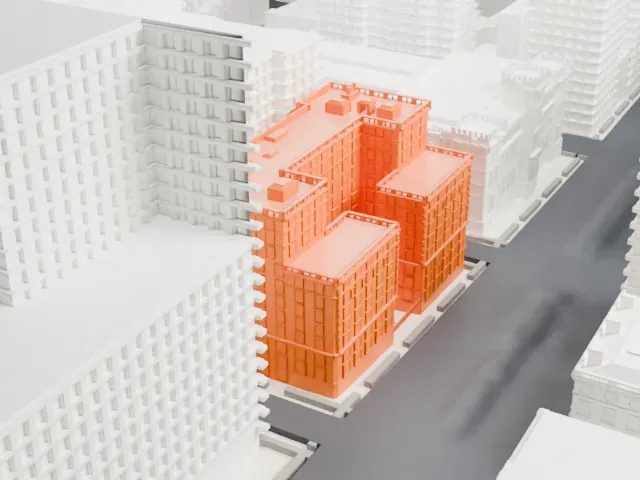 North
-
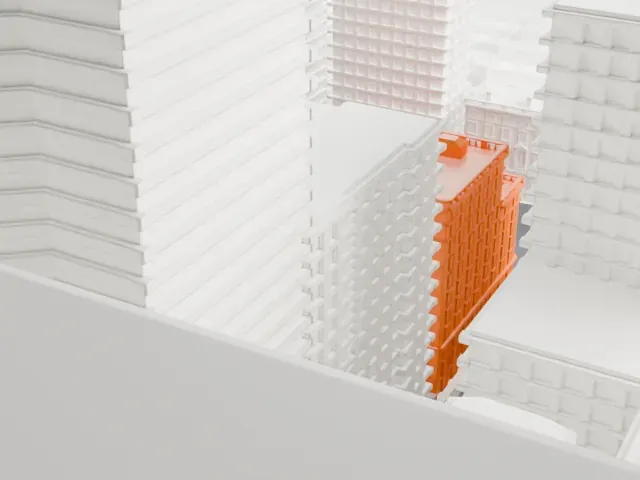 East
-
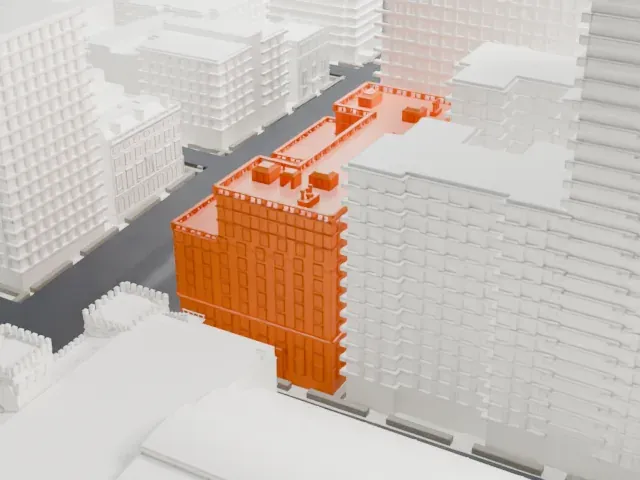 South
-
 West
- On a 160 mm print
- 11 mm
- Scale
- 1:3,750
11 mm tall on a 160 mm print
Make this print opens the generator on a 600 m square around the landmark. Buildings print at close to true scale, so the landmark grows with the print size.
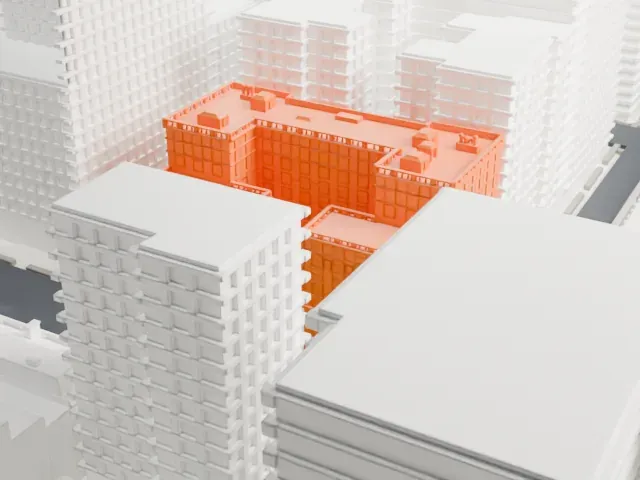
- Stepped roofs and terraces
The roofline steps down through several wings with small rooftop details. Full detail keeps those features at larger print sizes, while Print friendly simplifies them at small scale.
- Tight neighboring blocks
Taller neighbors crowd the building on several sides, so the model is mostly a facade-and-roof study. A layer height of 0.12–0.16 mm helps the window rows stay sharp.
- One piece with the ground
655 Park Avenue is joined to the ground in the exported file, and the four-side check found no floating parts, so nothing needs gluing.
- Pick the detail for your nozzle
In the Buildings settings, set Landmark detail to Print friendly to adapt thin parts and small details to the print scale. Full detail keeps every modeled feature, for larger prints or a finer nozzle.
- Colors
Buildings, roads, water and ground arrive as separate filament slots in the 3MF. 655 Park Avenue takes the building color.
- File format
You get a 3MF for Bambu Studio, OrcaSlicer or PrusaSlicer. Any of them can save it as STL if you need one.
About 655 Park Avenue
The Georgian-style cooperative apartment building at 655 Park Avenue is on the Upper East Side of Manhattan. It stands between 67th and 68th Streets on Park Avenue, next to the Park Avenue Armory. Dwight P. Robinson & Company developed it in 1924, and the architects were Mott B. Schmidt together with James Edwin Ruthven Carpenter, Jr., usually called J.E.R. Carpenter.
The style is Georgian, with limestone covering the lower floors and brick above. The building is arranged around a courtyard garden that faces Park Avenue. Its stepped heights, perhaps one of a kind among co-ops on Park Avenue in that period, came from limits placed on the developer by a group of nearby mansion owners who had sold the land. The main mid-block section has 11 stories, with wings of 8 stories on 67th Street and 7 stories on 68th Street.
Carpenter is regarded as the leading architect of luxury high-rise apartment buildings in early-1900s New York City, and Schmidt as a specialist in American Georgian Classical buildings, including Sutton Place. At the top is a duplex penthouse whose roof terrace covers 3,000 square feet, and lower terraces sit on the two street wings. Entrances open onto both 67th and 68th Streets.
About this model
655 Park Avenue is one of more than 4,300 landmark models in Mini Skyline. They are made with AI, and each one is checked from four sides in its real surroundings before release. Everything around it is built from OpenStreetMap and Overture map data. If you would rather print the shape from map data, turn off Landmark models in the Buildings settings.
Same skyline





