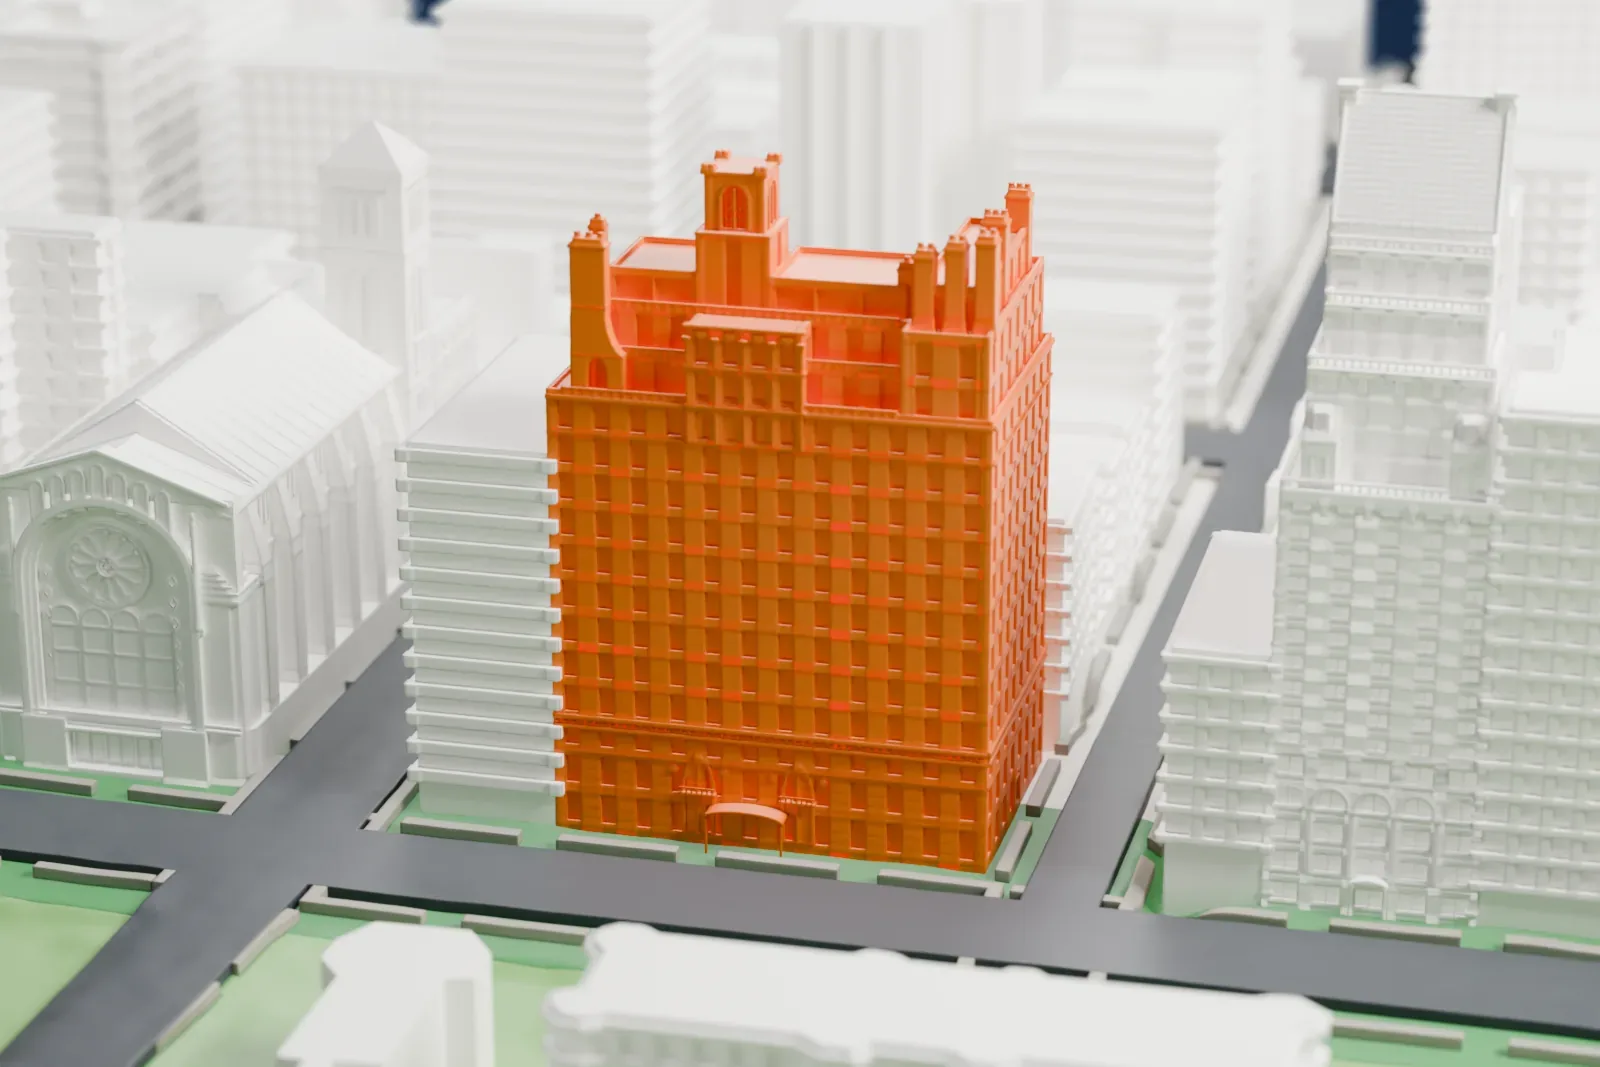
3D print 834 Fifth Avenue
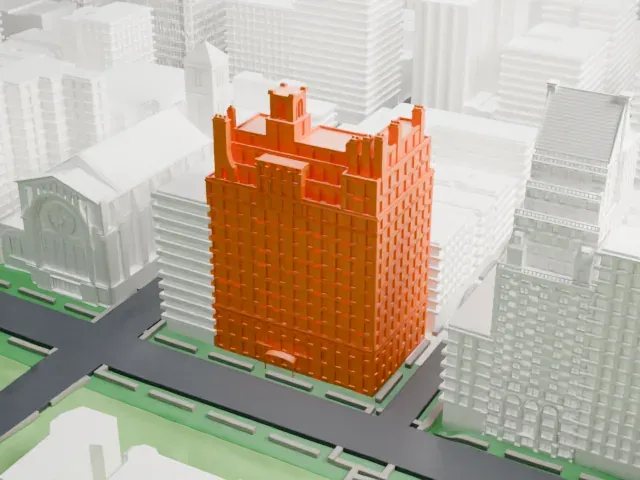
A free, printable model of 834 Fifth Avenue, with its stepped upper floors, and the buildings and park edge around it, generated from real map data in your browser.
-
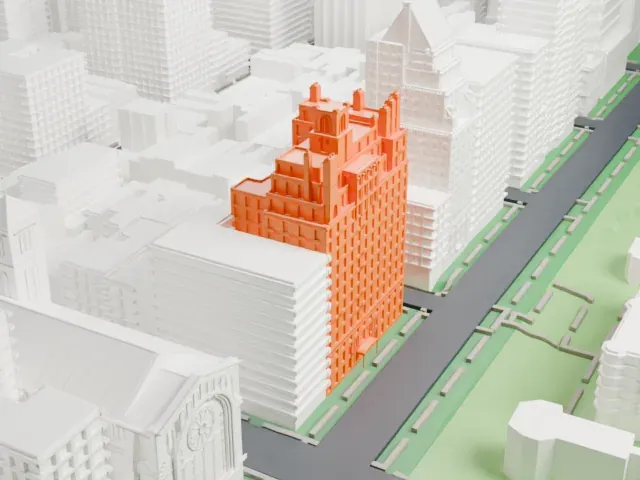 North
-
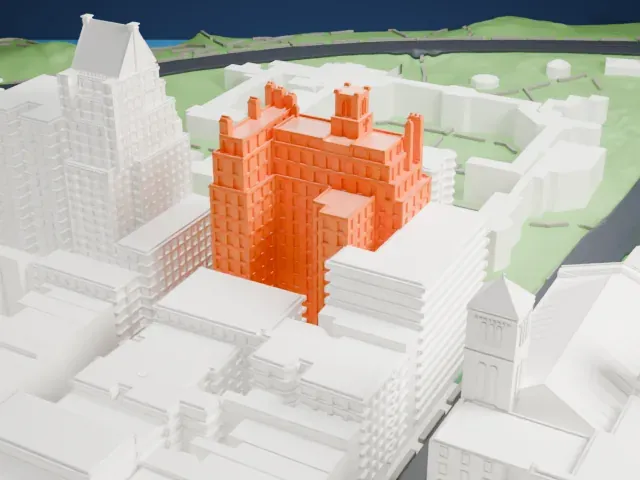 East
-
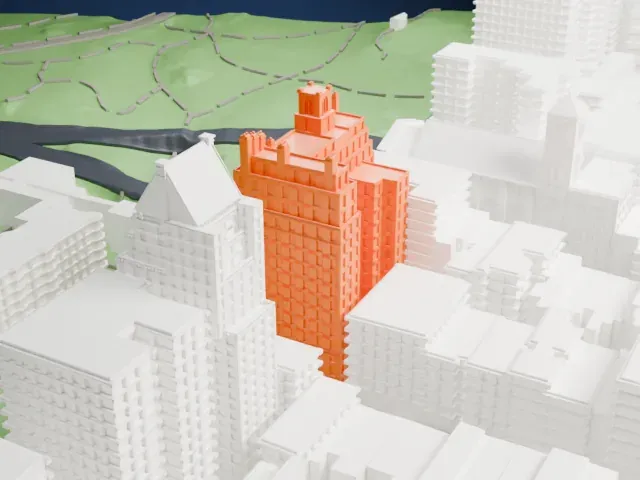 South
-
 West
- On a 160 mm print
- 20 mm
- Scale
- 1:3,750
20 mm tall on a 160 mm print
Make this print opens the generator on a 600 m square around the landmark. Buildings print at close to true scale, so the landmark grows with the print size.
- Stepped upper floors
The upper floors step back in terraces and small roof structures. A layer height of 0.12-0.16 mm keeps the setbacks crisp, and a larger print or Full detail keeps the small tops.
- One piece with the ground
834 Fifth Avenue is joined to the ground in the exported file, and the four-side check found no floating parts, so nothing needs gluing.
- Pick the detail for your nozzle
In the Buildings settings, set Landmark detail to Print friendly to adapt thin parts and small details to the print scale. Full detail keeps every modeled feature, for larger prints or a finer nozzle.
- Colors
Buildings, roads, water and ground arrive as separate filament slots in the 3MF. 834 Fifth Avenue takes the building color.
- File format
You get a 3MF for Bambu Studio, OrcaSlicer or PrusaSlicer. Any of them can save it as STL if you need one.
About 834 Fifth Avenue
On Manhattan's Upper East Side, at Fifth Avenue and East 64th Street, across from the Central Park Zoo, sits 834 Fifth Avenue, a luxury residential cooperative. Rosario Candela, who produced many luxury apartment buildings in Manhattan between the world wars, designed the limestone-clad building. Many regard it as among the most prestigious apartment houses in the city, and The New York Times counts it among Candela's finest.
It was constructed in 1931 and was among the last luxury apartment houses finished before the Great Depression brought such projects in the city to a stop. The street-facing facades are entirely limestone, with Art Deco touches on the entryways and parts of the Fifth Avenue facade. Setbacks on the upper floors create terraces for several apartments and add interest when seen from afar.
The building has 24 apartments on 16 floors, standing on a plot of about 150 ft by 110 ft, which allows very spacious units. Most apartments measure from 330 to 650 m2 (3,500 to 7,000 sq ft). The original plan was a midblock building 120 feet wide, but it was extended asymmetrically southward during construction after the developer acquired a holdout corner mansion.
About this model
834 Fifth Avenue is one of more than 4,300 landmark models in Mini Skyline. They are made with AI, and each one is checked from four sides in its real surroundings before release. Everything around it is built from OpenStreetMap and Overture map data. If you would rather print the shape from map data, turn off Landmark models in the Buildings settings.
Same skyline





