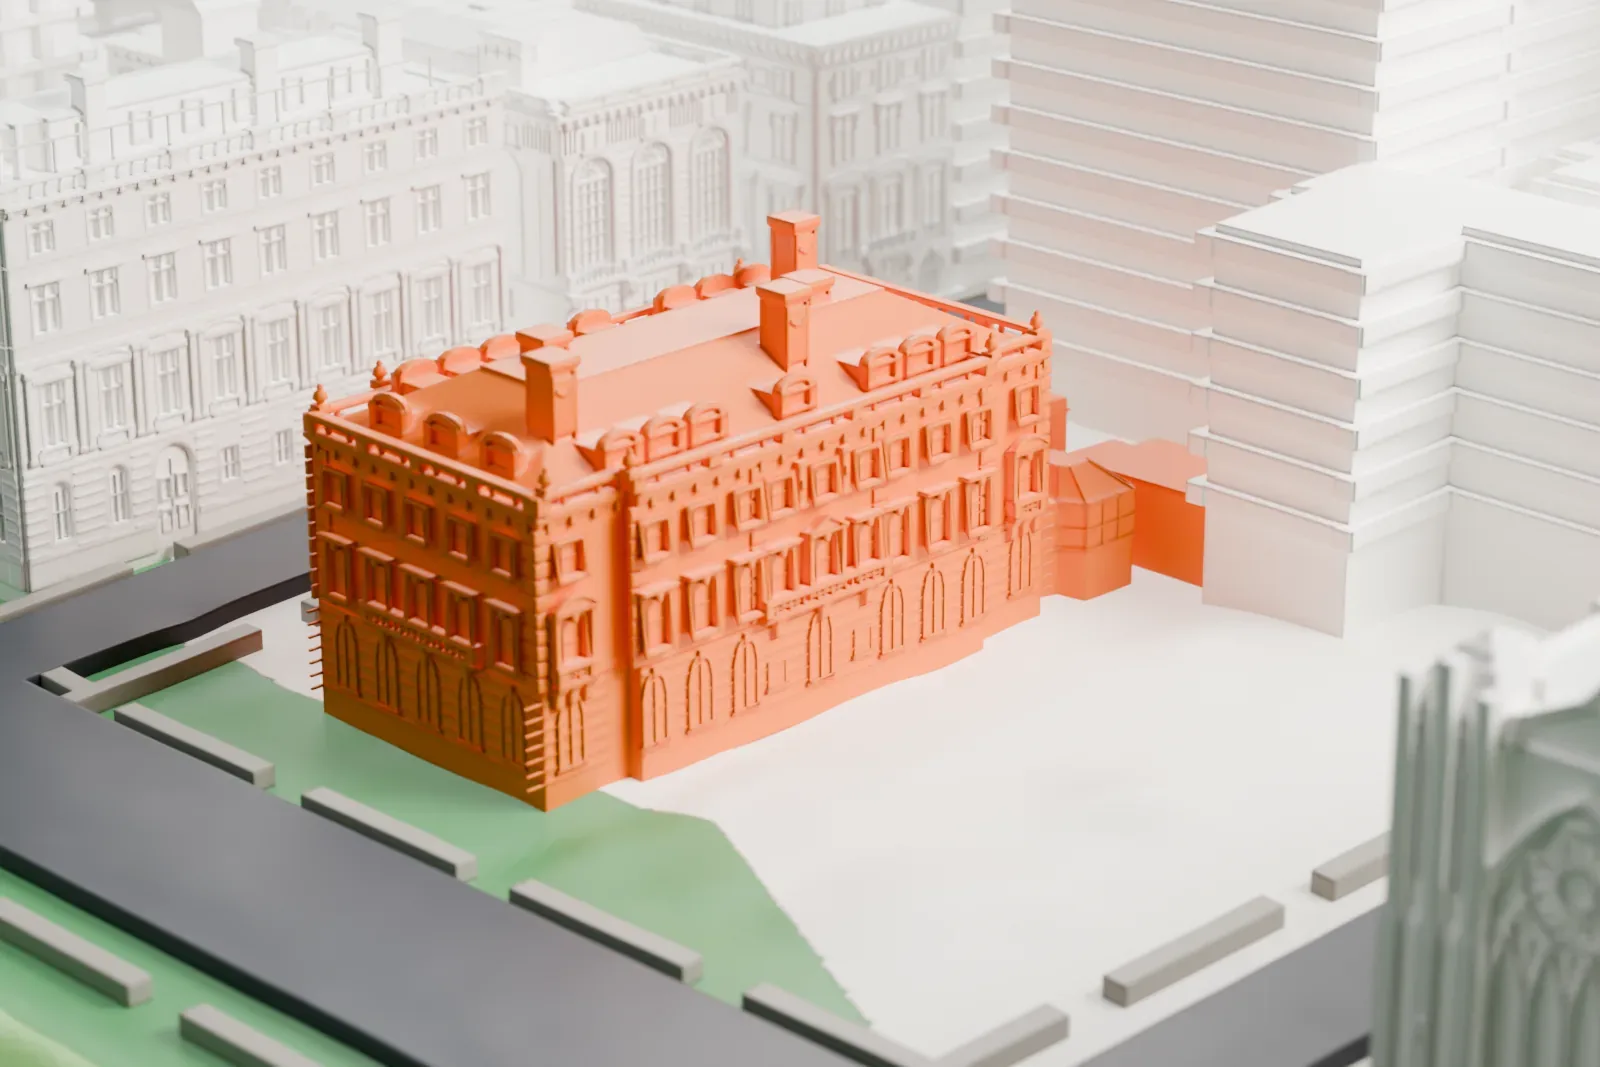
3D print the Andrew Carnegie Mansion
A free, printable model of the Andrew Carnegie Mansion with its garden and the Upper East Side streets and buildings around it, generated from real map data in your browser.
-
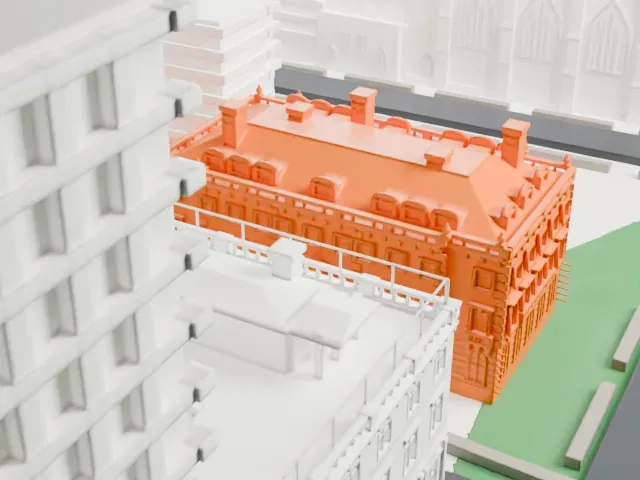 North
-
 East
-
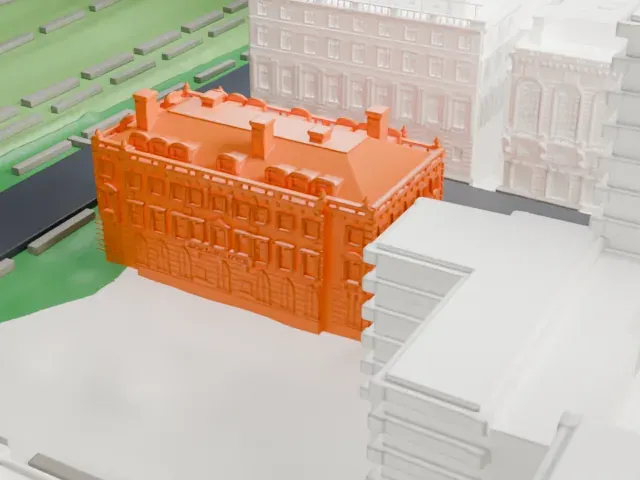 South
-
 West
- On a 160 mm print
- 7 mm
- Scale
- 1:3,750
7 mm tall on a 160 mm print
Make this print opens the generator on a 600 m square around the landmark. Buildings print at close to true scale, so the landmark grows with the print size.
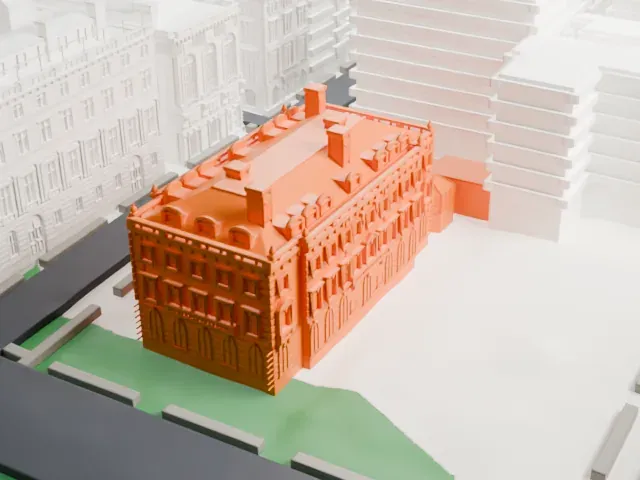
- Dormers, chimneys and a steep roof
The mansion has a steep roof with small dormers and tall chimneys. Print friendly adapts these small parts to the print scale; Full detail keeps them, best on a larger print.
- Carved window and door detail
The facades are rich in arches and window surrounds. A bigger print size and a 0.12-0.16 mm layer height keep this ornament readable.
- One piece with the ground
The Andrew Carnegie Mansion is joined to the ground in the exported file, and the four-side check found no floating parts, so nothing needs gluing.
- Pick the detail for your nozzle
In the Buildings settings, set Landmark detail to Print friendly to adapt thin parts and small details to the print scale. Full detail keeps every modeled feature, for larger prints or a finer nozzle.
- Colors
Buildings, roads, water and ground arrive as separate filament slots in the 3MF. The Andrew Carnegie Mansion takes the building color.
- File format
You get a 3MF for Bambu Studio, OrcaSlicer or PrusaSlicer. Any of them can save it as STL if you need one.
About the Andrew Carnegie Mansion
Standing on the east side of Fifth Avenue at 2 East 91st Street, the Andrew Carnegie Mansion is an old house of historic note on Manhattan's Upper East Side. It has three and a half stories in brick and stone, and Babb, Cook & Willard designed it in a Georgian Revival manner, with some Beaux-Arts touches. It was completed in 1902 for Andrew Carnegie, an industrialist, and was home to him, his wife Louise and their daughter Margaret, an only child, and it remained the family's residence until 1946.
Carnegie bought the land in 1898 and picked his architects after a design competition. The family moved in on December 12, 1902. The house has a steel superstructure, elevators, and its own heating and cooling plant, and it holds at least 64 rooms spread over four stories above ground (the attic counts) and three basements. Guy Lowell and Richard Schermerhorn Jr. designed the garden, which covers the southern half of a plot of 1.2 acres (0.49 ha) and curls around the west side.
From 1949 to 1971, after a renovation, the house served Columbia University's School of Social Work. In 1972 the Carnegie Corporation donated it to the Smithsonian, and 1976 saw the Cooper-Hewitt Museum open inside. New York City has designated it a landmark, and it is also a National Historic Landmark. The mansion's construction encouraged other rich New Yorkers to build close by, and Carnegie's presence helped give the neighborhood its name, Carnegie Hill.
About this model
The Andrew Carnegie Mansion is one of more than 4,300 landmark models in Mini Skyline. They are made with AI, and each one is checked from four sides in its real surroundings before release. Everything around it is built from OpenStreetMap and Overture map data. If you would rather print the shape from map data, turn off Landmark models in the Buildings settings.
Same skyline





