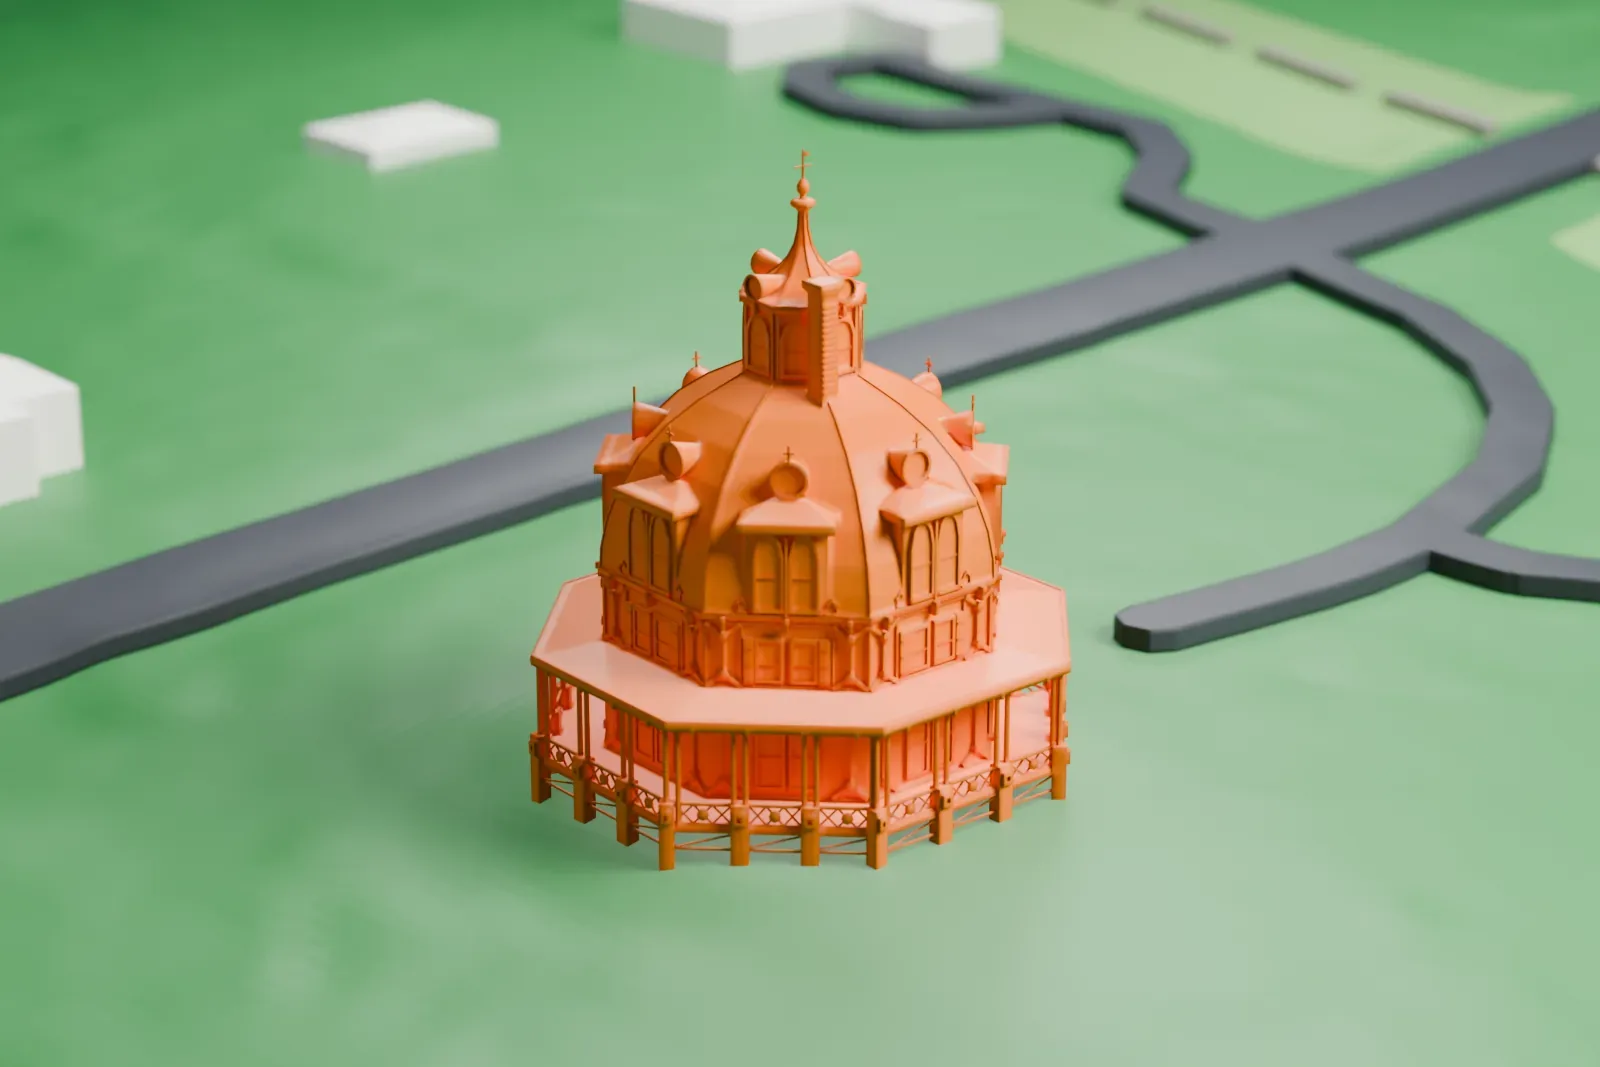
3D print the Armour–Stiner House
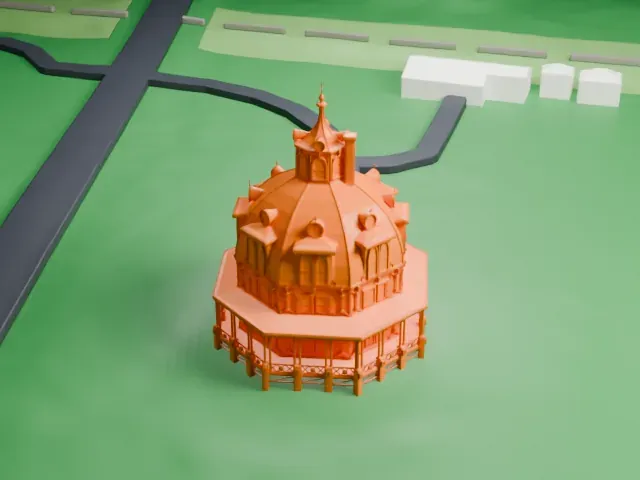
A free, printable model of the Armour–Stiner House, a domed octagonal house with a veranda, standing on green grounds with a few paths and buildings nearby, generated from real map data in your browser.
-
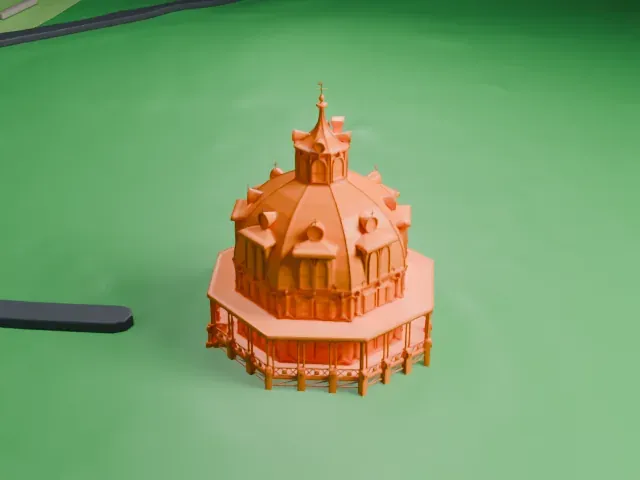 North
-
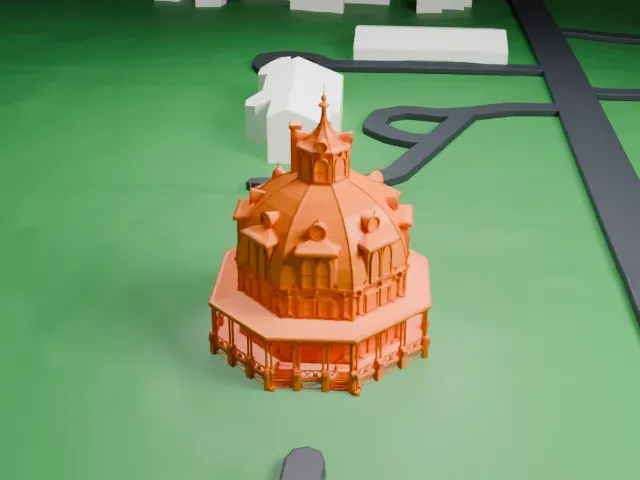 East
-
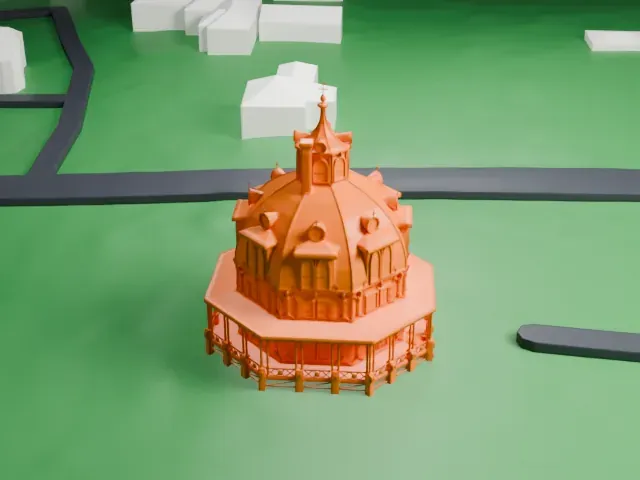 South
-
 West
- On a 160 mm print
- 8 mm
- Scale
- 1:3,750
8 mm tall on a 160 mm print
Make this print opens the generator on a 600 m square around the landmark. Buildings print at close to true scale, so the landmark grows with the print size.
- Dome, dormers and finial
A ribbed dome carries small dormers, a lantern and a thin finial. Print friendly adapts these small, thin parts to the print scale; Full detail keeps them for larger prints. Print slowly near the top.
- Delicate veranda posts
The ring veranda has slim posts and fine lattice trim around the base. A layer height of 0.12–0.16 mm keeps them crisp, and a larger print size helps them survive.
- One piece with the ground
The Armour–Stiner House is joined to the ground in the exported file, and the four-side check found no floating parts, so nothing needs gluing.
- Pick the detail for your nozzle
In the Buildings settings, set Landmark detail to Print friendly to adapt thin parts and small details to the print scale. Full detail keeps every modeled feature, for larger prints or a finer nozzle.
- Colors
Buildings, roads, water and ground arrive as separate filament slots in the 3MF. The Armour–Stiner House takes the building color.
- File format
You get a 3MF for Bambu Studio, OrcaSlicer or PrusaSlicer. Any of them can save it as STL if you need one.
About the Armour–Stiner House
Irvington, in Westchester County, New York, is home to this octagonal, dome-topped Victorian house, whose address is 45 West Clinton Avenue. No other fully domed octagonal residence is known. Its model was Donato Bramante's Tempietto of 1502 in Rome, itself based on an ancient classical temple type called a Tholos. The house received National Historic Landmark designation in 1976.
Financier Paul J. Armour built it in 1859–1860, drawing on the thinking of Orson Squire Fowler. Fowler held that octagonal houses enclosed more space, brought in more sunlight and gave easy access between rooms. The architect is unknown. Between 1872 and 1876, Joseph Stiner, a tea importer, added the dome and enlarged the house. It is said to be among the most lavish octagon houses of its period, and only perhaps a hundred such houses still stand.
The house has four stories plus an observatory and covers 8,400 square feet (780 m2) in all. A veranda circles the main floor with carved wooden gingerbread trim and gas lighting. Other structures on the grounds are a carriage house, a barn, a well house serving as a gazebo, and the original greenhouse conservatory by Lord & Burnham. Its hilltop crest has a view over the Hudson River to the west, roughly 1650 feet away and some 140 feet higher, which fits Fowler's siting ideas.
About this model
The Armour–Stiner House is one of more than 4,300 landmark models in Mini Skyline. They are made with AI, and each one is checked from four sides in its real surroundings before release. Everything around it is built from OpenStreetMap and Overture map data. If you would rather print the shape from map data, turn off Landmark models in the Buildings settings.
Same skyline





