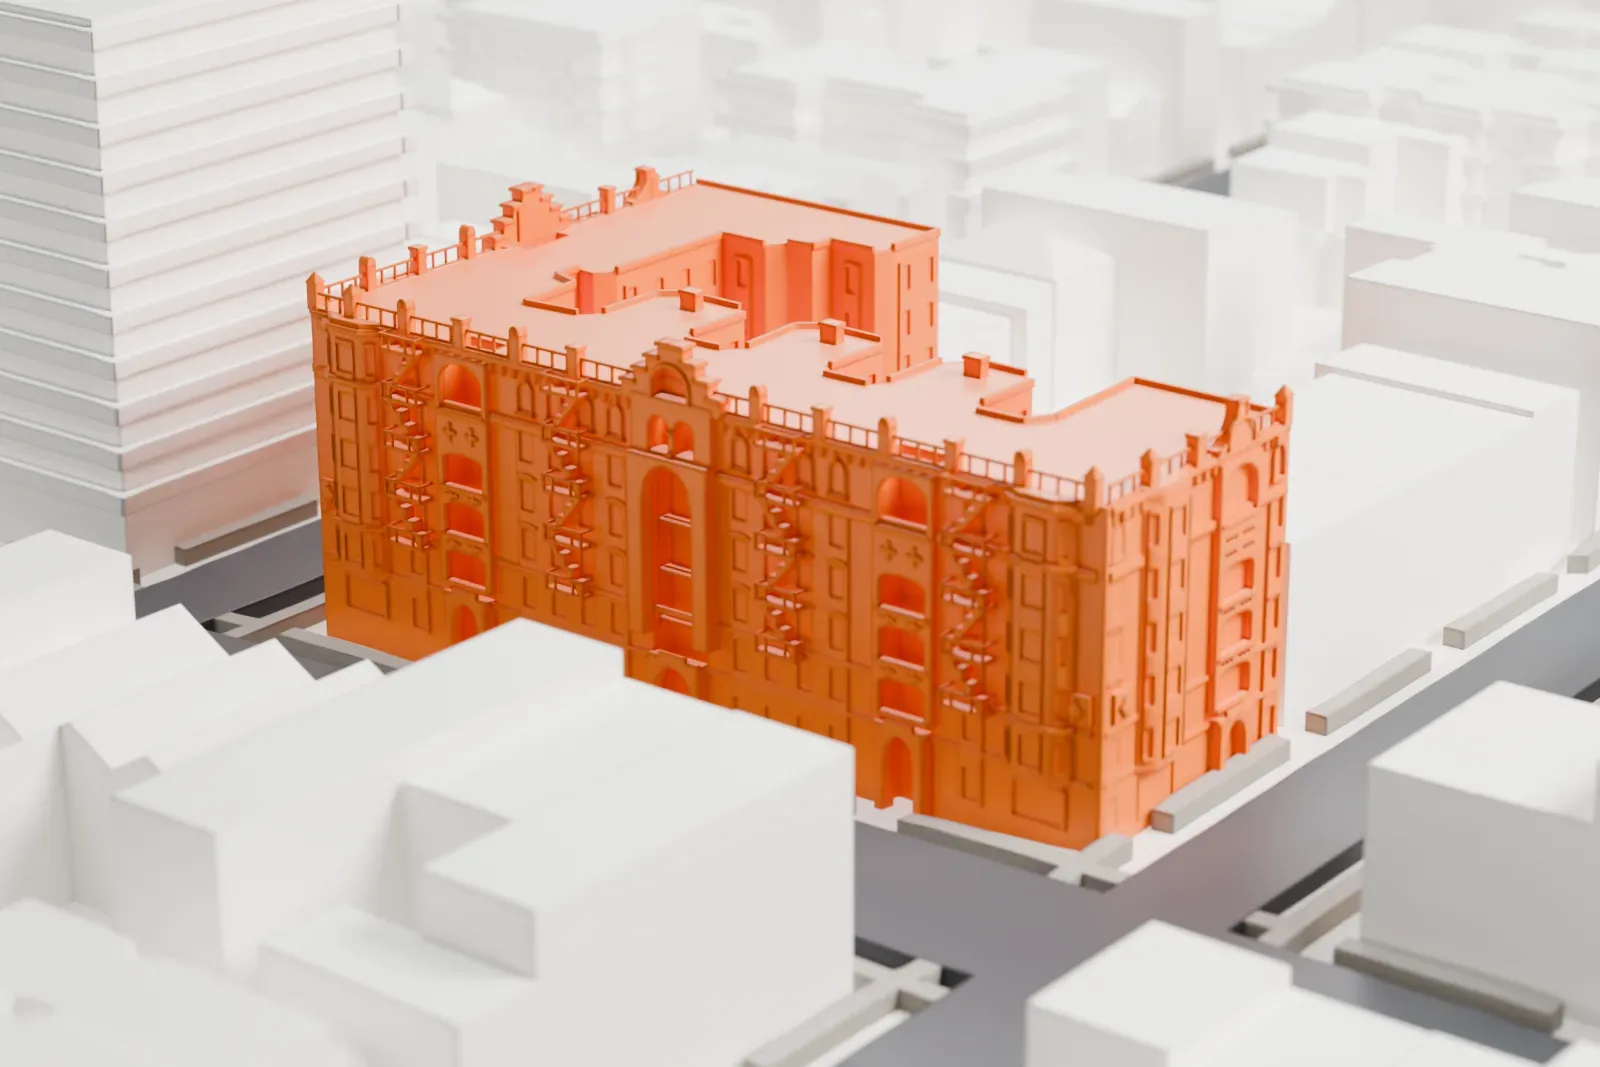
3D print the Astral Apartments
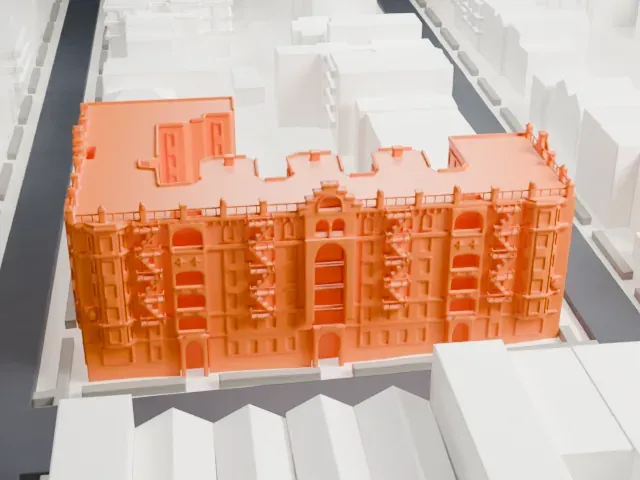
A free, printable model of the Astral Apartments, a block-long building with an ornate roofline, with the streets and lower buildings around it, generated from real map data in your browser.
-
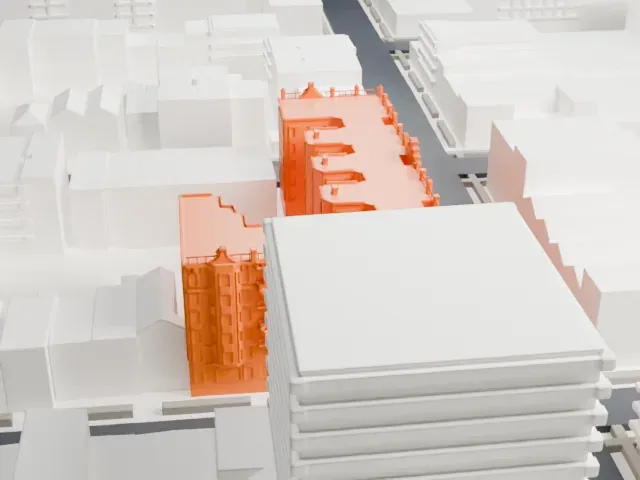 North
-
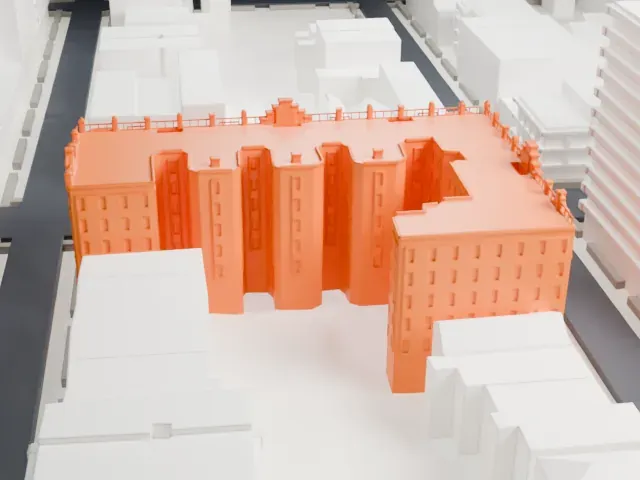 East
-
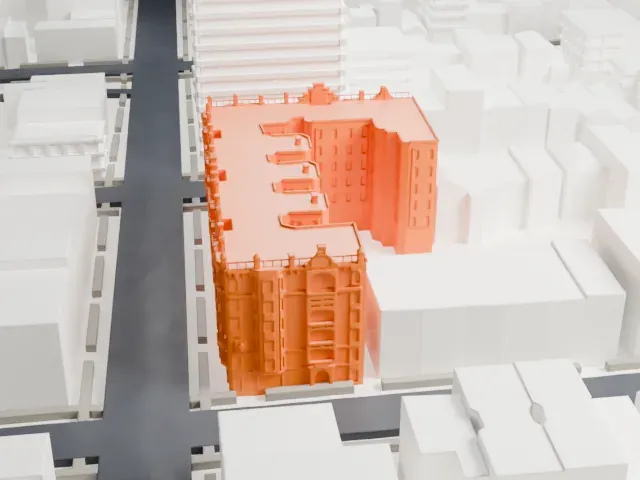 South
-
 West
- On a 160 mm print
- 7 mm
- Scale
- 1:3,750
7 mm tall on a 160 mm print
Make this print opens the generator on a 600 m square around the landmark. Buildings print at close to true scale, so the landmark grows with the print size.
- Ornate roofline
Small decorative pieces and a railing run along the roof edge. Print friendly adapts them to the print scale; Full detail keeps them on a larger print.
- Fire escapes and arches
Fire escapes and a tall arched recess mark the facade. A layer height of 0.12–0.16 mm keeps these shallow details crisp.
- One piece with the ground
The Astral Apartments is joined to the ground in the exported file, and the four-side check found no floating parts, so nothing needs gluing.
- Pick the detail for your nozzle
In the Buildings settings, set Landmark detail to Print friendly to adapt thin parts and small details to the print scale. Full detail keeps every modeled feature, for larger prints or a finer nozzle.
- Colors
Buildings, roads, water and ground arrive as separate filament slots in the 3MF. The Astral Apartments takes the building color.
- File format
You get a 3MF for Bambu Studio, OrcaSlicer or PrusaSlicer. Any of them can save it as STL if you need one.
About the Astral Apartments
In Brooklyn's Greenpoint neighborhood, at 184 Franklin Street, stand the Astral Apartments. Construction took place in 1885–1886, and the aim was affordable housing for people who worked at Charles Pratt's Astral Oil Works. The block-long building is made of brick and terra cotta in the Queen Anne style. Lamb and Rich are listed as its architects.
The design has a projecting central section with a recess of a deep round arch, three stories high, and the roof carries decorative grotesques that face inward. Original amenities included a settlement house, a library and a kindergarten, and the ground floor first housed a Pratt Institute Free Library branch.
Its design echoes red-brick apartments that George Peabody had built in London for workers. In 1982 it joined the National Register of Historic Places, and in 1983 it became a New York City landmark. The building is the fictional setting of a 2011 novel by Kate Christensen, The Astral.
About this model
The Astral Apartments is one of more than 4,300 landmark models in Mini Skyline. They are made with AI, and each one is checked from four sides in its real surroundings before release. Everything around it is built from OpenStreetMap and Overture map data. If you would rather print the shape from map data, turn off Landmark models in the Buildings settings.
Same skyline





