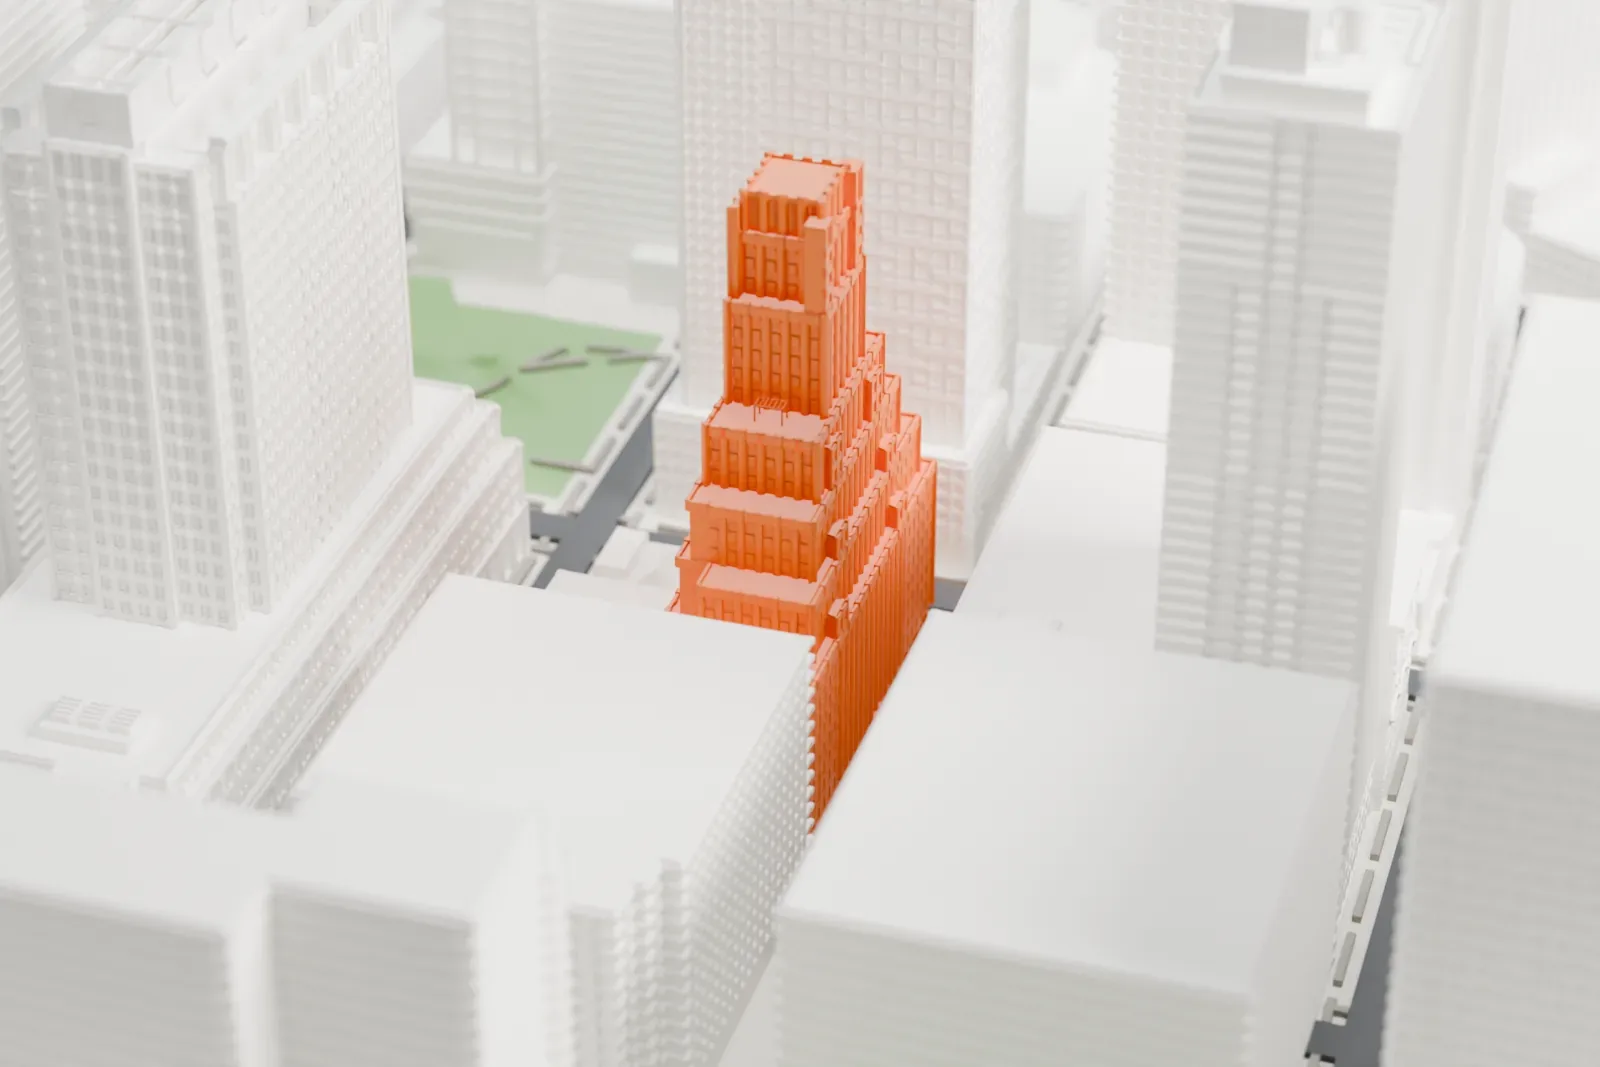
3D print BellTel Lofts
A free, printable 3D model of the BellTel Lofts and the much taller buildings and streets around it, generated from real map data in your browser.
-
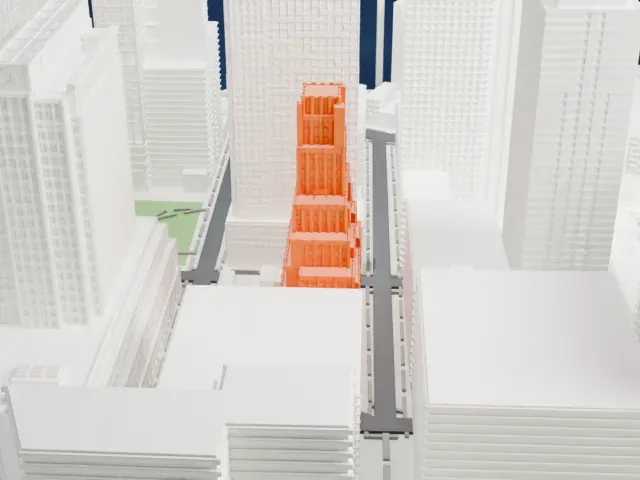 North
-
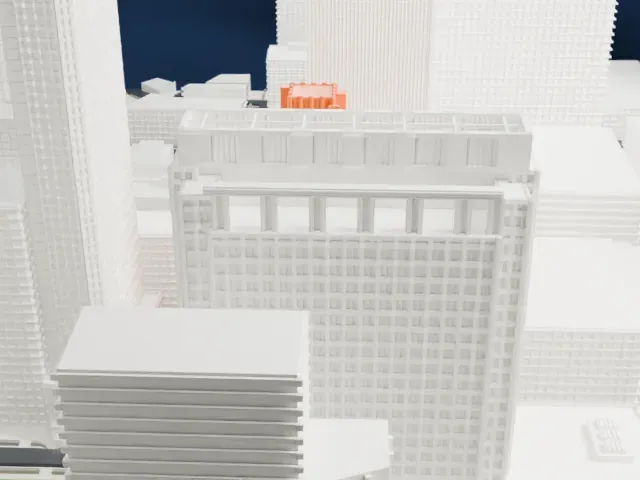 East
-
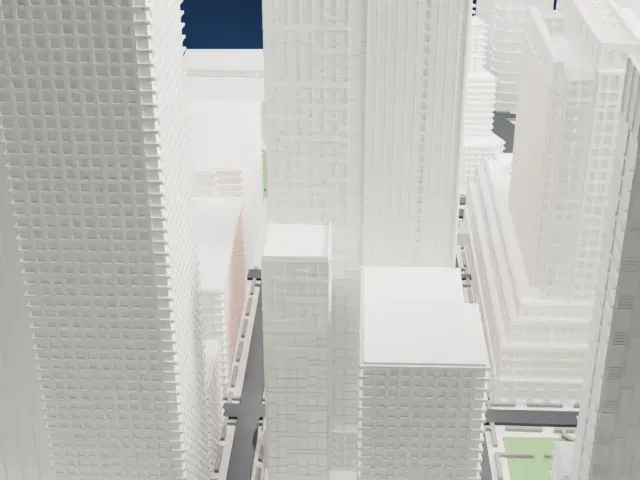 South
-
 West
- Real height
- 106 m
- On a 160 mm print
- 29 mm
- Scale
- 1:3,750
106 m of BellTel Lofts, 29 mm on your shelf
Make this print opens the generator on a 600 m square around the landmark. Buildings print at close to true scale, so the landmark grows with the print size.
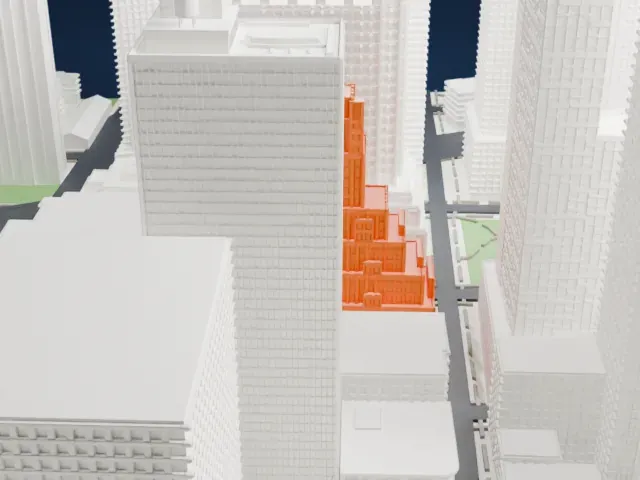
- Tapering crown and setbacks
The upper tower narrows in steps with vertical ribs and small parapets. Print friendly adapts them to your print scale; Full detail keeps every one, which suits a larger print.
- Tall, narrow upper body
The crown is slim, so print slowly with cooling, and use a layer height of 0.12 to 0.16 mm to keep the vertical lines crisp.
- One piece with the ground
BellTel Lofts is joined to the ground in the exported file, and the four-side check found no floating parts, so nothing needs gluing.
- Pick the detail for your nozzle
In the Buildings settings, set Landmark detail to Print friendly to adapt thin parts and small details to the print scale. Full detail keeps every modeled feature, for larger prints or a finer nozzle.
- Colors
Buildings, roads, water and ground arrive as separate filament slots in the 3MF. BellTel Lofts takes the building color.
- File format
You get a 3MF for Bambu Studio, OrcaSlicer or PrusaSlicer. Any of them can save it as STL if you need one.
About BellTel Lofts
The BellTel Lofts is the former New York Telephone Company Building, at 365 Bridge Street and 101 Willoughby Street in Downtown Brooklyn. Built between 1929 and 1931, it served as headquarters of the New York Telephone Company and formally opened on October 28, 1931. Its architect was Ralph Thomas Walker, working for the firm Voorhees, Gmelin and Walker, who designed several Art Deco telecommunications buildings.
At 348 ft (106 m), the tower has 27 stories above ground and three basements. German Expressionism influenced the design, which also carries Art Deco detailing, and much of the decoration comes from the arrangement of the bricks. Its massing is largely symmetrical, with numerous setbacks and decorative parapets, and the facade tapers to a tower over the top nine stories.
Designation as a city landmark came in 2004 from the Landmarks Preservation Commission of New York City. It was sold in February 2005 and converted into a residential condominium complex, and Beyer Blinder Belle designed its 250 residential units. Condominium sales began in October 2006, though many apartments remained unsold for several years.
About this model
BellTel Lofts is one of more than 4,300 landmark models in Mini Skyline. They are made with AI, and each one is checked from four sides in its real surroundings before release. Everything around it is built from OpenStreetMap and Overture map data. If you would rather print the shape from map data, turn off Landmark models in the Buildings settings.
Same skyline





