3D print the BOK Center
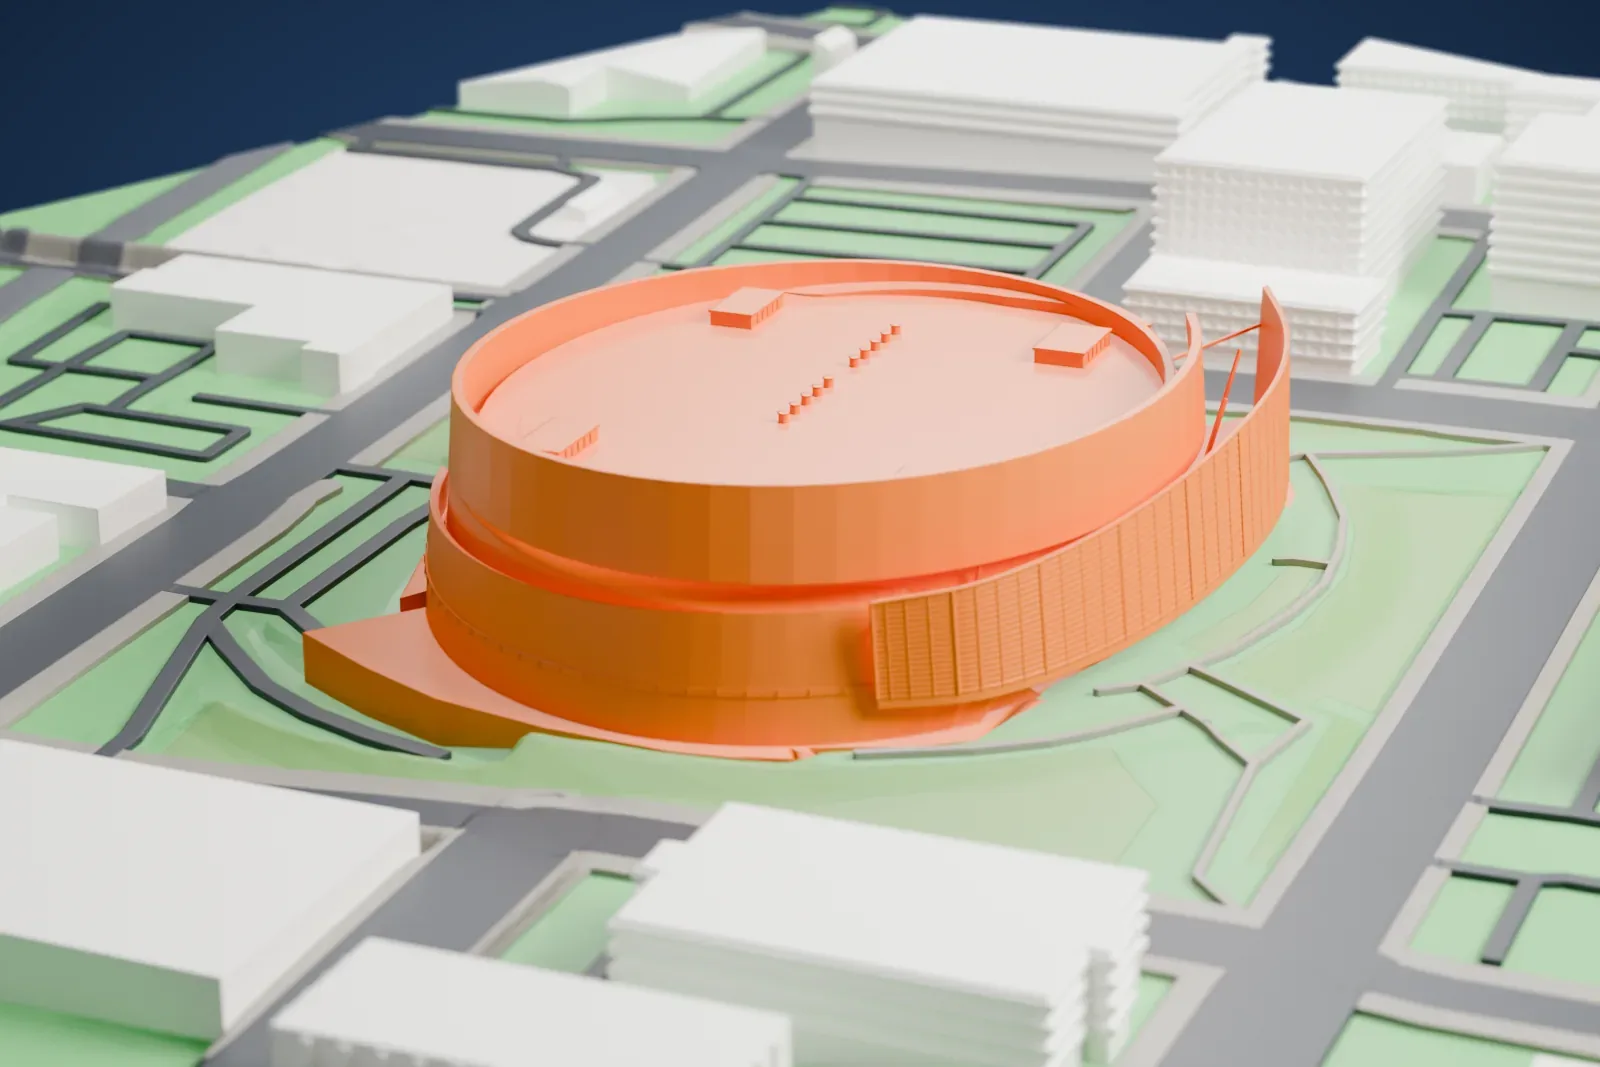
A free, printable model of the BOK Center, a broad arena with a curved glass wall and a high rim, among the surrounding streets and buildings of Tulsa.
-
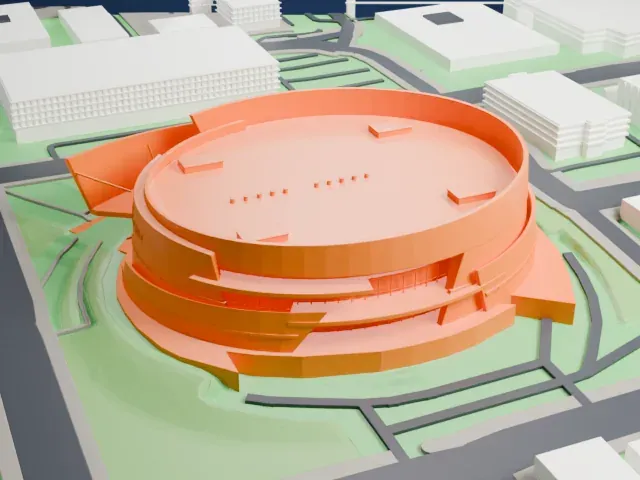 North
-
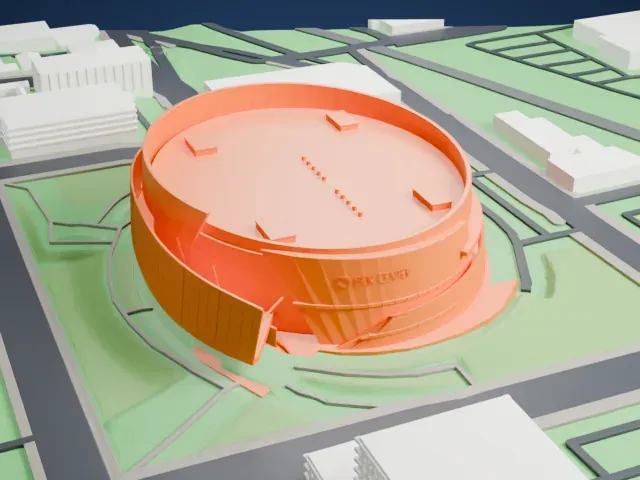 East
-
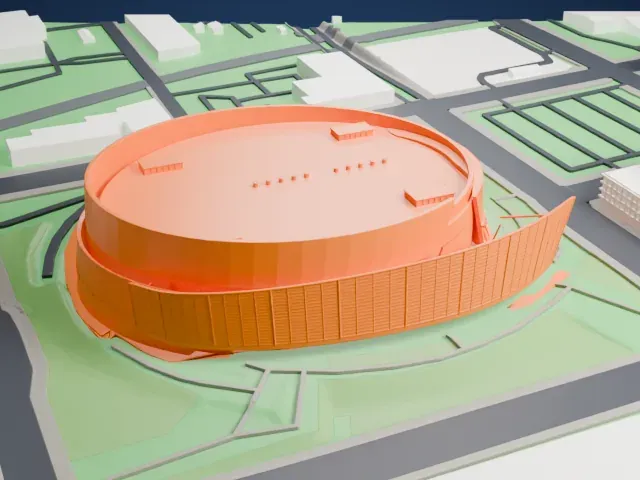 South
-
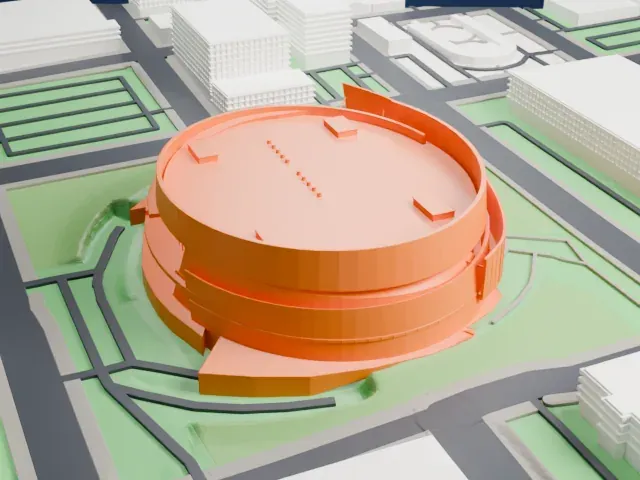 West
The model you print
BOK Center in 3D
The landmark on its own, at its size on a 160 mm print. Print friendly thickens thin parts for a 0.4 mm nozzle; Full detail keeps every part.
- Real height
- 41 m
- On a 160 mm print
- 13 mm
- Scale
- 1:3,750
41 m of the BOK Center, 13 mm on your shelf
Make this print opens the generator on a 600 m square around the landmark. Buildings print at close to true scale, so the landmark grows with the print size.
- Curved glass curtain
The front is a long, leaning glass wall crossed by fine mullions and horizontal bands. Print friendly adapts those thin members to the print scale; Full detail keeps them for a large print or a fine nozzle.
- High rim above the roof
A tall steel rim curls above the shallow oval roof and ends in a thin cut edge. Print slowly with good cooling so the crest stays straight, and print larger to keep the rim and roof boxes crisp.
- Pick the detail for your nozzle
In the Buildings settings, set Landmark detail to Print friendly to adapt thin parts and small details to the print scale. Full detail keeps every modeled feature, for larger prints or a finer nozzle.
- Colors
Buildings, roads, water and ground arrive as separate filament slots in the 3MF. The BOK Center takes the building color.
- File format
You get a 3MF for Bambu Studio, OrcaSlicer or PrusaSlicer. Any of them can save it as STL if you need one.
About the BOK Center
The BOK Center, short for Bank of Oklahoma Center, is a multi-purpose arena in Tulsa, Oklahoma, with 19,199 seats. César Pelli, who designed the Petronas Towers in Malaysia, was its architect; the local firm Matrix Architects Engineers Planners served as architect and engineer of record. It is Vision 2025's flagship project, part of Tulsa County's long-range development program.
Construction broke ground on August 31, 2005; a ribbon-cutting ceremony followed on August 30, 2008. The building cost $178 million in public funds, with $18 million more in privately funded upgrades. Its design uses swirling circular shapes: a 103-foot (31 m) high, 600-foot (180 m) long glass wall of 1,600 panels leans at a five-degree angle, and 33,000 stainless steel panels spiral around the structure.
Inside, there are 17,343 fixed seats, and total seating varies with the event, from 13,644 for some concerts to 19,199 for center stage shows. Its permanent tenants are two Tulsa Oilers teams, one in the ECHL and one in the Indoor Football League. The arena takes its name from the Bank of Oklahoma, which bought the naming rights for $11 million.
About this model
The BOK Center is one of more than 4,900 landmark models in Mini Skyline. They are made with AI, and each one is checked from four sides in its real surroundings before release. Everything around it is built from OpenStreetMap and Overture map data. If you would rather print the shape from map data, turn off Landmark models in the Buildings settings.
Keep exploring