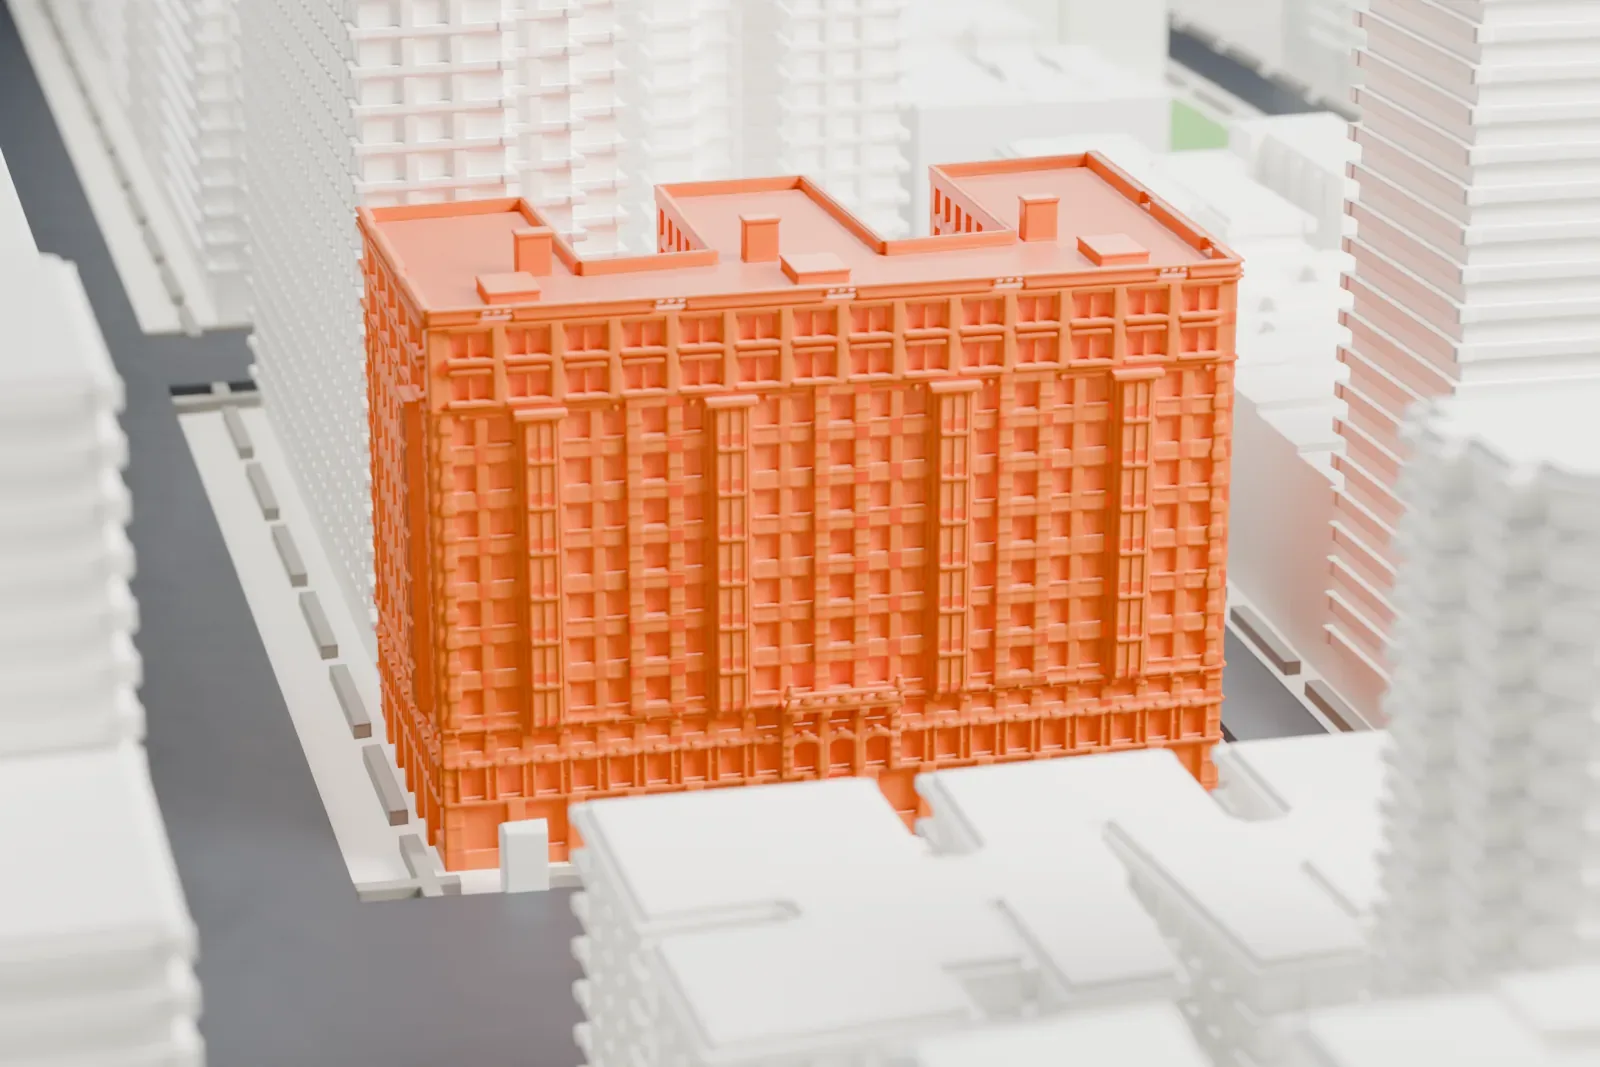
3D print Bretton Hall
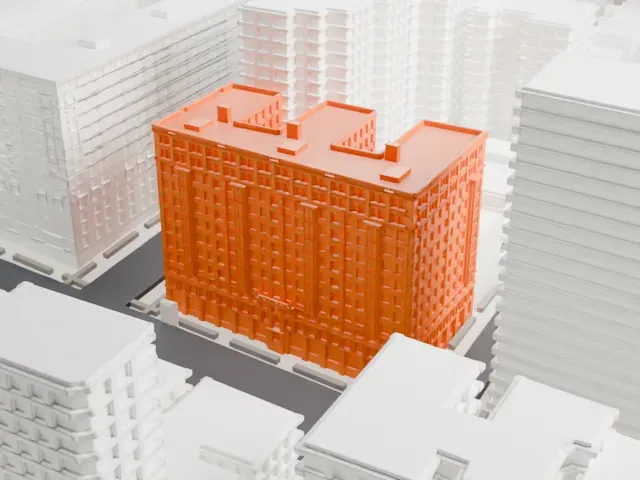
A free, printable model of Bretton Hall, with its stepped roofline, and the taller buildings and streets around it on the Upper West Side, generated from real map data in your browser.
-
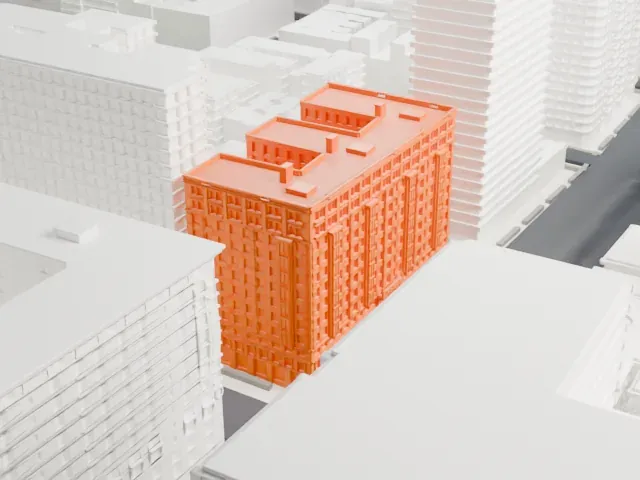 North
-
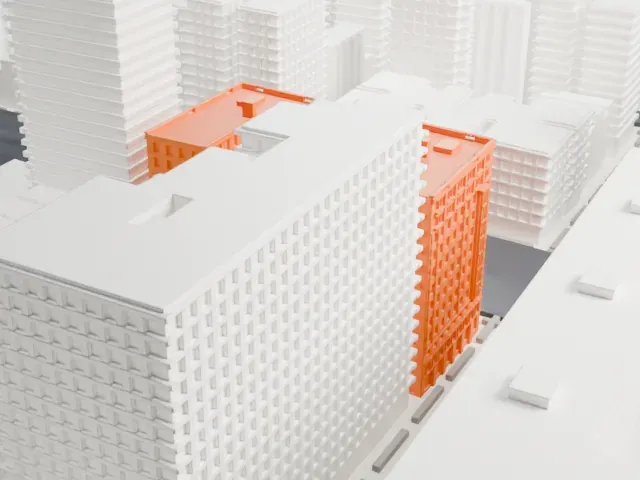 East
-
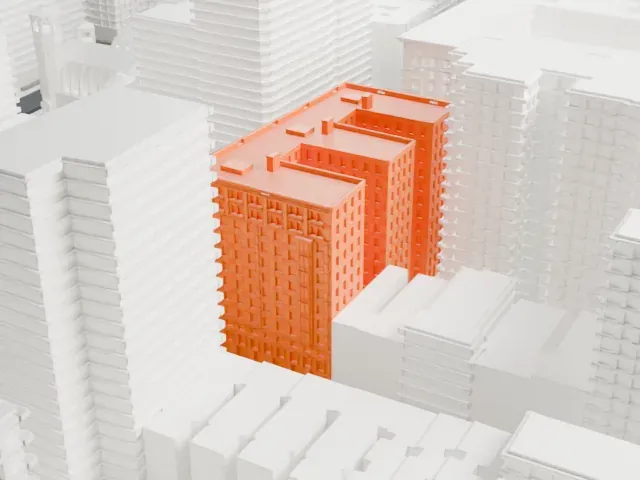 South
-
 West
- On a 160 mm print
- 13 mm
- Scale
- 1:3,750
13 mm tall on a 160 mm print
Make this print opens the generator on a 600 m square around the landmark. Buildings print at close to true scale, so the landmark grows with the print size.
- Stepped, multi-wing roofline
The top of the building steps back into several wings with small rooftop boxes. A layer height of 0.12–0.16 mm keeps these setbacks crisp, and a larger print keeps the small boxes distinct.
- Dense facade ornament
Rows of windows cover the long facade. Print friendly adapts this detail to the print scale, while Full detail suits a larger print.
- One piece with the ground
Bretton Hall is joined to the ground in the exported file, and the four-side check found no floating parts, so nothing needs gluing.
- Pick the detail for your nozzle
In the Buildings settings, set Landmark detail to Print friendly to adapt thin parts and small details to the print scale. Full detail keeps every modeled feature, for larger prints or a finer nozzle.
- Colors
Buildings, roads, water and ground arrive as separate filament slots in the 3MF. Bretton Hall takes the building color.
- File format
You get a 3MF for Bambu Studio, OrcaSlicer or PrusaSlicer. Any of them can save it as STL if you need one.
About Bretton Hall
At 2350 Broadway, running from West 85th Street to West 86th Street on Manhattan's Upper West Side, stands Bretton Hall, a residential building of twelve stories. Originally the Hotel Bretton Hall, it was finished in 1903 and billed itself as the largest hotel uptown. Harry B. Mulliken of the firm Mulliken and Moeller was the architect. He also designed many other hotels, among them the Cumberland, the Thomas Jefferson, and the Spencer Arms.
The apartment hotel opened in late 1903 as a fireproof building, with six elevators and its own electric plant. Counts from its opening list 187 suites alongside 506 rooms; there were 231 baths and 385 toilet rooms. The building ran about 205 feet (62 m) along Broadway, while its 85th Street side measured 100.11 feet (30.51 m). Filed on June 7, 1902, the plans carried an estimated construction cost of $1,550,000.
The facade exemplifies Beaux Arts architecture, though it lost the elaborate cornice it originally had. Architect J.C. Calderon redesigned the parapet using red brick and stone in alternating stripes, and the restoration cost $1,000,000. In the early 1980s, Artists Assistance Services rented apartments here to arts workers at reduced rents. The ambient producer Tetsu Inoue also had a studio in the building.
About this model
Bretton Hall is one of more than 4,300 landmark models in Mini Skyline. They are made with AI, and each one is checked from four sides in its real surroundings before release. Everything around it is built from OpenStreetMap and Overture map data. If you would rather print the shape from map data, turn off Landmark models in the Buildings settings.
Same skyline





