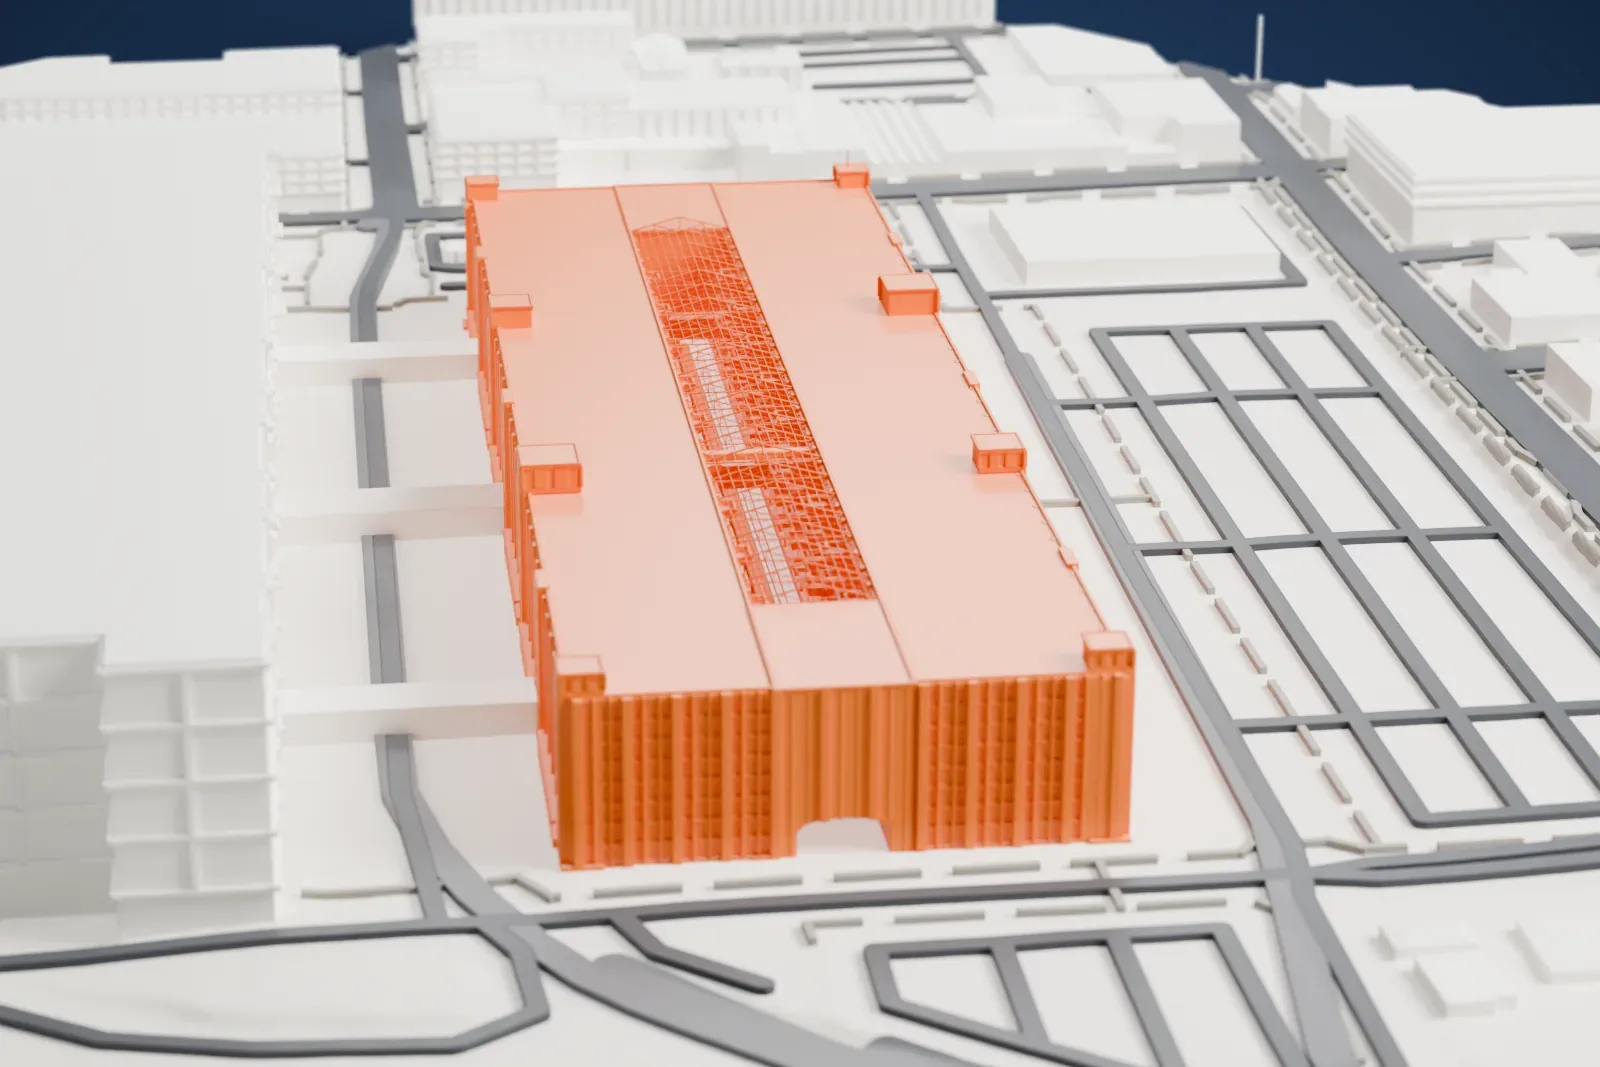
3D print the Brooklyn Army Terminal
A free, printable model of the Brooklyn Army Terminal and the waterfront, streets, rail sidings and buildings around it, generated from real map data in your browser.
-
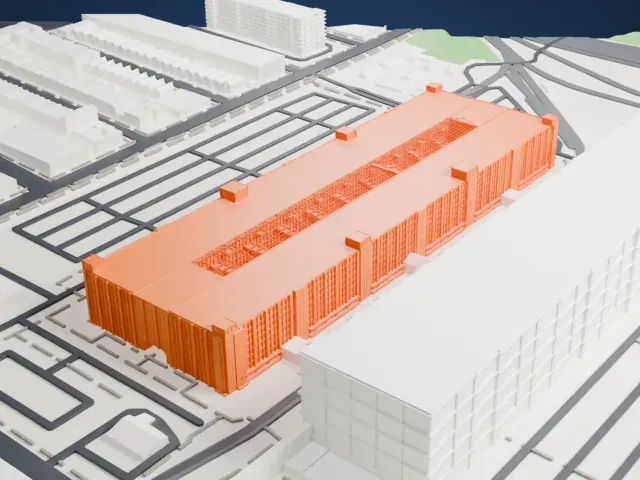 North
-
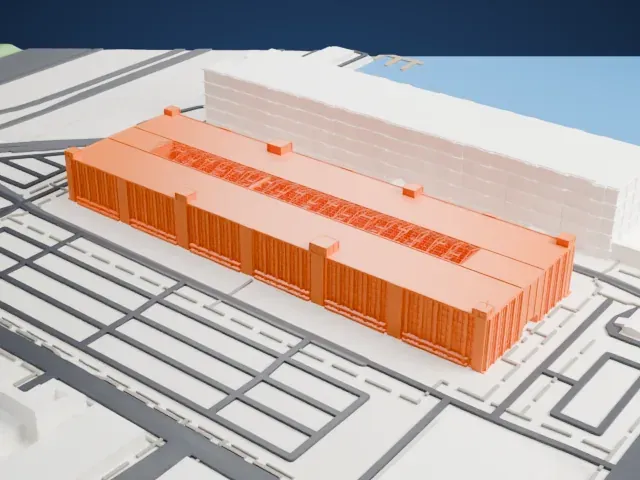 East
-
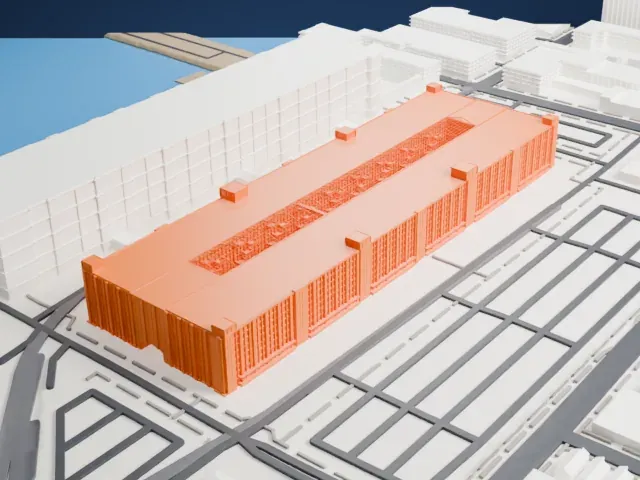 South
-
 West
- On a 160 mm print
- 9 mm
- Scale
- 1:4,375
9 mm tall on a 160 mm print
Make this print opens the generator on a 700 m square around the landmark. Buildings print at close to true scale, so the landmark grows with the print size.
- Long block with open court
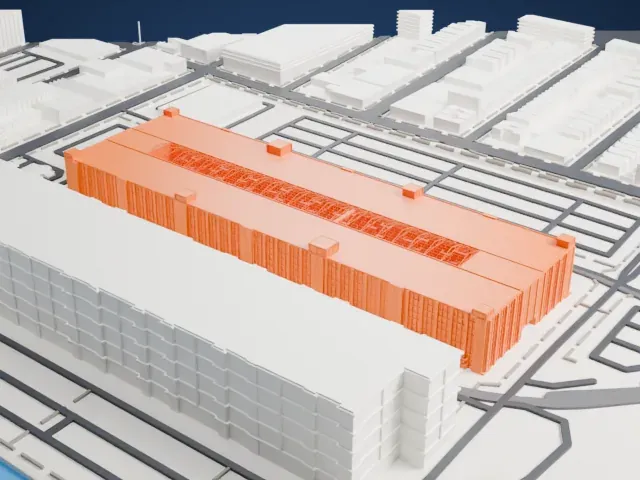
The renders show a very long building with repeating floors and a lattice-like open court down the middle. Print slowly at 0.12–0.16 mm layers, and use Full detail on larger prints to keep the court crisp.
- One piece with the ground
The Brooklyn Army Terminal is joined to the ground in the exported file, and the four-side check found no floating parts, so nothing needs gluing.
- Pick the detail for your nozzle
In the Buildings settings, set Landmark detail to Print friendly to adapt thin parts and small details to the print scale. Full detail keeps every modeled feature, for larger prints or a finer nozzle.
- Colors
Buildings, roads, water and ground arrive as separate filament slots in the 3MF. The Brooklyn Army Terminal takes the building color.
- File format
You get a 3MF for Bambu Studio, OrcaSlicer or PrusaSlicer. Any of them can save it as STL if you need one.
About the Brooklyn Army Terminal
In Sunset Park, Brooklyn, the Brooklyn Army Terminal is a big warehouse complex. Its 38 ha (more than 95 acres) lie on Brooklyn's western shore, from 58th to 63rd Streets and west of 2nd Avenue. It was originally a United States Army supply terminal and was later converted for commercial and light industrial use. A ferry stop is part of the complex, and in 1983 it was entered in the National Register of Historic Places.
Cass Gilbert designed the terminal. Besides two 8-story warehouses and three 2-story piers, the complex has small administrative buildings and rail sidings used for loading cargo. At the time, the warehouses ranked among the largest concrete structures in the world. Warehouse B, on completion, was the largest building in the world by floor area, and an atrium down its center holds two railroad tracks. Warehouse A covered 61 by 299 m (200 by 980 feet), and warehouse B covered 93 by 299 m (306 by 980 feet).
Approval came in 1918, while World War I was under way, and the terminal was done a year later. Later uses included a dock, a military prison and, during Prohibition, space to store drugs and alcohol. In World War II it was the largest military supply base in the United States. The Army stopped using it in 1967, and the New York City government bought it in 1981.
About this model
The Brooklyn Army Terminal is one of more than 4,300 landmark models in Mini Skyline. They are made with AI, and each one is checked from four sides in its real surroundings before release. Everything around it is built from OpenStreetMap and Overture map data. If you would rather print the shape from map data, turn off Landmark models in the Buildings settings.
Same skyline





