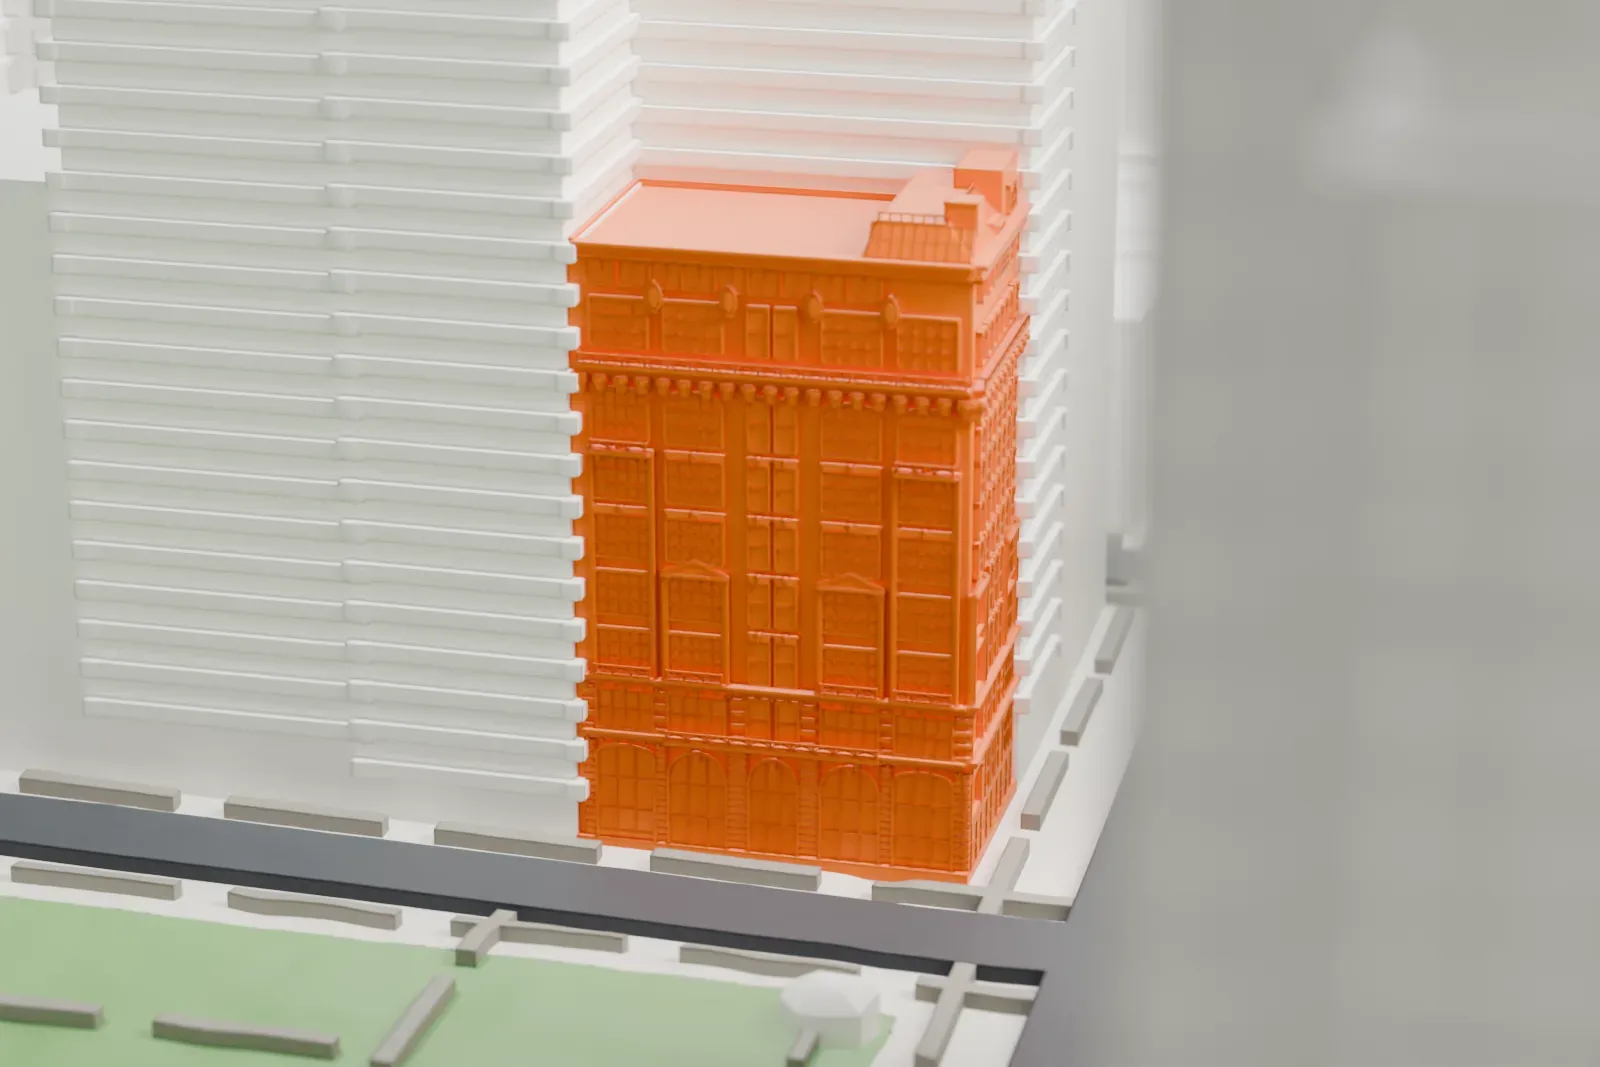
3D print the Bryant Park Studios
A free, printable model of the Bryant Park Studios, a tall narrow building with an ornate roofline beside a green park, with the taller towers around it, generated from real map data in your browser.
-
 North
-
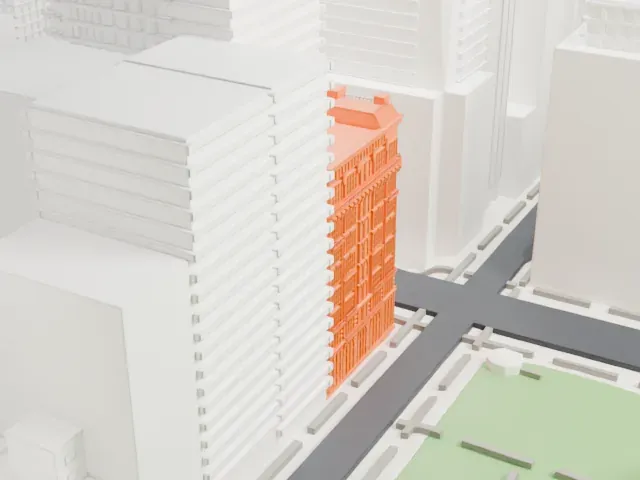 East
-
 South
-
 West
- On a 160 mm print
- 14 mm
- Scale
- 1:3,750
14 mm tall on a 160 mm print
Make this print opens the generator on a 600 m square around the landmark. Buildings print at close to true scale, so the landmark grows with the print size.
- Ornate roofline and top
The slim tower ends in a decorated roofline. Print friendly adapts the small ornaments to the print scale; Full detail keeps them on a larger print.
- Tall, narrow tower
The building is much taller than wide. Print slowly with good cooling, and use a layer height of 0.12–0.16 mm to keep the facade bays crisp.
- One piece with the ground
The Bryant Park Studios is joined to the ground in the exported file, and the four-side check found no floating parts, so nothing needs gluing.
- Pick the detail for your nozzle
In the Buildings settings, set Landmark detail to Print friendly to adapt thin parts and small details to the print scale. Full detail keeps every modeled feature, for larger prints or a finer nozzle.
- Colors
Buildings, roads, water and ground arrive as separate filament slots in the 3MF. The Bryant Park Studios takes the building color.
- File format
You get a 3MF for Bambu Studio, OrcaSlicer or PrusaSlicer. Any of them can save it as STL if you need one.
About the Bryant Park Studios
At 80 West 40th Street in Midtown Manhattan stands an office building, the Bryant Park Studios, formerly the Beaux-Arts Building. It stands where 40th Street meets Sixth Avenue, looking over Bryant Park's southwest corner. Charles A. Rich designed it in the Beaux-Arts style, and Abraham A. Anderson built it from 1900 to 1901. It is one of several Manhattan buildings of the early 20th century that served artists as studios and homes.
The building is 10 stories tall and has several mezzanine levels. Its lowest two stories are rusticated terracotta blocks, and the stories above are pink brick with decoration in terracotta and stone. Large studio windows on the north side face Bryant Park. The upper stories held forty units, and the largest was Anderson's own two-story penthouse, where he lived until his death in 1940. The Cafe des Beaux-Arts once had a home on the ground story and in the basement.
In 1920 Anderson leased the building to another company, and after his death his family sold it. By the late 20th century it had been converted to office use, and the former studios have since served mostly as offices and showrooms. The city's Landmarks Preservation Commission designated it a city landmark in 1988. The Mountain Development Corporation has owned the building since 1980 and restored it in the late 1980s and again in the 2000s.
About this model
The Bryant Park Studios is one of more than 4,300 landmark models in Mini Skyline. They are made with AI, and each one is checked from four sides in its real surroundings before release. Everything around it is built from OpenStreetMap and Overture map data. If you would rather print the shape from map data, turn off Landmark models in the Buildings settings.
Same skyline





