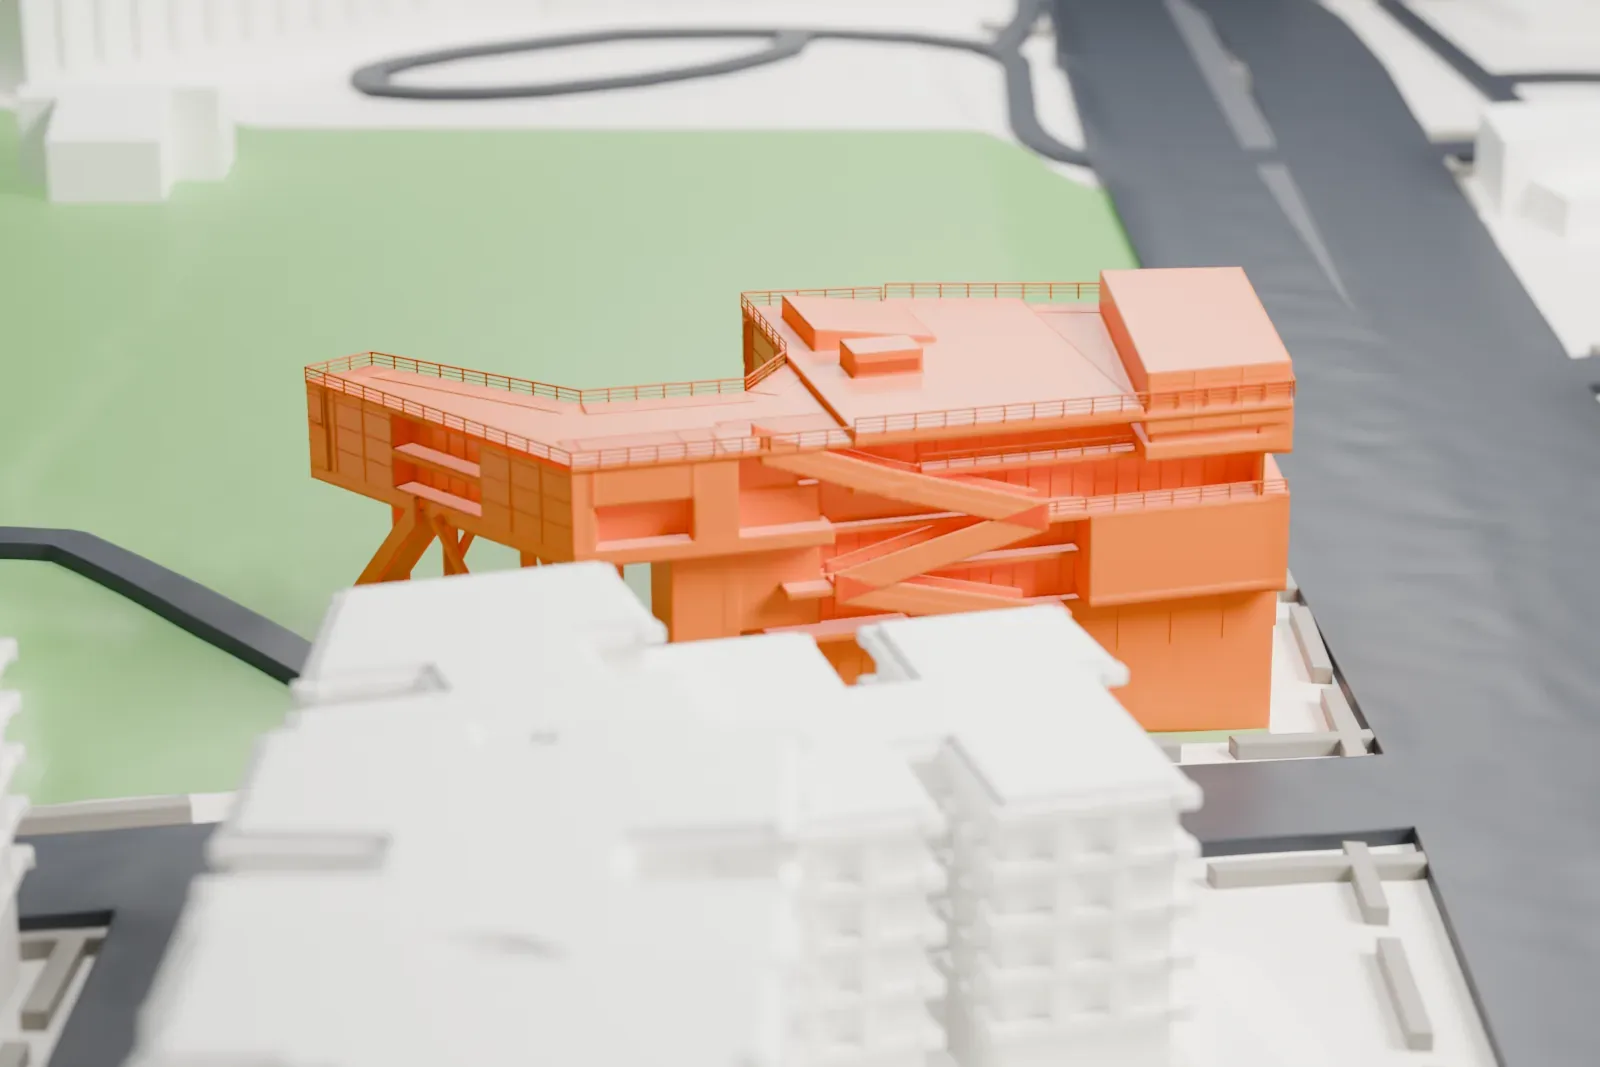
3D print the Campbell Sports Center
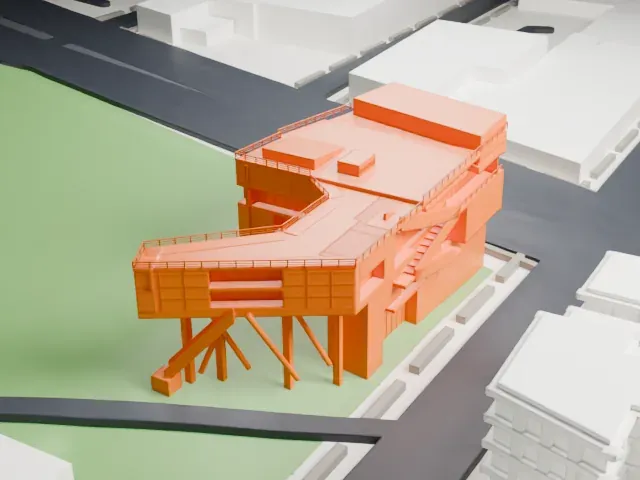
A free, printable model of the Campbell Sports Center with its stepped terraces and angled walkways, set on the grounds and streets beside it, generated from real map data in your browser.
-
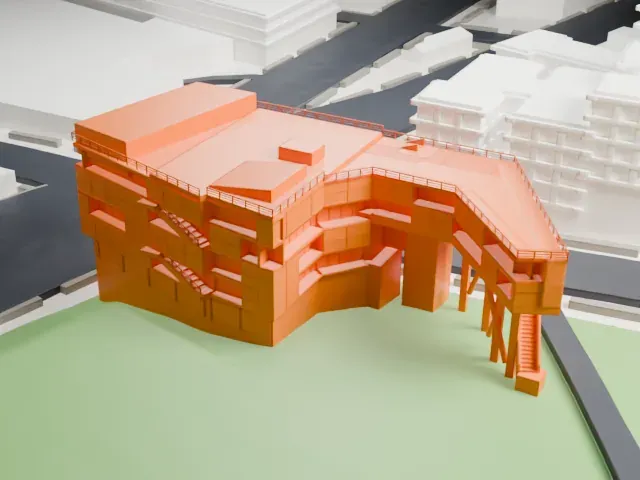 North
-
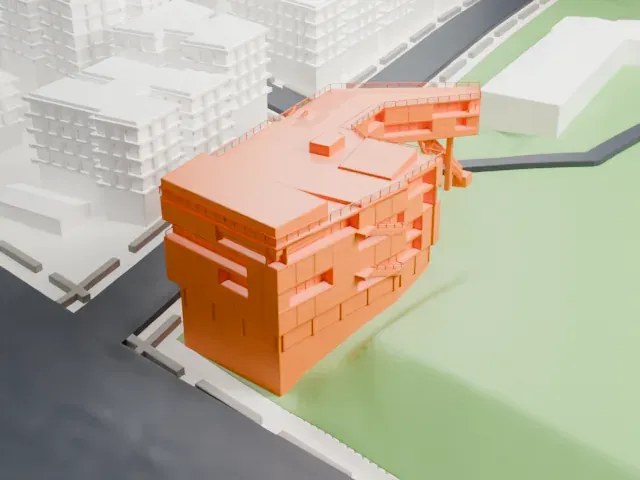 East
-
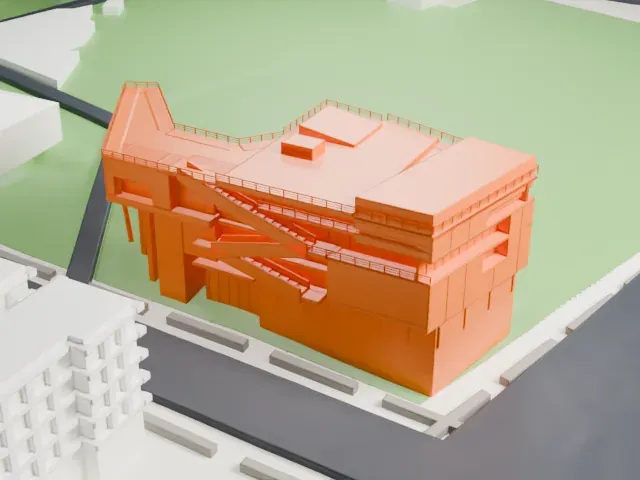 South
-
 West
- On a 160 mm print
- 8 mm
- Scale
- 1:3,750
8 mm tall on a 160 mm print
Make this print opens the generator on a 600 m square around the landmark. Buildings print at close to true scale, so the landmark grows with the print size.
- Angled supports and walkways
Slanted supports hold up a long walkway that reaches out from one end. Print friendly adapts these thin members to the print scale; Full detail on a larger print keeps every one.
- Layered terraces and stairs
Stairs and terraces cut across the facade in fine lines. A layer height of 0.12–0.16 mm keeps them crisp.
- One piece with the ground
The Campbell Sports Center is joined to the ground in the exported file, and the four-side check found no floating parts, so nothing needs gluing.
- Pick the detail for your nozzle
In the Buildings settings, set Landmark detail to Print friendly to adapt thin parts and small details to the print scale. Full detail keeps every modeled feature, for larger prints or a finer nozzle.
- Colors
Buildings, roads, water and ground arrive as separate filament slots in the 3MF. The Campbell Sports Center takes the building color.
- File format
You get a 3MF for Bambu Studio, OrcaSlicer or PrusaSlicer. Any of them can save it as STL if you need one.
About the Campbell Sports Center
The Campbell Sports Center is part of the Baker Field Athletics Complex of Columbia University. Steven Holl and Chris McVoy, a senior partner, designed it. It stands where West 218th Street meets Broadway, and it is meant as a welcoming gateway to the complex, the main athletics facility of the university's outdoor sports program.
Its design idea draws on the diagrams of field plays used in football, soccer, and baseball, and begins with foundations set at single points on a sloping site. Stairs and terraces on the outside of the facade link the building to the athletic fields below and open views from the upper levels across Manhattan and the complex.
The five-story, 48,000-square-foot building opened in the fall of 2012, and Columbia University owns it. Inside are an auditorium, a hospitality suite, study rooms for student-athletes, strength and conditioning spaces, and offices for varsity sports.
About this model
The Campbell Sports Center is one of more than 4,300 landmark models in Mini Skyline. They are made with AI, and each one is checked from four sides in its real surroundings before release. Everything around it is built from OpenStreetMap and Overture map data. If you would rather print the shape from map data, turn off Landmark models in the Buildings settings.
Same skyline





