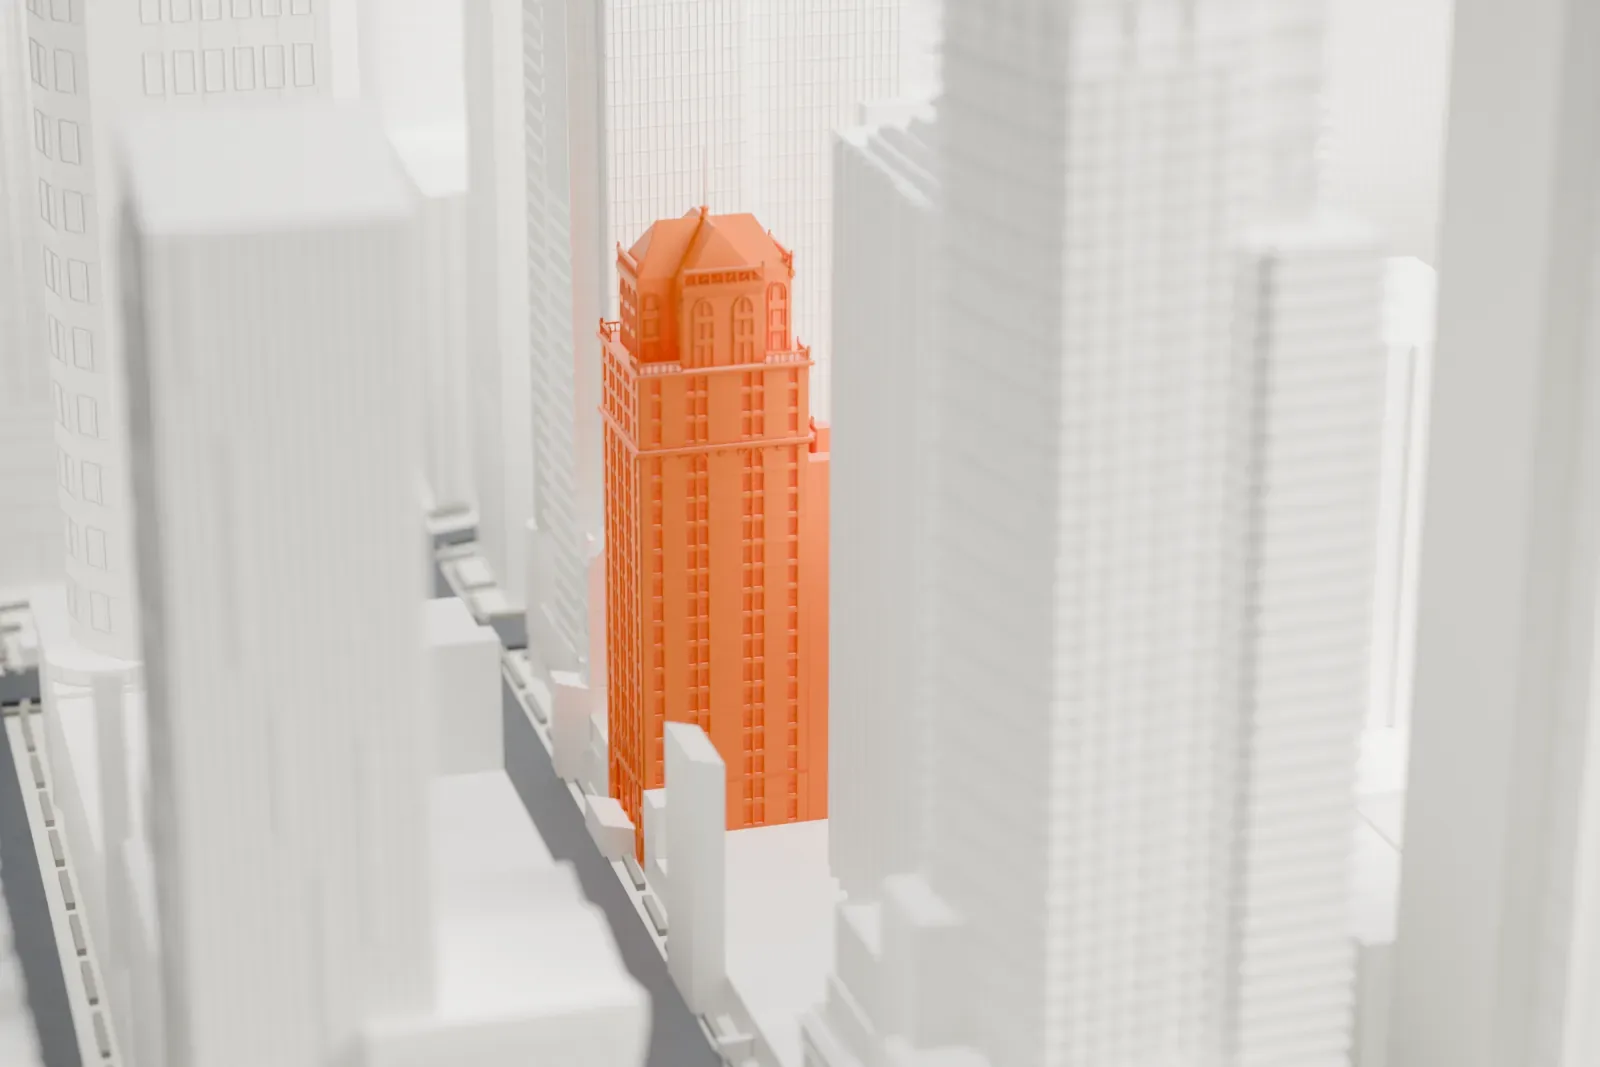
3D print the Candler Building
A free, printable model of the Candler Building, a slim tower with a hip roof and a lower wing, squeezed between much taller buildings near Times Square, generated from real map data in your browser.
-
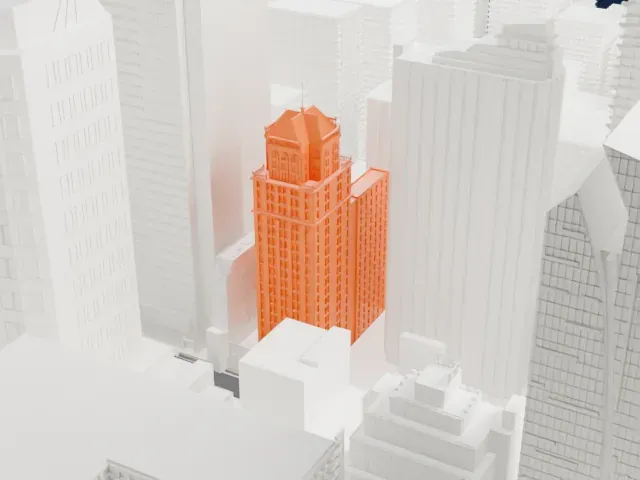 North
-
 East
-
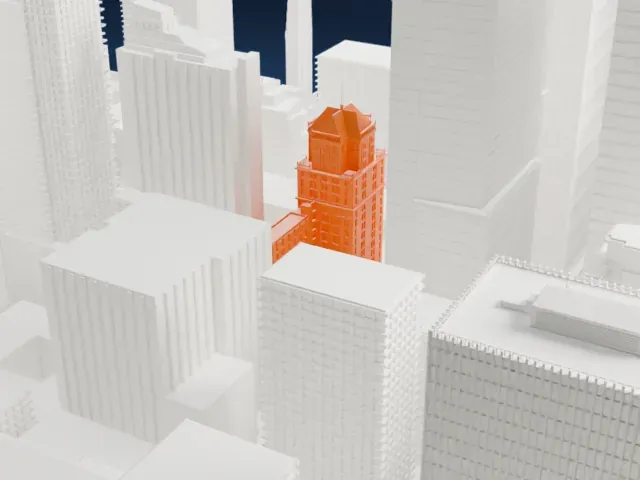 South
-
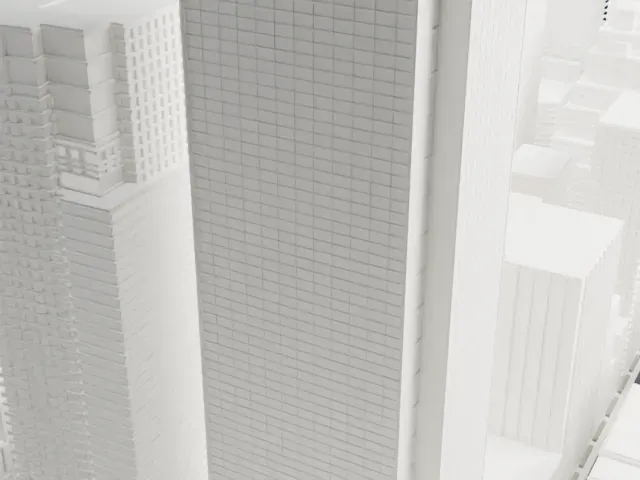 West
- On a 160 mm print
- 32 mm
- Scale
- 1:3,750
32 mm tall on a 160 mm print
Make this print opens the generator on a 600 m square around the landmark. Buildings print at close to true scale, so the landmark grows with the print size.
- Hip roof at the top
The pitched roof is the finest detail at the top. Print friendly adapts them to the print scale; Full detail keeps them for larger prints. Print slowly near the top.
- A narrow, tall tower
The tower is slim for its height. A larger print size gives its many window rows more room, and a layer height of 0.12–0.16 mm keeps the vertical lines crisp.
- One piece with the ground
The Candler Building is joined to the ground in the exported file, and the four-side check found no floating parts, so nothing needs gluing.
- Pick the detail for your nozzle
In the Buildings settings, set Landmark detail to Print friendly to adapt thin parts and small details to the print scale. Full detail keeps every modeled feature, for larger prints or a finer nozzle.
- Colors
Buildings, roads, water and ground arrive as separate filament slots in the 3MF. The Candler Building takes the building color.
- File format
You get a 3MF for Bambu Studio, OrcaSlicer or PrusaSlicer. Any of them can save it as STL if you need one.
About the Candler Building
Candler Building is a 24-story skyscraper in Midtown Manhattan, near Times Square's southern edge. Its address, 220 West 42nd Street, lies between Seventh Avenue and Eighth Avenue. The firm Willauer, Shape and Bready, a partnership of George Lee Bready, Arthur E. Willauer and Robert Shape, designed it in the Spanish Renaissance style for Asa Griggs Candler, owner of the Coca-Cola Company. Construction ran from 1912 to 1913.
It was among the final New York City skyscrapers constructed ahead of the 1916 Zoning Resolution, which mandated setbacks. Architectural historian Christopher Gray said it may have been the city's first high-rise with a fireproof emergency staircase. The building has two sections: a 24-story tower on the 42nd Street side and a rear wing on the 41st Street side that is shorter, at 17 stories. Five-story wings originally flanked the tower. A copper cross-hip roof topped the tower.
Marble and terracotta were the tower's original facade materials, and cast stone has since replaced the terracotta. On 42nd Street, a loggia covers the middle three bays. The rear wing originally held the Candler Theatre, later the Sam H. Harris Theatre, while the rest of the building held showrooms and offices. For several decades it largely housed entertainment firms, and the Candler family owned it until 1947. The National Register of Historic Places lists it.
About this model
The Candler Building is one of more than 4,300 landmark models in Mini Skyline. They are made with AI, and each one is checked from four sides in its real surroundings before release. Everything around it is built from OpenStreetMap and Overture map data. If you would rather print the shape from map data, turn off Landmark models in the Buildings settings.
Same skyline





