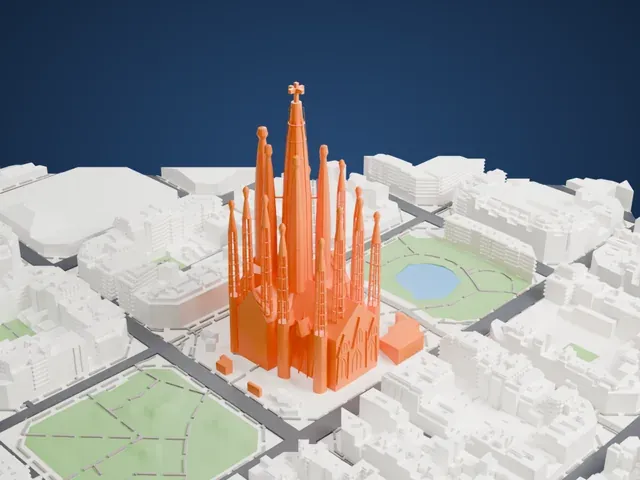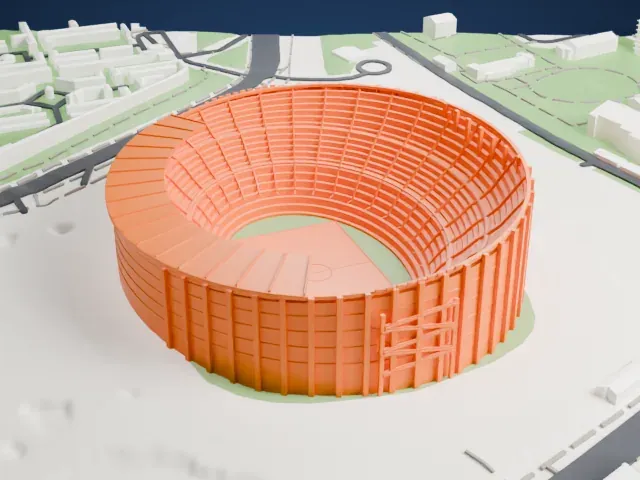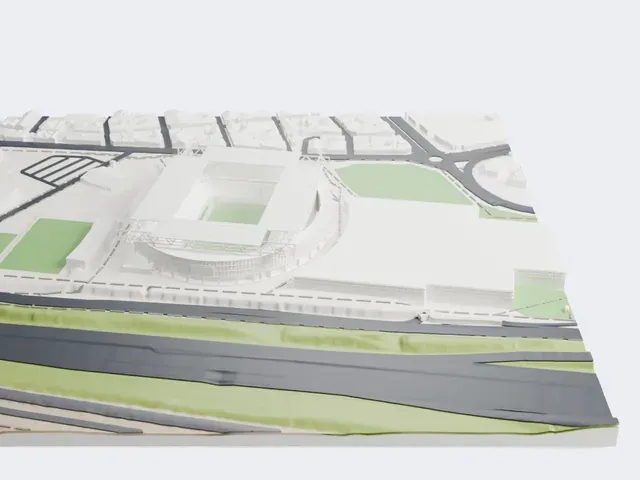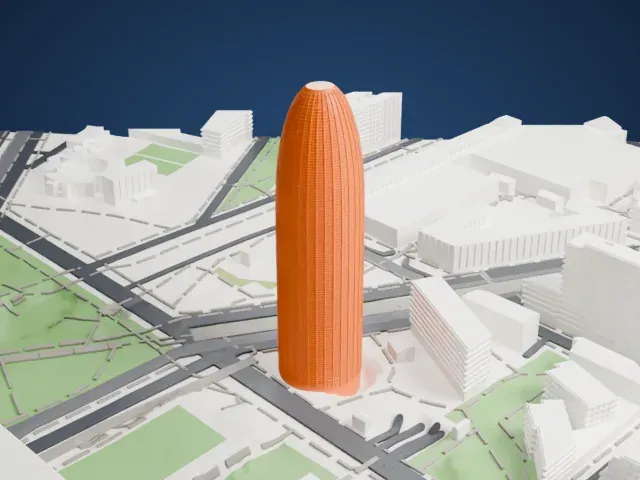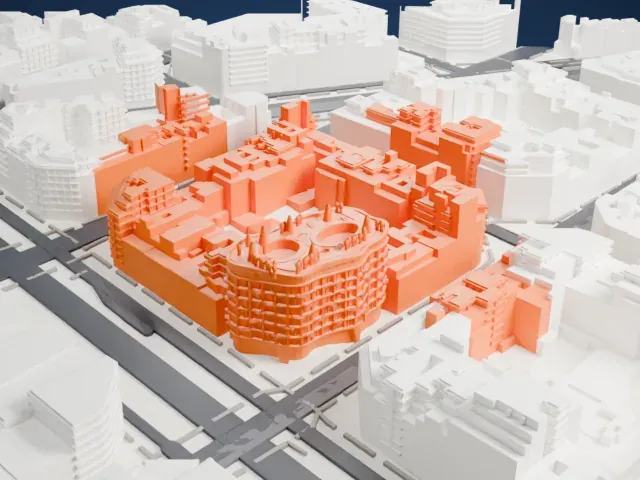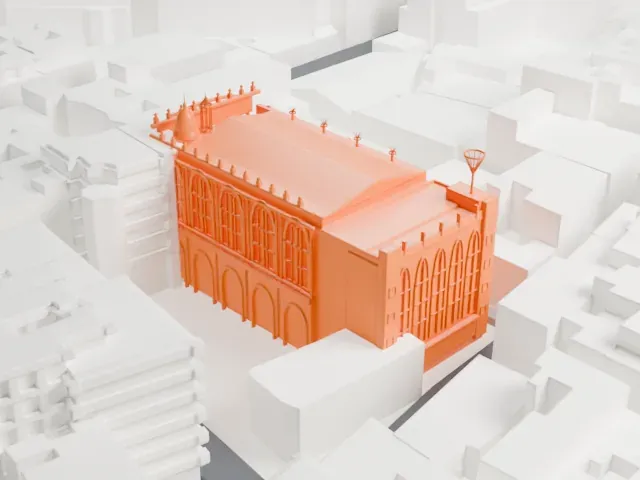
Casa Batlló in 3D
Casa Batlló appears in city models you make here; its design may still be protected, so it isn't offered as a separate download.
-
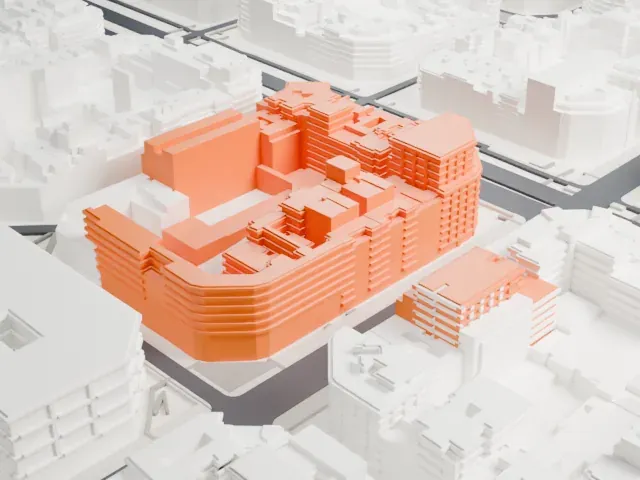 North
-
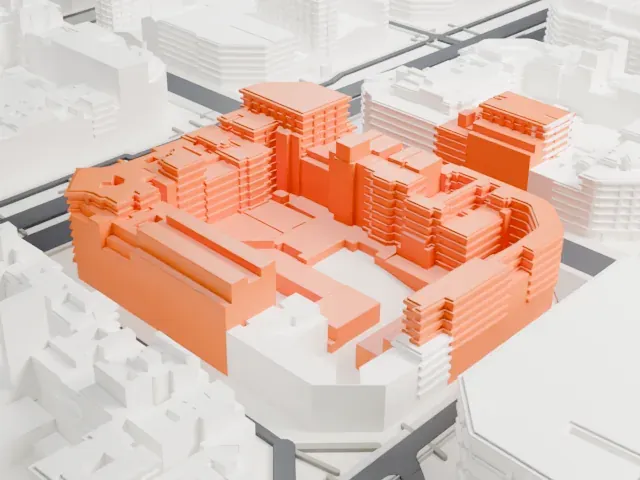 East
-
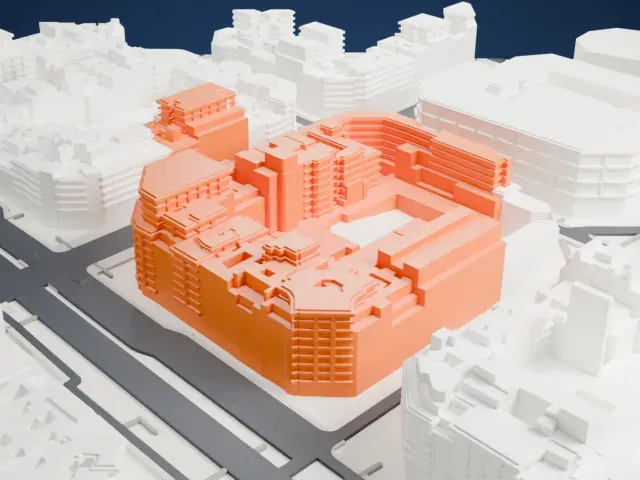 South
-
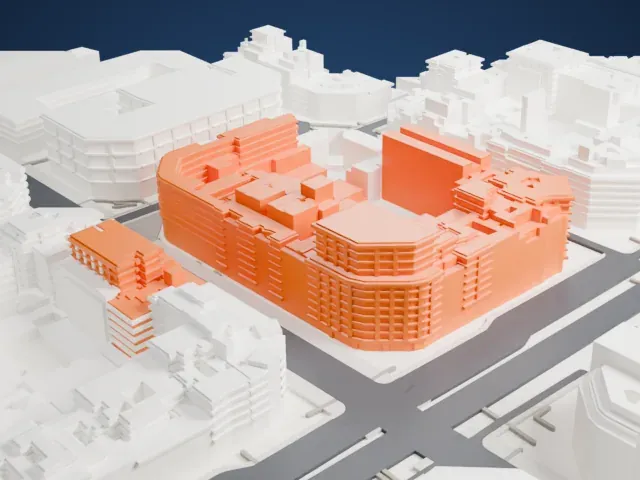 West
Copyright notice
The design of Casa Batlló may still be protected by copyright. It appears in the city models you make here, but it is not offered as a separate model.
- On a 160 mm print
- 9 mm
- Scale
- 1:3,750
9 mm tall on a 160 mm print
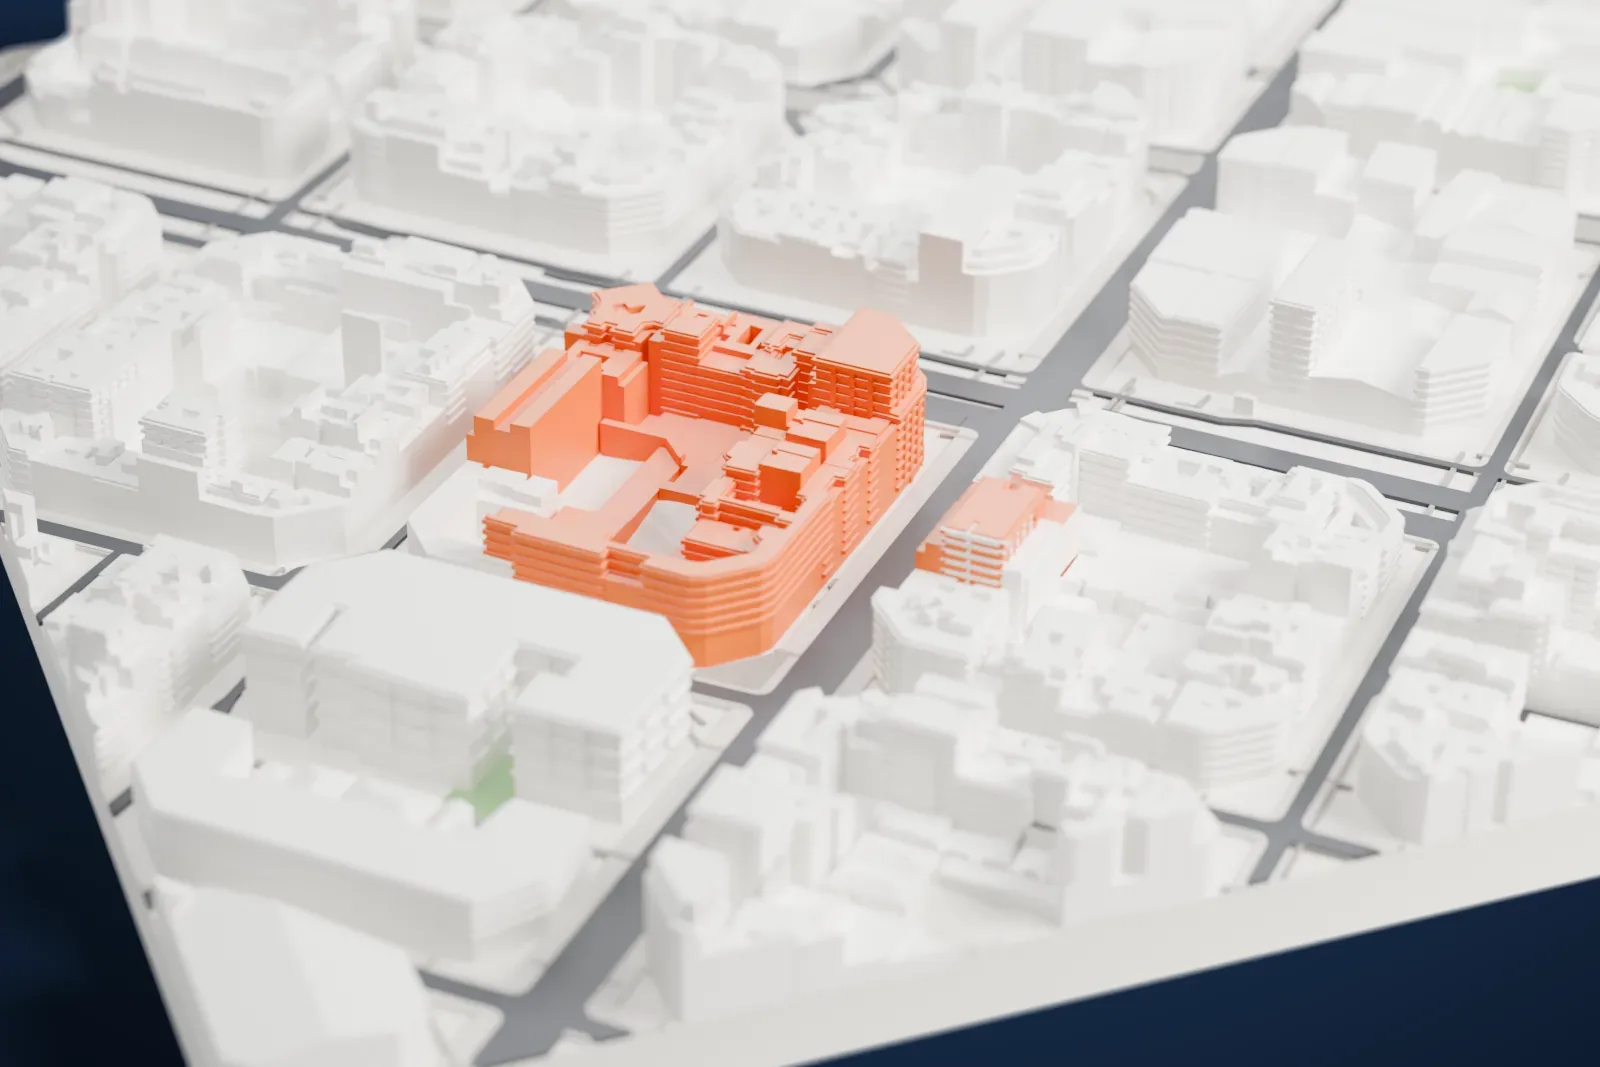
Make this print opens the generator on a 600 m square around the landmark. Buildings print at close to true scale, so the landmark grows with the print size.
- Turret, cross and chimney tops
A small turret with a cross and several clusters of chimney pots sit on the roof. Print friendly adapts the smallest parts to the print scale; Full detail keeps every one on a larger print.
- Ornate ground-floor openings
The narrow front has oval openings and sculpted stonework. Layers of 0.12–0.16 mm keep these fine details crisp, and a bigger print size gives them more room.
- One piece with the ground
Casa Batlló is joined to the ground in the exported file, and the four-side check found no floating parts, so nothing needs gluing.
- Pick the detail for your nozzle
In the Buildings settings, set Landmark detail to Print friendly to adapt thin parts and small details to the print scale. Full detail keeps every modeled feature, for larger prints or a finer nozzle.
- Colors
Buildings, roads, water and ground arrive as separate filament slots in the 3MF. Casa Batlló takes the building color.
- File format
You get a 3MF for Bambu Studio, OrcaSlicer or PrusaSlicer. Any of them can save it as STL if you need one.
About Casa Batlló
Casa Batlló stands in the center of Barcelona, Spain, on the Passeig de Gràcia, within the Eixample district. It began as a house built in 1877 for Lluís Sala Sánchez to a design by Emili Sala Cortés, who was one of Gaudí's teachers. The textile industrialist Josep Batlló bought it in 1903 and hired Antoni Gaudí the following year. Batlló first meant to demolish it, but Gaudí persuaded him that a renovation was enough, and the work was finished in 1906.
Gaudí transformed the main apartment, turning it into the Batlló family's residence, widened the central well to bring light to the whole building, and added new floors. The ground floor features tracery, windows of irregular oval shape and flowing sculpted stonework. Much of the façade is covered in a mosaic of broken ceramic tiles (trencadís) that shifts from golden orange to greenish blues. Its arched roof has been compared with a dragon's back, or a dinosaur's. One theory holds that the rounded feature left of center, ending in a turret and cross, stands for the lance of Saint George plunged into the dragon's back.
Locally the building is called Casa dels ossos (House of Bones), because its biomorphic look has a skeletal quality. It belongs to a row of houses called the Illa de la Discòrdia, or Block of Discord, a name given because the row has four buildings, each strikingly different, by well-known Modernista architects in Barcelona. The loft contains sixty catenary arches, which give the space the look of an animal's ribcage. In 2005, the building became a UNESCO World Heritage Site.
About this model
Casa Batlló is one of more than 6,500 landmark models in Mini Skyline. They are made with AI, and each one is checked in its real surroundings before release. Each model is written as code from public descriptions, plans, photographs and aerial views used only as references; no image or third-party model is copied into it. Everything around it is built from OpenStreetMap and Overture map data. Rights in the building itself, its name and any brands on it are not granted by Mini Skyline; clear them separately before you sell prints. If you would rather print the shape from map data, turn off Landmark models in the Buildings settings.
Mini Skyline is not affiliated with, or endorsed by, the owners of this building or its names and marks.
Same skyline