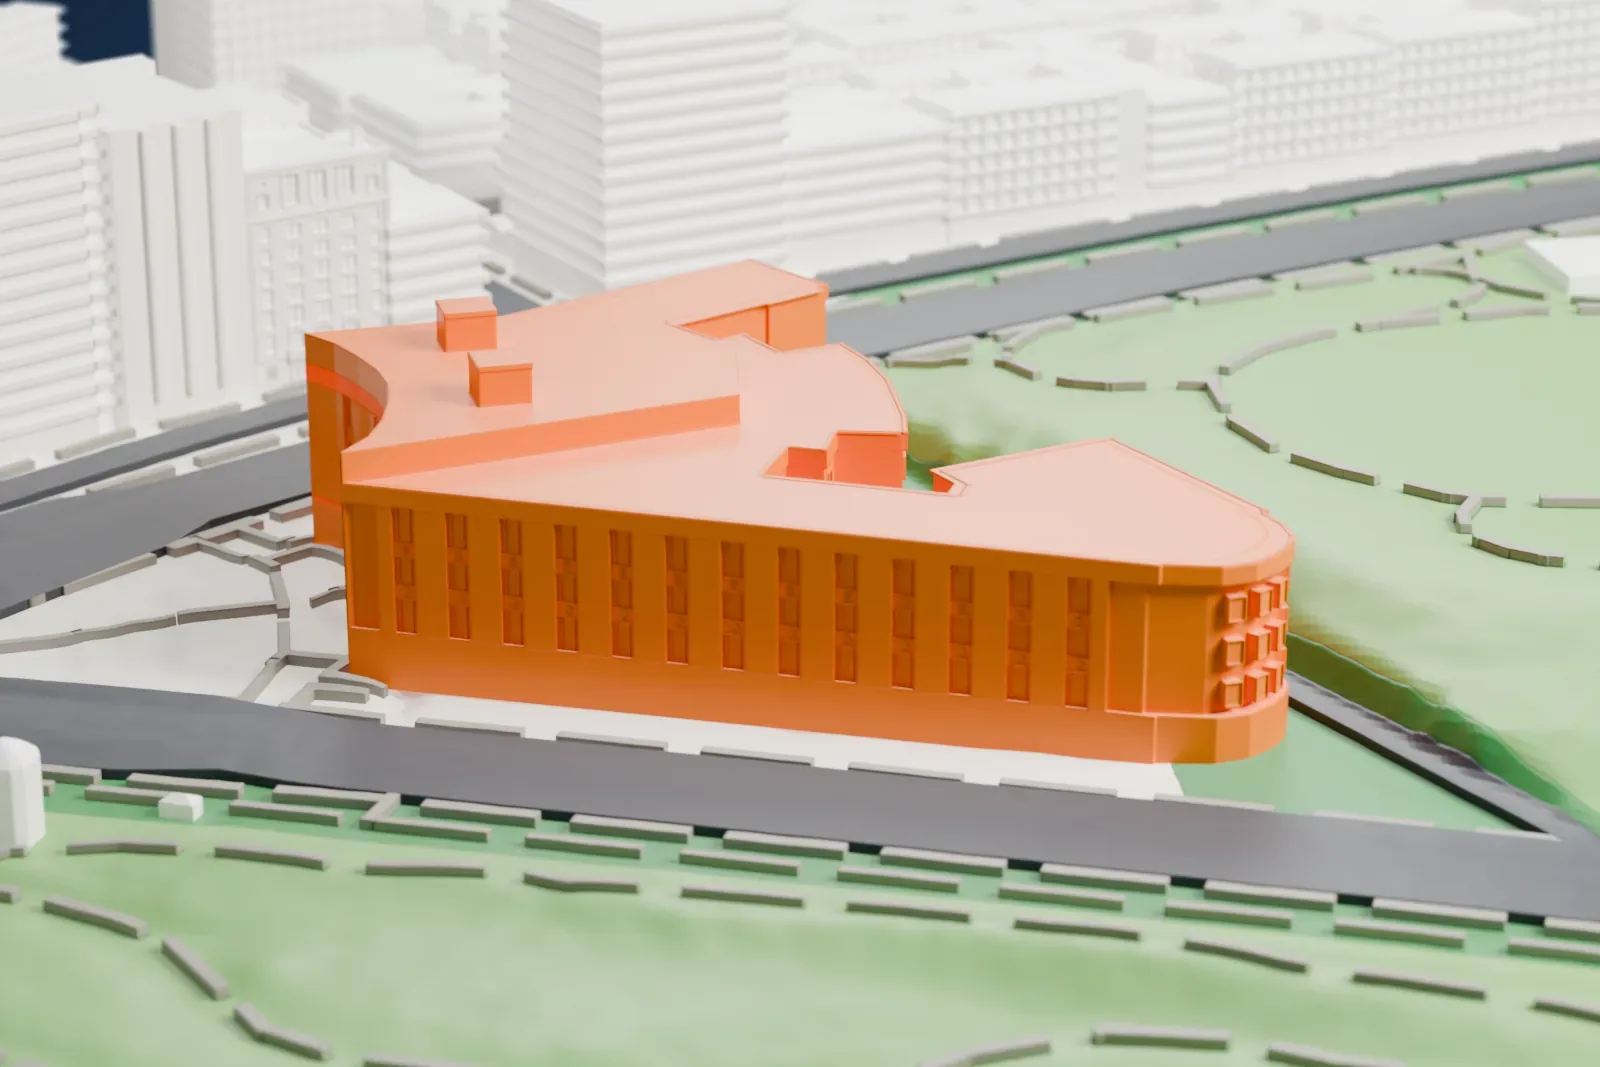
3D print the Central Library, Brooklyn Public Library
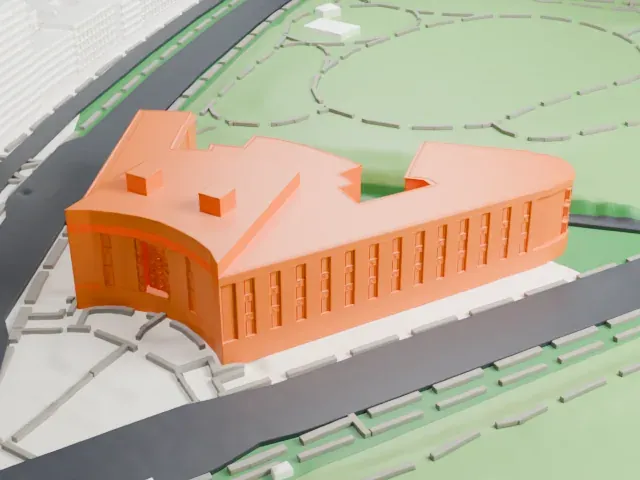
A free, printable model of the Central Library, a wedge-shaped building with a curved corner beside Prospect Park's green slopes, with the roads around it, generated from real map data in your browser.
-
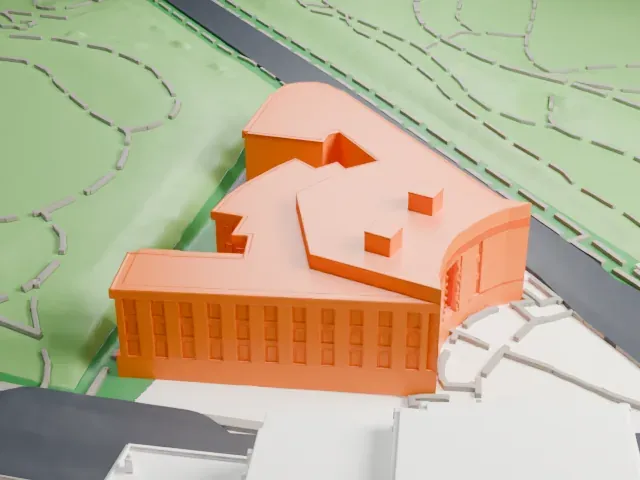 North
-
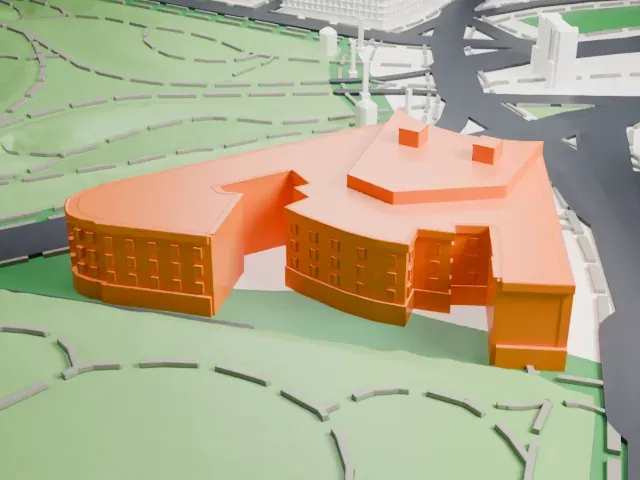 East
-
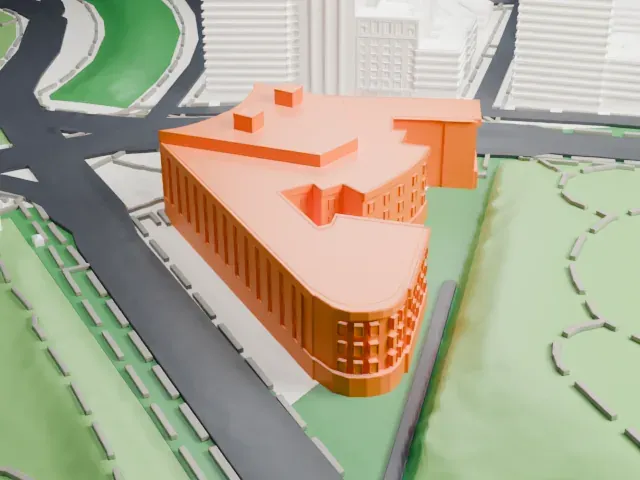 South
-
 West
- On a 160 mm print
- 9 mm
- Scale
- 1:3,750
9 mm tall on a 160 mm print
Make this print opens the generator on a 600 m square around the landmark. Buildings print at close to true scale, so the landmark grows with the print size.
- Curved corner and tall columns
The rounded main entrance is the most detailed part of the model, with tall vertical lines. Print friendly adapts thin parts to the print scale; Full detail keeps them for larger prints.
- Rows of small windows
Both wings carry long rows of small windows and a few rooftop boxes. A layer height of 0.12–0.16 mm keeps the rows crisp, and a bigger print size helps them survive.
- One piece with the ground
The Central Library, Brooklyn Public Library is joined to the ground in the exported file, and the four-side check found no floating parts, so nothing needs gluing.
- Pick the detail for your nozzle
In the Buildings settings, set Landmark detail to Print friendly to adapt thin parts and small details to the print scale. Full detail keeps every modeled feature, for larger prints or a finer nozzle.
- Colors
Buildings, roads, water and ground arrive as separate filament slots in the 3MF. The Central Library, Brooklyn Public Library takes the building color.
- File format
You get a 3MF for Bambu Studio, OrcaSlicer or PrusaSlicer. Any of them can save it as STL if you need one.
About the Central Library, Brooklyn Public Library
The Brooklyn Public Library's main branch is the Central Library, whose first name was the Ingersoll Memorial Library. It faces Grand Army Plaza, where Flatbush Avenue meets Eastern Parkway, and holds more than 1.7 million items. Alfred Morton Githens and Francis Keally designed it in the Art Deco style. It took the place of an unfinished Beaux-Arts building by Raymond Almirall. New York City has designated it a landmark, and the National Register of Historic Places also lists it.
Planners chose the site in 1905, yet groundbreaking only came in 1912. For two decades, rising costs and political infighting slowed the work. Of Almirall's building, the Flatbush Avenue wing alone ever reached completion. Githens and Keally were commissioned in 1935 to redesign the building, work resumed in 1938, and most of Almirall's wing was torn down. Public opening came on February 1, 1941, with the second floor following in the mid-1950s.
Viewed from above, the library, which has four stories, resembles an open book. Limestone covers the facade, which has little ornament apart from the curved main entrance at Grand Army Plaza. There, gilded columns designed by C. Paul Jennewein rise tall, Thomas Hudson Jones made a screen, and inscriptions appear. Of the two wings, the one along Flatbush Avenue is the longer. The interior spans 350,000 square feet (33,000 m2) around a triple-height circulation room, and an auditorium lies beneath the entrance terrace.
About this model
The Central Library, Brooklyn Public Library is one of more than 4,300 landmark models in Mini Skyline. They are made with AI, and each one is checked from four sides in its real surroundings before release. Everything around it is built from OpenStreetMap and Overture map data. If you would rather print the shape from map data, turn off Landmark models in the Buildings settings.
Same skyline





