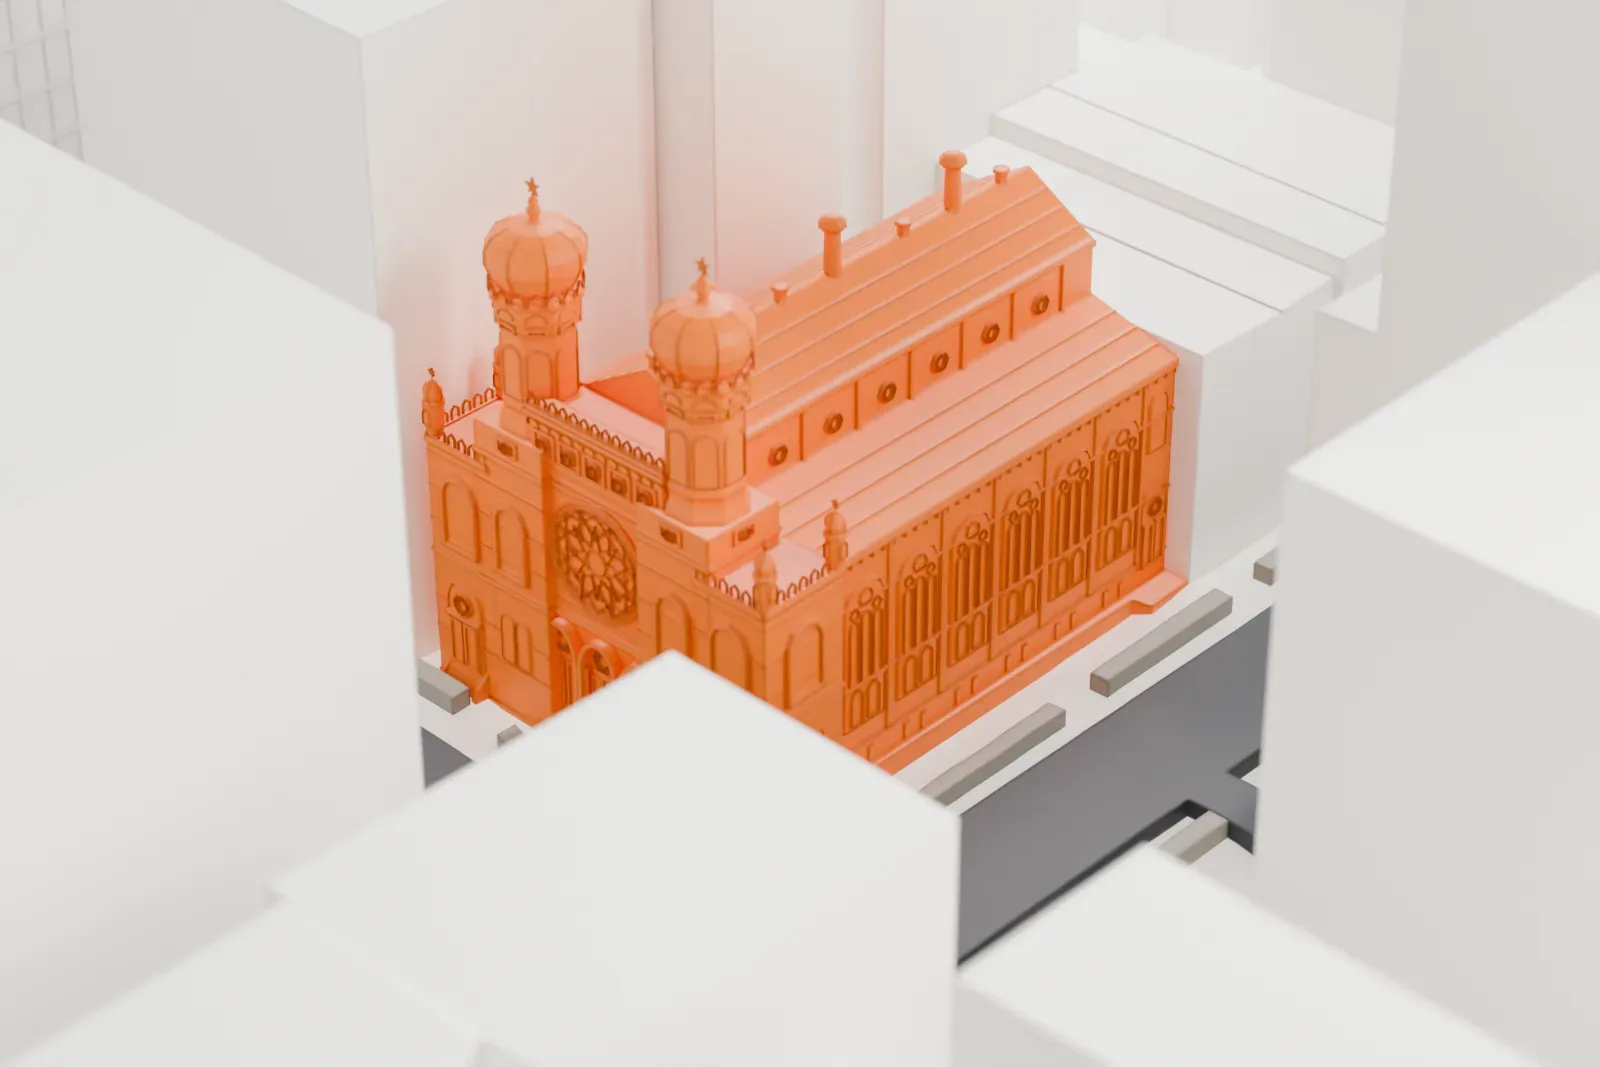
3D print Central Synagogue
A free, printable model of Central Synagogue, with its domed towers, squeezed between the tall Midtown buildings around it, generated from real map data in your browser.
-
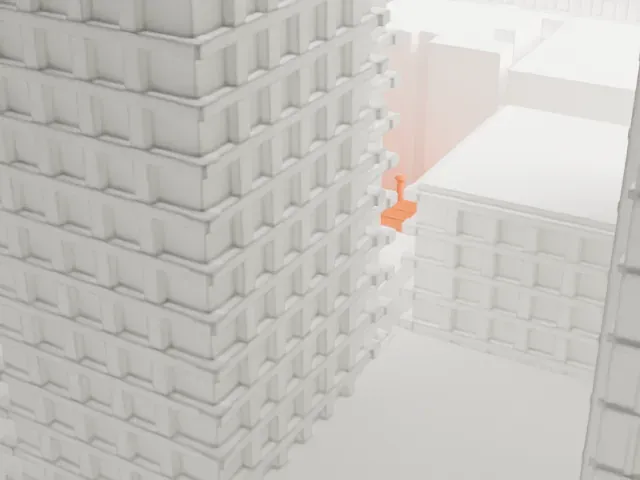 North
-
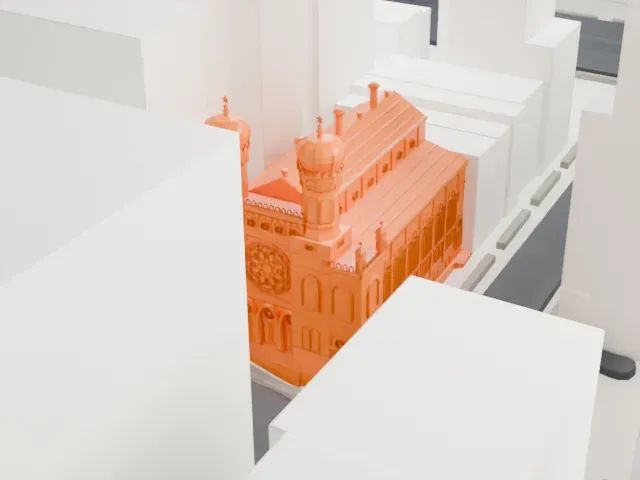 East
-
 South
-
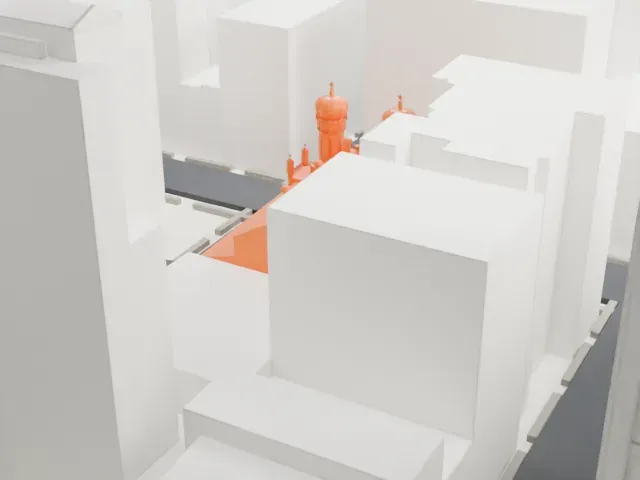 West
- On a 160 mm print
- 11 mm
- Scale
- 1:3,750
11 mm tall on a 160 mm print
Make this print opens the generator on a 600 m square around the landmark. Buildings print at close to true scale, so the landmark grows with the print size.
- Domed towers
Domed towers with small pointed tops rise at the front. Print friendly adapts these thin tips to the print scale; Full detail keeps them on larger prints.
- Hemmed in by taller buildings
Tall buildings crowd the block, so a bigger print size helps keep the synagogue's small details from being lost. A layer height of 0.12–0.16 mm keeps them crisp.
- One piece with the ground
Central Synagogue is joined to the ground in the exported file, and the four-side check found no floating parts, so nothing needs gluing.
- Pick the detail for your nozzle
In the Buildings settings, set Landmark detail to Print friendly to adapt thin parts and small details to the print scale. Full detail keeps every modeled feature, for larger prints or a finer nozzle.
- Colors
Buildings, roads, water and ground arrive as separate filament slots in the 3MF. Central Synagogue takes the building color.
- File format
You get a 3MF for Bambu Studio, OrcaSlicer or PrusaSlicer. Any of them can save it as STL if you need one.
About Central Synagogue
Central Synagogue is the home of a Reform Jewish congregation, at 652 Lexington Avenue on the corner of 55th Street, in Midtown Manhattan. Shaar Hashomayim and Ahawath Chesed, two synagogues dating from the 19th century, merged in 1898 to form the present congregation. German Jews founded Shaar Hashomayim in 1839, and Bohemian Jews founded Ahawath Chesed in 1846, each first meeting at various locations on the Lower East Side. The building went up between 1870 and 1872 as the fifth home of Ahawath Chesed.
Henry Fernbach designed it in Moorish Revival style. It is both a National Historic Landmark and a New York City landmark. Its facade is brownstone with light-stone trim, with a geometric rose window and stained glass, and octagonal towers cap the building. A vestibule leads to the sanctuary, which has two levels and is laid out much like a Gothic church; the basement holds several rooms. It was renovated several times, including in the 1880s and 1940s, and after a fire it was rebuilt extensively between 1998 and 2001.
The name Ahawath Chesed meant Love of Mercy in Hebrew, and Shaar Hashomayim meant Gates of Heaven. Both congregations first held services in German but had become largely English-speaking by the time of their merger. The combined congregation became known as Central by 1918. The synagogue's religious school meets in a community house on the other side of 55th Street.
About this model
Central Synagogue is one of more than 4,300 landmark models in Mini Skyline. They are made with AI, and each one is checked from four sides in its real surroundings before release. Everything around it is built from OpenStreetMap and Overture map data. If you would rather print the shape from map data, turn off Landmark models in the Buildings settings.
Same skyline





