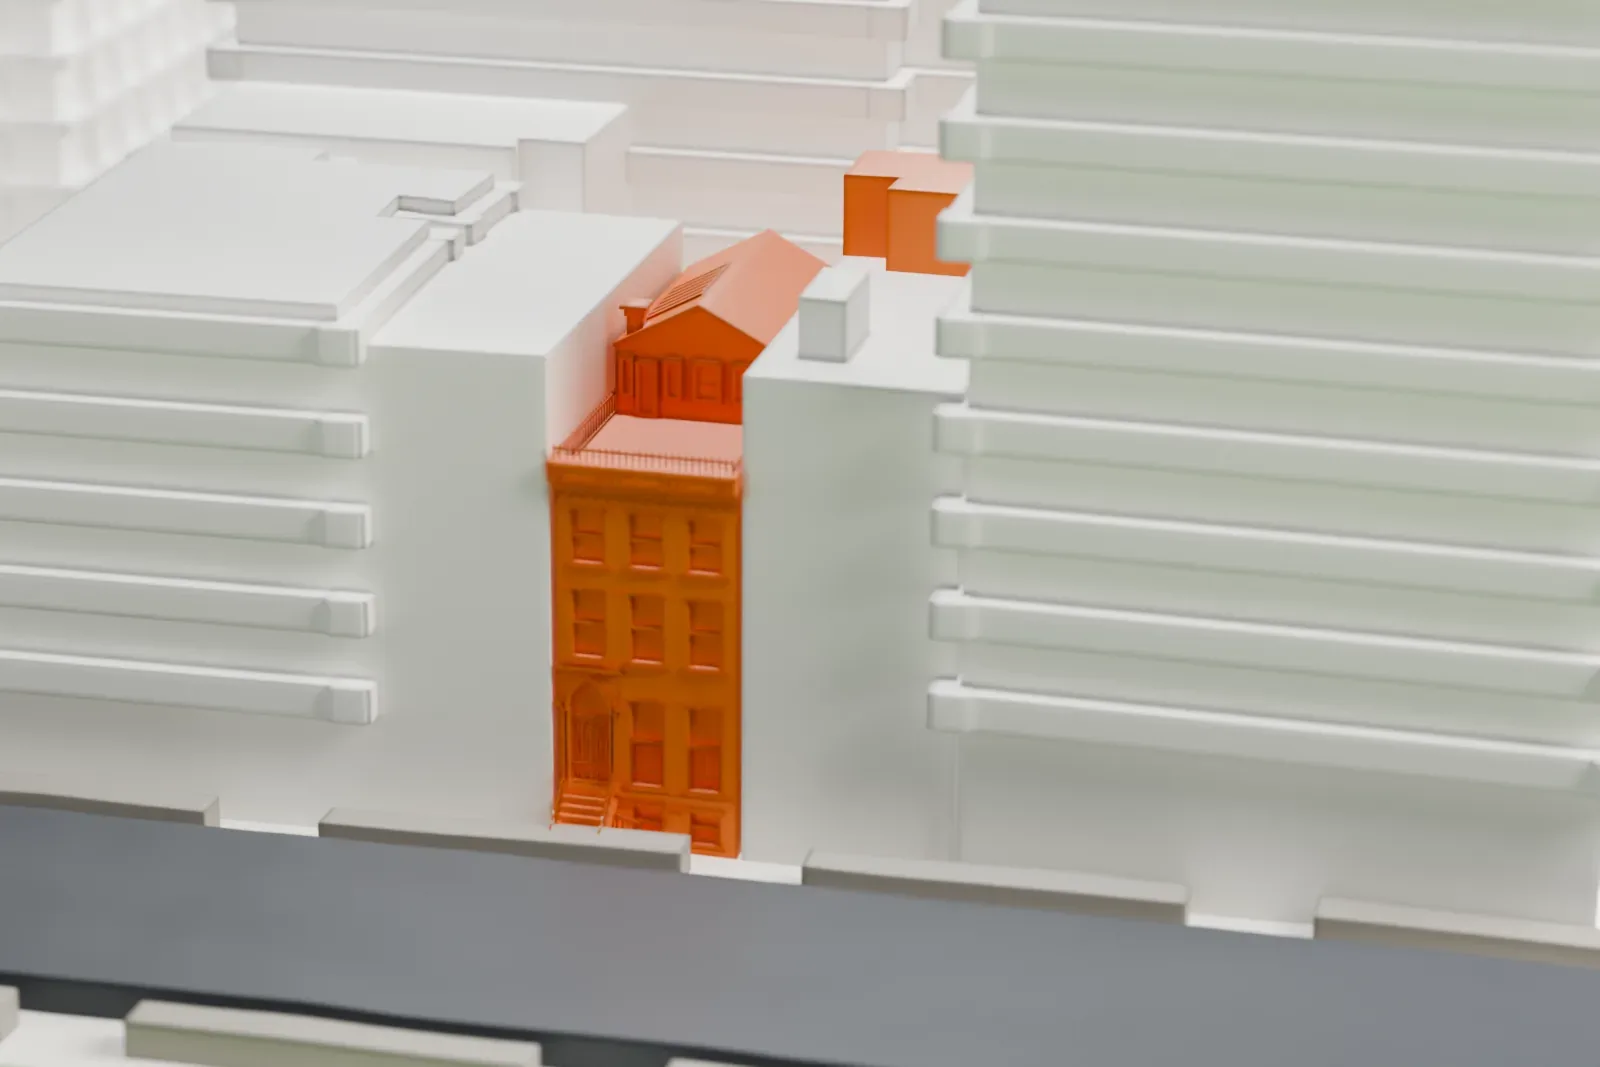
3D print the Charlie Parker Residence
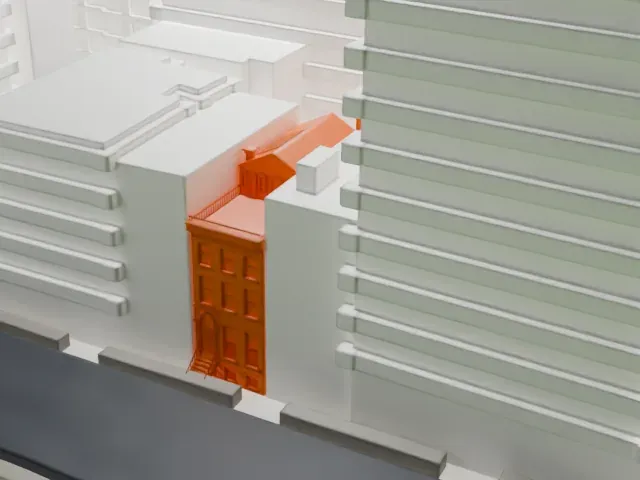
A free, printable model of the narrow Charlie Parker Residence rowhouse with its stoop, squeezed between the larger buildings of Avenue B, generated from real map data in your browser.
-
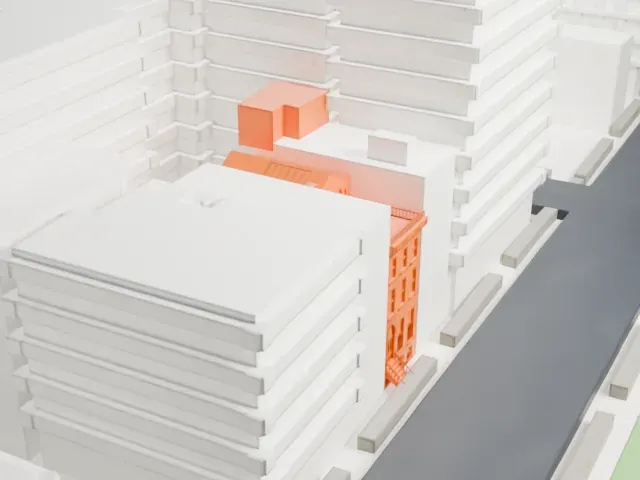 North
-
 East
-
 South
-
 West
- On a 160 mm print
- 5 mm
- Scale
- 1:3,750
5 mm tall on a 160 mm print
Make this print opens the generator on a 600 m square around the landmark. Buildings print at close to true scale, so the landmark grows with the print size.
- Stoop, ironwork and carved doorway
The front has a stoop with railings, a pointed-arch doorway and a decorated cornice. Print friendly adapts these thin parts to your print scale; Full detail keeps them, best on a larger print.
- A very narrow house
The house is slim and sits between much bigger buildings, so its front is a small target. A bigger print size and a 0.12-0.16 mm layer height keep the window and cornice lines crisp.
- One piece with the ground
The Charlie Parker Residence is joined to the ground in the exported file, and the four-side check found no floating parts, so nothing needs gluing.
- Pick the detail for your nozzle
In the Buildings settings, set Landmark detail to Print friendly to adapt thin parts and small details to the print scale. Full detail keeps every modeled feature, for larger prints or a finer nozzle.
- Colors
Buildings, roads, water and ground arrive as separate filament slots in the 3MF. The Charlie Parker Residence takes the building color.
- File format
You get a 3MF for Bambu Studio, OrcaSlicer or PrusaSlicer. Any of them can save it as STL if you need one.
About the Charlie Parker Residence
The Charlie Parker Residence, on Avenue B at number 151, in the East Village, is a Gothic Revival rowhouse. Across Avenue B from Tompkins Square Park, it is one of three brick-and-brownstone rowhouses, from the middle of the 19th century, at numbers 149 to 153. Number 151 has kept more of its original form than its neighbors. Few Gothic Revival houses survive in New York City, and this is among them.
A home for one family when it went up around 1849, it was divided into two apartments in 1880, and in the 1940s a third apartment arrived, along with a penthouse level. Its brownstone facade is three bays across, with three stories over a raised basement. A stoop off-center on the front leads up to a carved pointed-arch doorway with paired colonettes and a hood molding, and a second entrance serves the basement.
Jazz musician Charlie Parker lived in the basement apartment, with his wife Chan Richardson, between 1950 and 1954. Parker (1920–1955) played a highly influential part in the development of bebop. That link explains the house's National Register listing and city landmark designation, and why the Avenue B block from 9th to 10th Street carries the added name Charlie Parker Place.
About this model
The Charlie Parker Residence is one of more than 4,300 landmark models in Mini Skyline. They are made with AI, and each one is checked from four sides in its real surroundings before release. Everything around it is built from OpenStreetMap and Overture map data. If you would rather print the shape from map data, turn off Landmark models in the Buildings settings.
Same skyline





