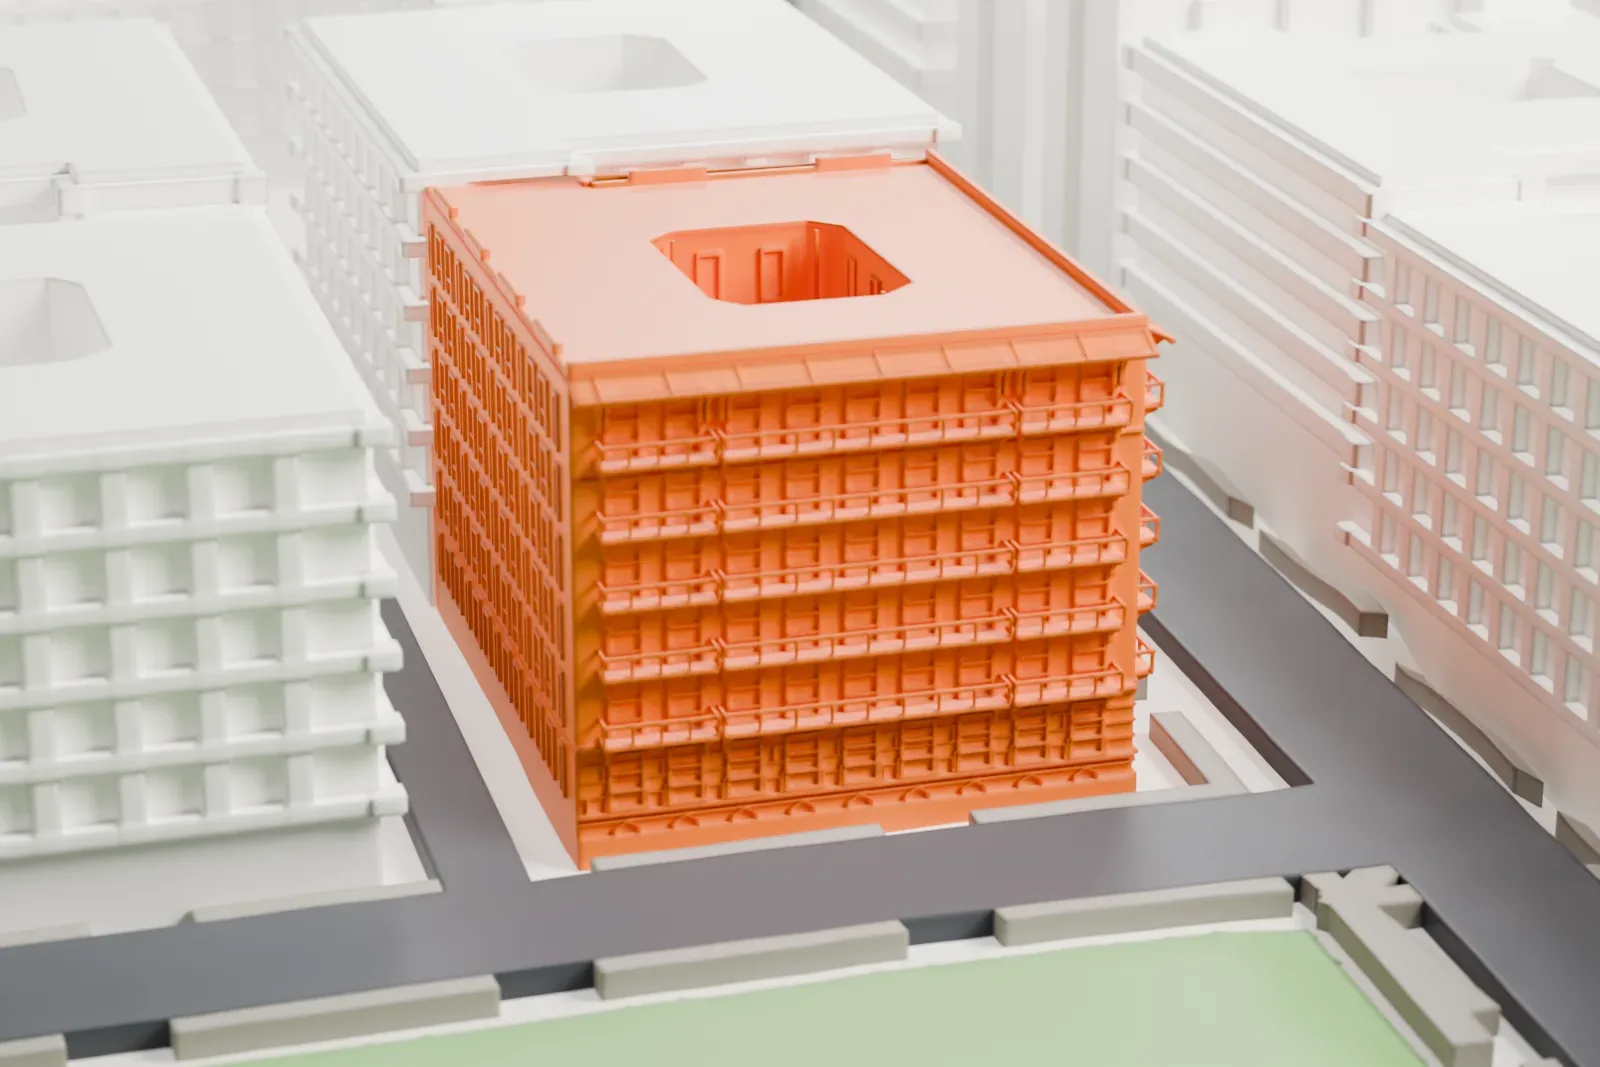
3D print the Cherokee Apartments
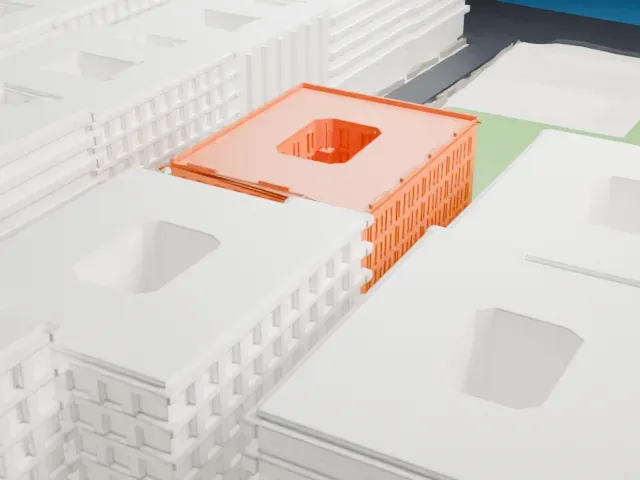
A free, printable 3D model of the Cherokee Apartments, a block of balconied facades around a central courtyard, and the buildings and green space near it, generated from real map data in your browser.
-
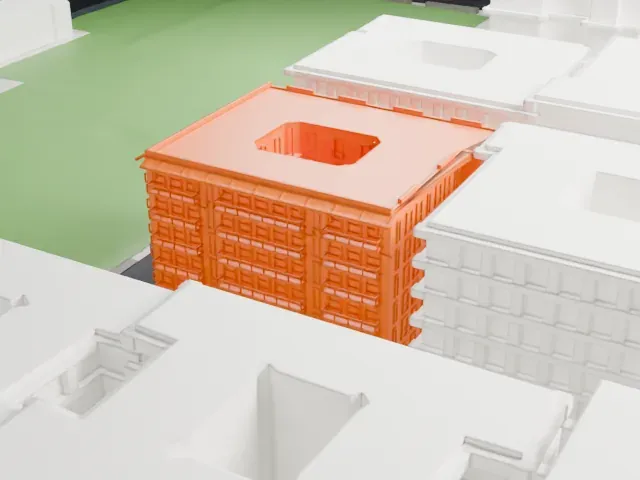 North
-
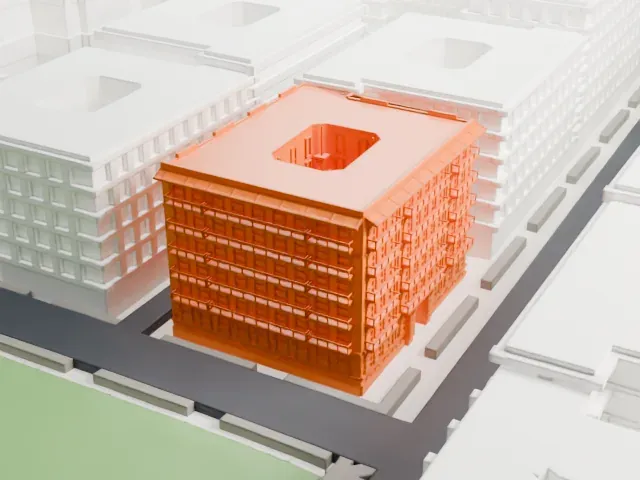 East
-
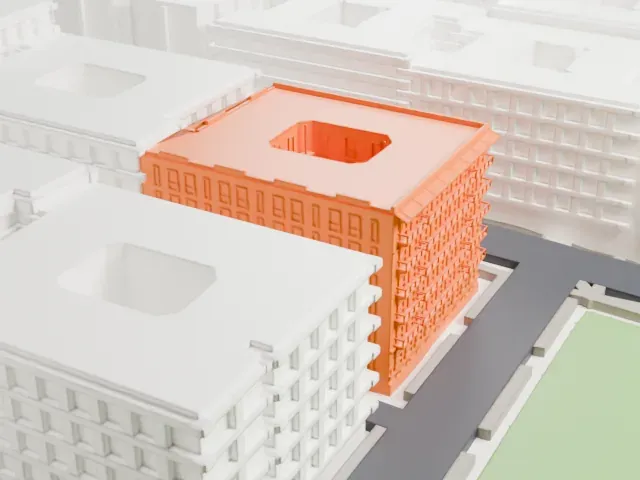 South
-
 West
- On a 160 mm print
- 6 mm
- Scale
- 1:3,750
6 mm tall on a 160 mm print
Make this print opens the generator on a 600 m square around the landmark. Buildings print at close to true scale, so the landmark grows with the print size.
- Balconies and window bays
Small balconies and recessed windows cover the facades. Print friendly adapts them to your print scale, while Full detail keeps every one, which suits a larger print.
- Deep courtyard opening
The courtyard shows as a narrow, deep opening in the roof. A layer height of 0.12 to 0.16 mm keeps its inner edges crisp.
- One piece with the ground
The Cherokee Apartments is joined to the ground in the exported file, and the four-side check found no floating parts, so nothing needs gluing.
- Pick the detail for your nozzle
In the Buildings settings, set Landmark detail to Print friendly to adapt thin parts and small details to the print scale. Full detail keeps every modeled feature, for larger prints or a finer nozzle.
- Colors
Buildings, roads, water and ground arrive as separate filament slots in the 3MF. The Cherokee Apartments takes the building color.
- File format
You get a 3MF for Bambu Studio, OrcaSlicer or PrusaSlicer. Any of them can save it as STL if you need one.
About the Cherokee Apartments
The Cherokee Apartments, once the Shively Sanitary Tenements and also called East River Homes, are four buildings facing East 77th and East 78th Streets in Manhattan's Upper East Side, each six stories tall. All four date from 1912, when they were built as homes for people living with tuberculosis, along with their families, to plans by architect Henry Atterbury Smith.
Smith favored an "open stair" plan, which he promoted as healthier for apartment buildings, and he wished residents to have maximum exposure to the outdoors. Features meant to aid sick residents include triple-hung windows running floor to ceiling, French balconies, winding open stairwells and a courtyard inside each building. The facades combine terra cotta with brick under green tile roofs. Each entrance opens onto a vaulted passage whose ceilings are Guastavino tile that leads to the central courtyard.
In 1924 the buildings became regular rental apartments, and the complex later turned into a co-op. New York City designated it a landmark in 1985. The buildings also contribute to a historic district on the National Register of Historic Places.
About this model
The Cherokee Apartments is one of more than 4,300 landmark models in Mini Skyline. They are made with AI, and each one is checked from four sides in its real surroundings before release. Everything around it is built from OpenStreetMap and Overture map data. If you would rather print the shape from map data, turn off Landmark models in the Buildings settings.
Same skyline





