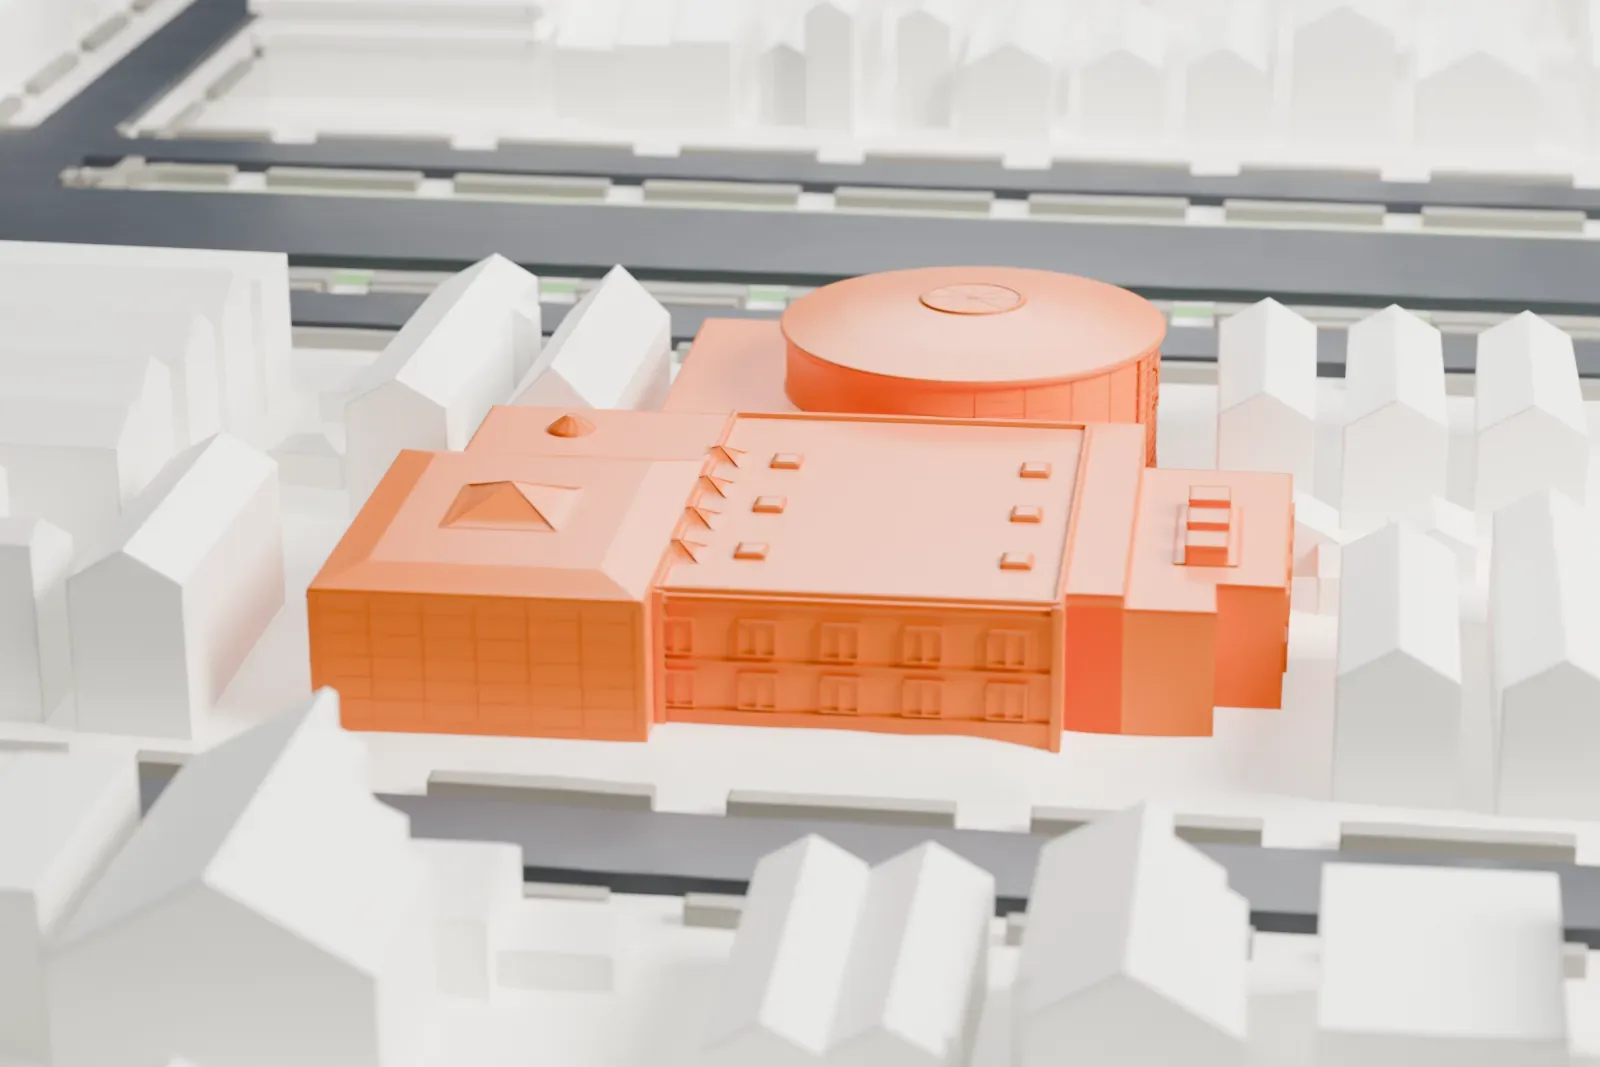
3D print Congregation Shaare Zion
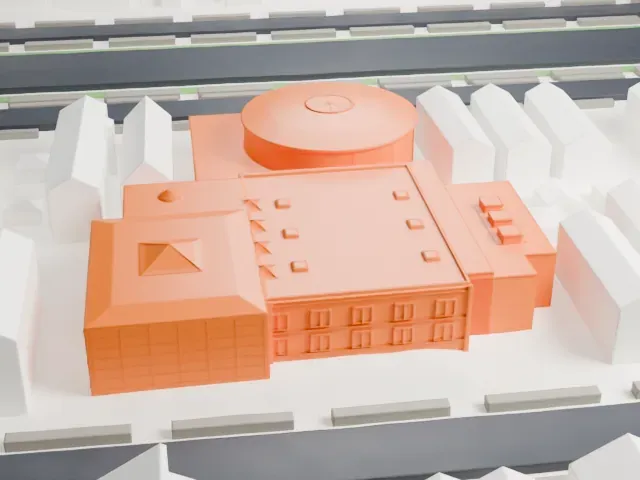
A free, printable model of Congregation Shaare Zion, with its round sanctuary, and the rows of small buildings around it, generated from real map data in your browser.
-
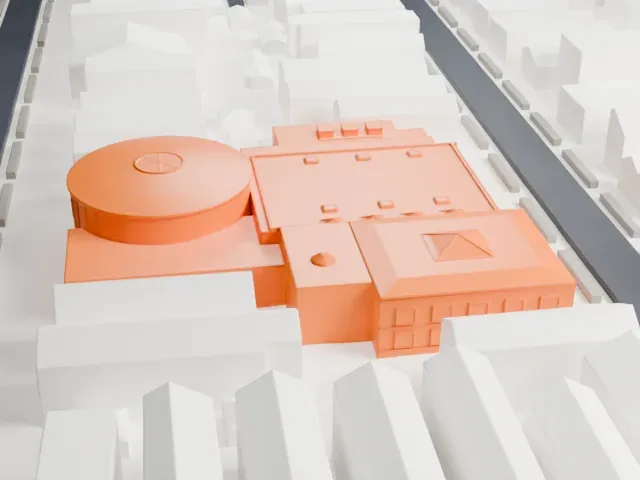 North
-
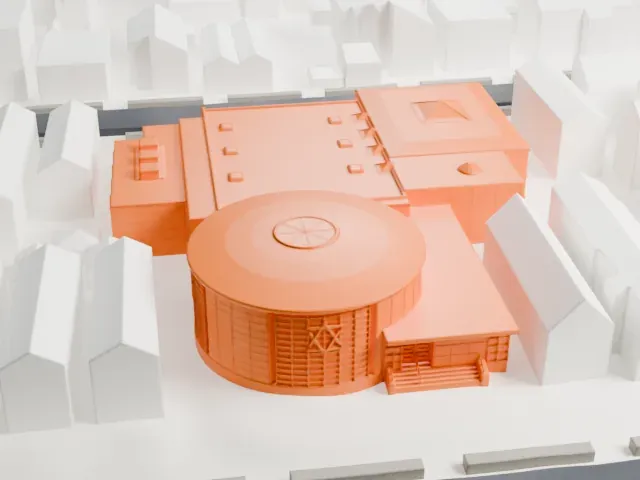 East
-
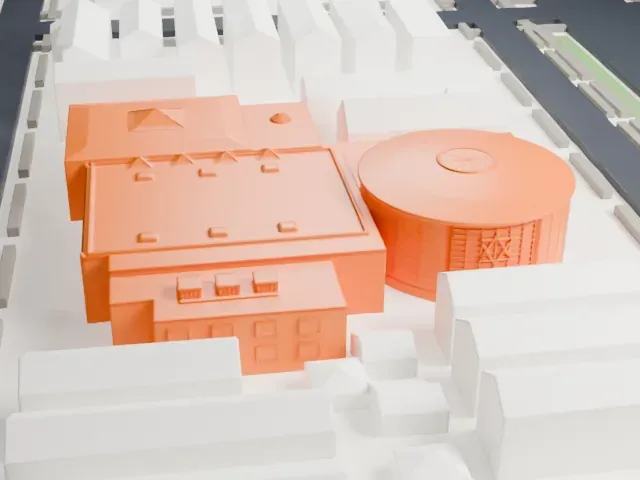 South
-
 West
- On a 160 mm print
- 4 mm
- Scale
- 1:3,750
4 mm tall on a 160 mm print
Make this print opens the generator on a 600 m square around the landmark. Buildings print at close to true scale, so the landmark grows with the print size.
- Round, smooth sanctuary
The round sanctuary drum with its flat, shallow roof is one smooth curve. Thin layers of 0.12–0.16 mm keep the curve clean on a small print.
- Small roof features
Small pyramid-shaped roofs and roof details are low and fine. Print friendly adapts them to the print scale; Full detail keeps more of them on a larger print.
- One piece with the ground
Congregation Shaare Zion is joined to the ground in the exported file, and the four-side check found no floating parts, so nothing needs gluing.
- Pick the detail for your nozzle
In the Buildings settings, set Landmark detail to Print friendly to adapt thin parts and small details to the print scale. Full detail keeps every modeled feature, for larger prints or a finer nozzle.
- Colors
Buildings, roads, water and ground arrive as separate filament slots in the 3MF. Congregation Shaare Zion takes the building color.
- File format
You get a 3MF for Bambu Studio, OrcaSlicer or PrusaSlicer. Any of them can save it as STL if you need one.
About Congregation Shaare Zion
Congregation Shaare Zion is an Orthodox Jewish Sephardic synagogue at 2030 Ocean Parkway in Brooklyn. It generally serves descendants of the Syrian Jewish community from Aleppo (Halabi), and is described as among the largest Sephardic synagogues of North America. Over ten thousand occasions have taken place there, among them weddings and engagements.
The congregation began in 1941 as a local minyan; several prominent Syrian Jewish families led the group, meeting in a home at 1756 Ocean Parkway. Land on Ocean Parkway between Avenues T and U was bought in 1951, and architectural plans were drawn up in 1953. Soon after construction began, the $250,000 building fund ran out and several lawsuits followed. By 1957 more money had been raised or pledged, and work resumed. Architect Morris Lapidus designed the building, completed in 1960.
The main sanctuary has a curved balcony and a central dome of concrete reinforced with steel rods, and the Building Department of New York City insisted that 20 columns support the balcony, but the congregation refused, because the engineers had assured them the cantilevered design was strong enough and they felt columns would spoil the sanctuary. A hall built behind the sanctuary hosts social events and extra services in busy periods.
About this model
Congregation Shaare Zion is one of more than 4,300 landmark models in Mini Skyline. They are made with AI, and each one is checked from four sides in its real surroundings before release. Everything around it is built from OpenStreetMap and Overture map data. If you would rather print the shape from map data, turn off Landmark models in the Buildings settings.
Same skyline





