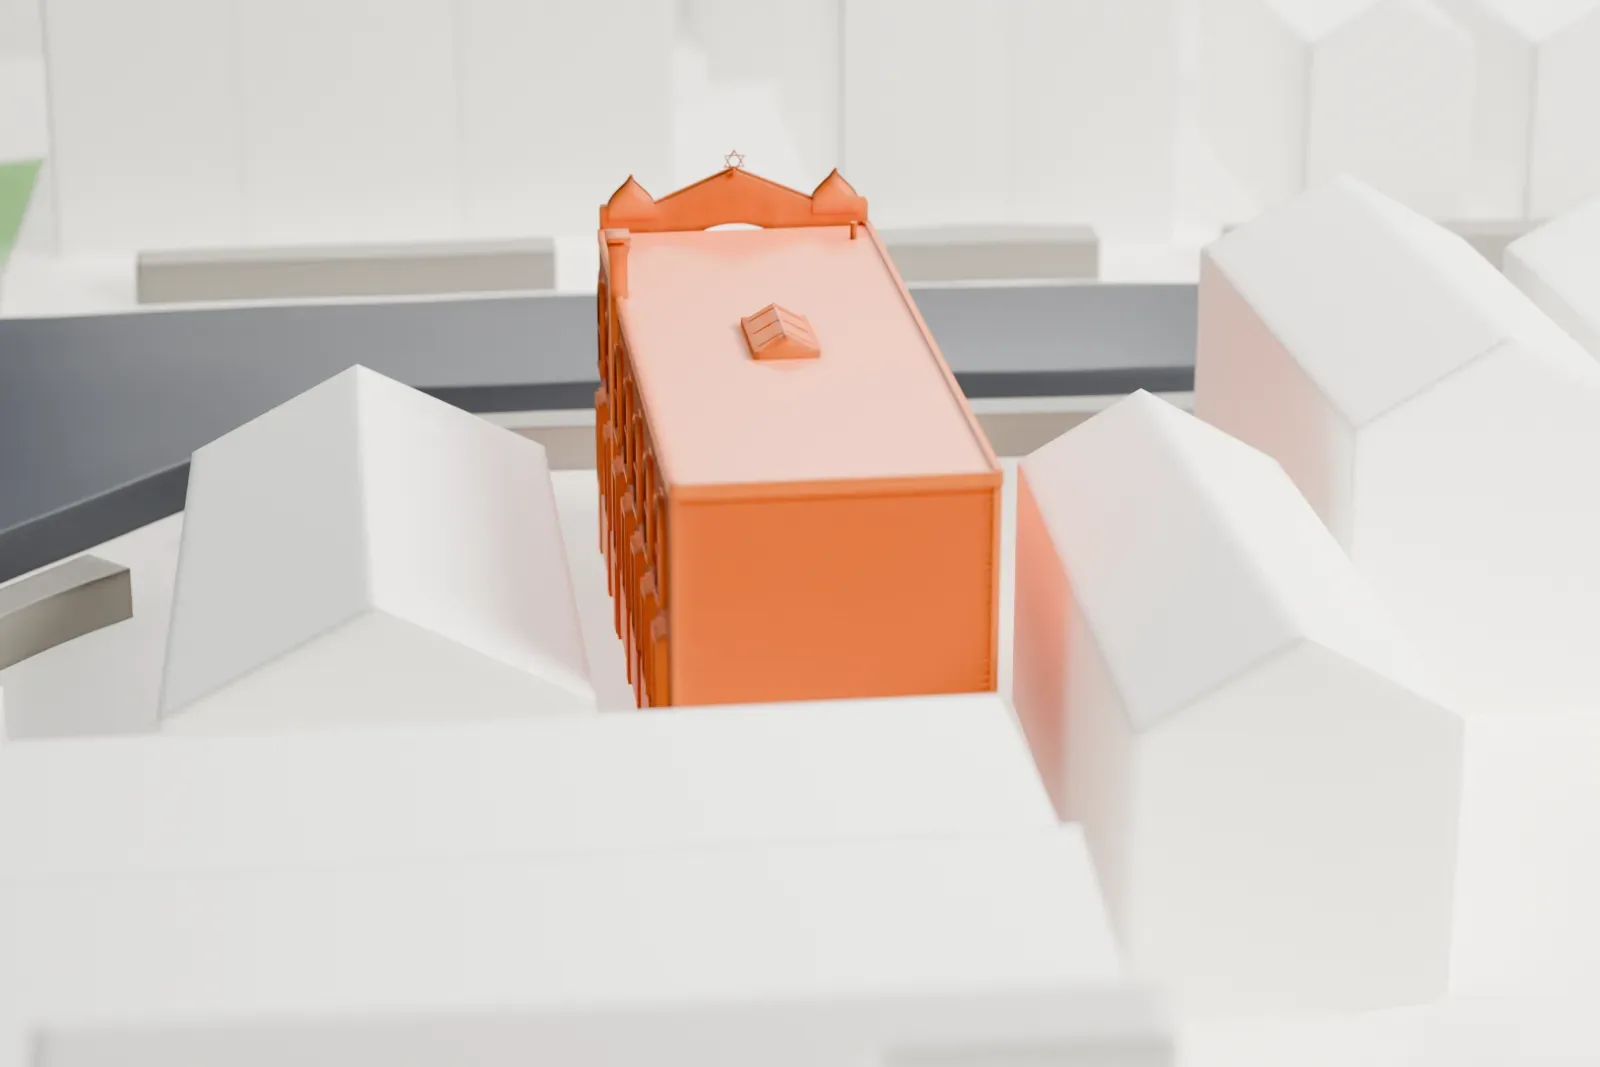
3D print Congregation Tifereth Israel, Queens
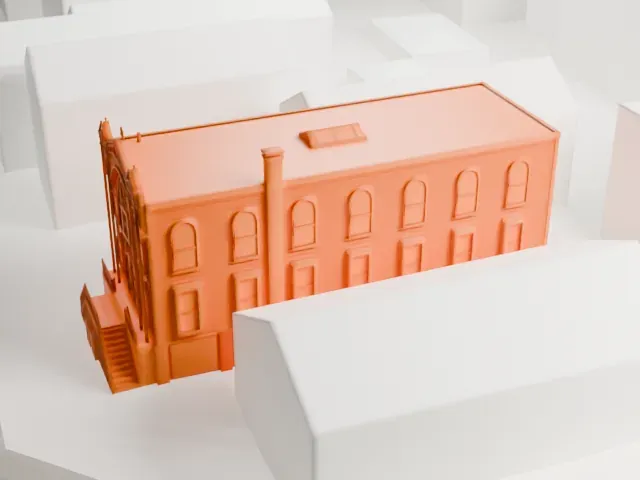
A free, printable model of Congregation Tifereth Israel, a narrow synagogue, and the pitched-roof buildings around it, generated from real map data in your browser.
-
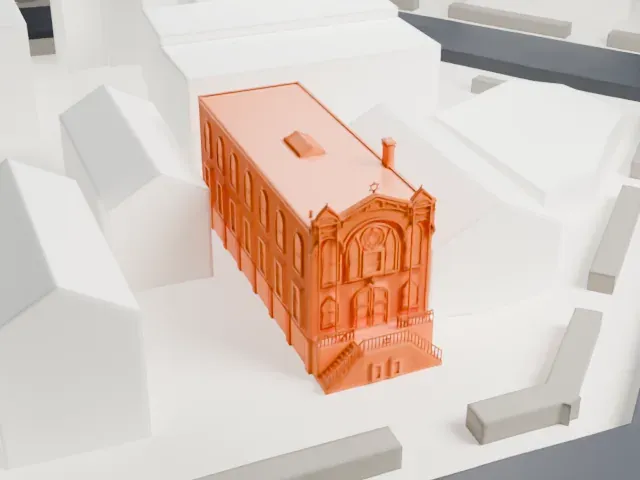 North
-
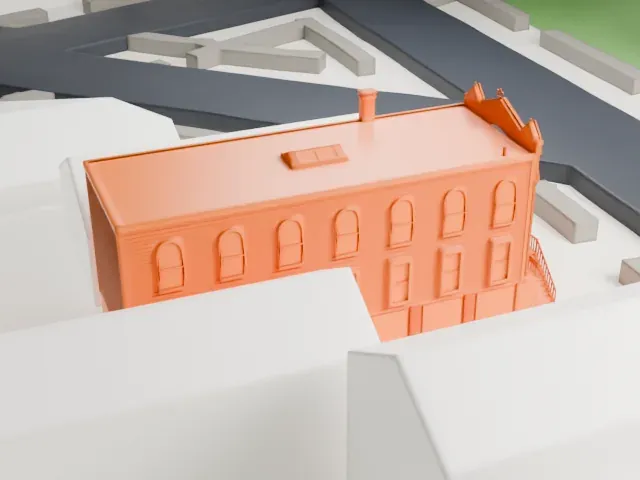 East
-
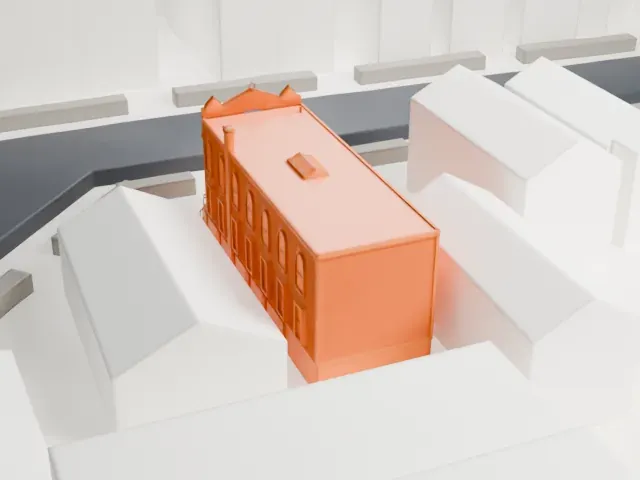 South
-
 West
- On a 160 mm print
- 3 mm
- Scale
- 1:3,750
3 mm tall on a 160 mm print
Make this print opens the generator on a 600 m square around the landmark. Buildings print at close to true scale, so the landmark grows with the print size.
- Narrow front, detailed gable
The narrow front has a stepped stoop, a round star window and a decorated gable. Full detail keeps them on larger prints; 0.12 mm layers keep the edges clear.
- One piece with the ground
Congregation Tifereth Israel, Queens is joined to the ground in the exported file, and the four-side check found no floating parts, so nothing needs gluing.
- Pick the detail for your nozzle
In the Buildings settings, set Landmark detail to Print friendly to adapt thin parts and small details to the print scale. Full detail keeps every modeled feature, for larger prints or a finer nozzle.
- Colors
Buildings, roads, water and ground arrive as separate filament slots in the 3MF. Congregation Tifereth Israel, Queens takes the building color.
- File format
You get a 3MF for Bambu Studio, OrcaSlicer or PrusaSlicer. Any of them can save it as STL if you need one.
About Congregation Tifereth Israel, Queens
Tifereth Israel, a name that means "Splendor of Israel", belongs to an Orthodox Jewish congregation and synagogue in the Corona section of Queens, New York City. Its founders were Ashkenazi Jews who had left Manhattan's Lower East Side for Queens. Early members included Estée Lauder and her parents. It was informally known as the "Home Street Synagogue".
The congregation built its synagogue in 1911 on a lot measuring 20 by 100 feet (6.1 m × 30.5 m). Crescent L. Varrone designed the two-story, wood-framed building in Gothic Revival and Moorish Revival style, modeled on the narrow tenement synagogues of the Lower East Side. Its walls were later stuccoed.
Details include pointed-arched windows, a gabled parapet, and a Star of David roundel in colored glass. The facade is tripartite, with a large central entrance and two smaller flanking towers. It was Queens' oldest building constructed as a synagogue, and the oldest synagogue building in the borough kept in continuous use for worship.
About this model
Congregation Tifereth Israel, Queens is one of more than 4,300 landmark models in Mini Skyline. They are made with AI, and each one is checked from four sides in its real surroundings before release. Everything around it is built from OpenStreetMap and Overture map data. If you would rather print the shape from map data, turn off Landmark models in the Buildings settings.
Same skyline





