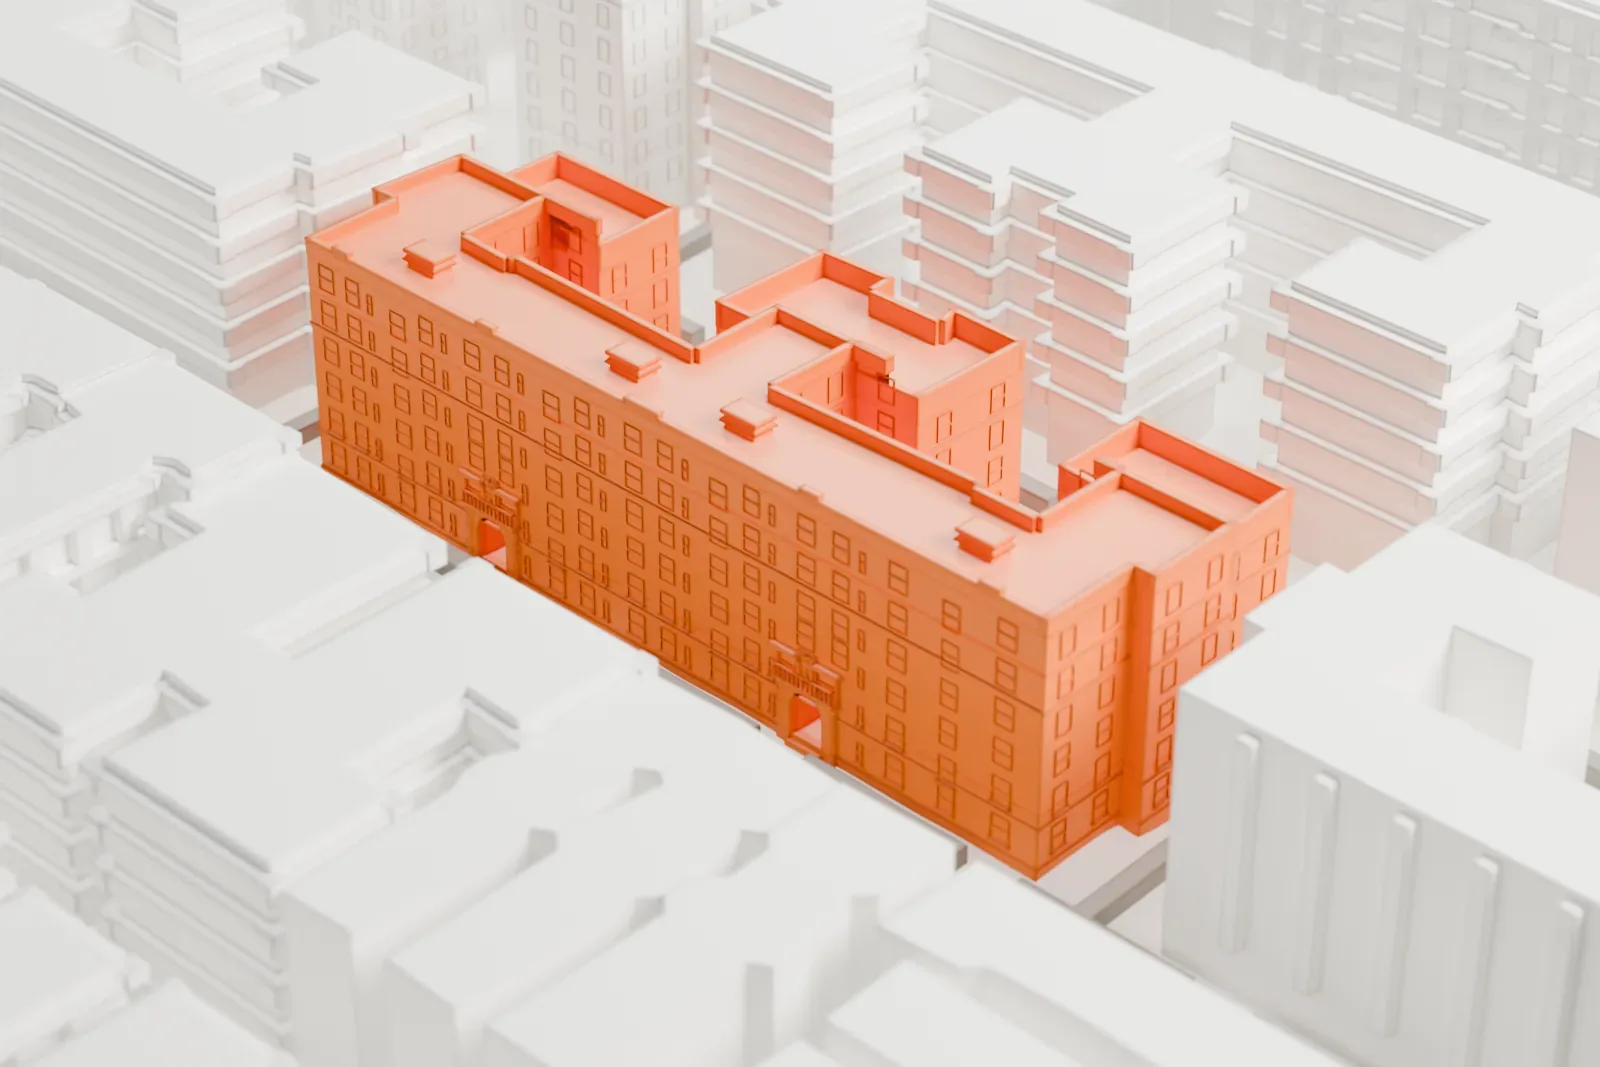
3D print the Dunbar Apartments
A free, printable model of the Dunbar Apartments, a block of linked residential buildings, and the surrounding Harlem blocks and streets, generated from real map data in your browser.
-
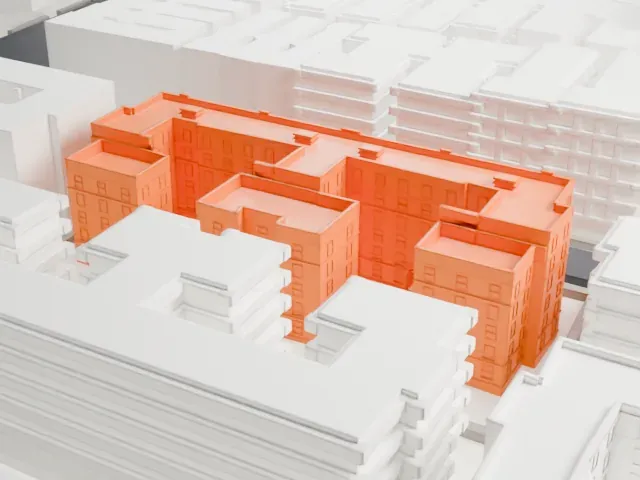 North
-
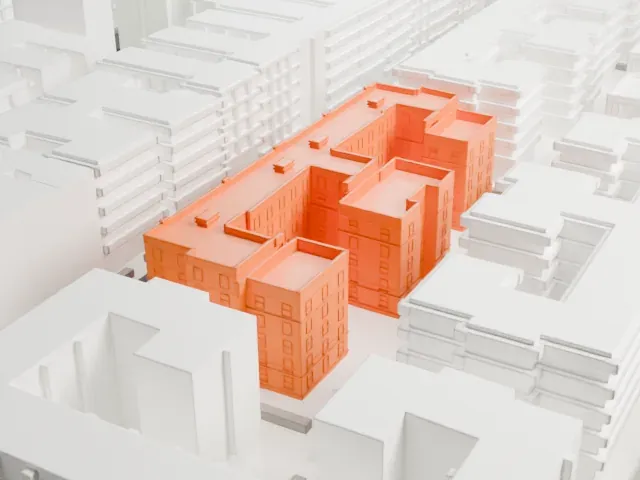 East
-
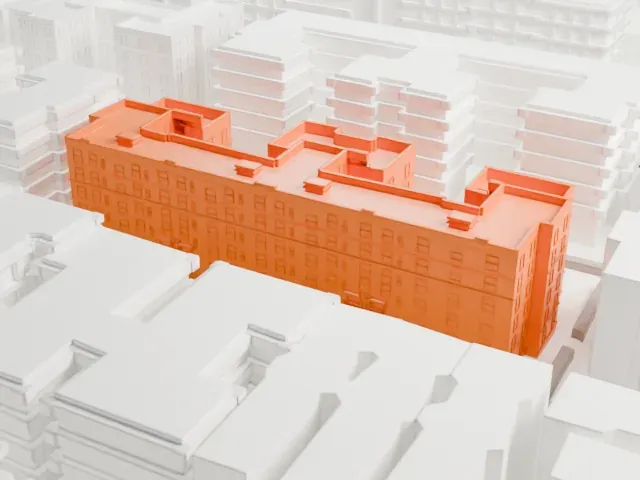 South
-
 West
- On a 160 mm print
- 5 mm
- Scale
- 1:3,750
5 mm tall on a 160 mm print
Make this print opens the generator on a 600 m square around the landmark. Buildings print at close to true scale, so the landmark grows with the print size.
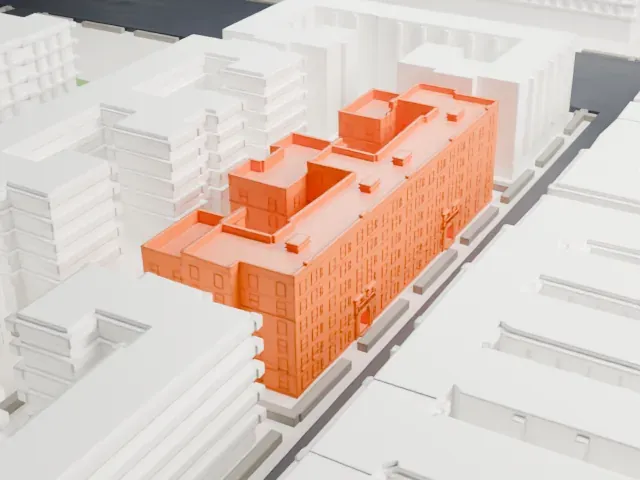
- Stepped roofs and rooftop boxes
The roofs step up and down around the courtyard, with small boxes on top. Print friendly adapts those small parts to your print scale; Full detail keeps every one.
- Dense rows of small windows
Small window recesses cover every wall. A layer height of 0.12 to 0.16 mm keeps them crisp, and a larger print size helps them show.
- One piece with the ground
The Dunbar Apartments is joined to the ground in the exported file, and the four-side check found no floating parts, so nothing needs gluing.
- Pick the detail for your nozzle
In the Buildings settings, set Landmark detail to Print friendly to adapt thin parts and small details to the print scale. Full detail keeps every modeled feature, for larger prints or a finer nozzle.
- Colors
Buildings, roads, water and ground arrive as separate filament slots in the 3MF. The Dunbar Apartments takes the building color.
- File format
You get a 3MF for Bambu Studio, OrcaSlicer or PrusaSlicer. Any of them can save it as STL if you need one.
About the Dunbar Apartments
In Harlem, along West 149th Street and West 150th Street, the Dunbar Apartments fill an entire city block. John D. Rockefeller Jr. built the complex from 1926 to 1928 to house African Americans, and it was the first big co-op designed for that group. Architect Andrew J. Thomas designed the buildings, which are named after the African American poet Paul Laurence Dunbar.
Six separate buildings hold 511 apartments as originally built, arranged around an interior garden courtyard. Each building is U-shaped, so that every apartment gets airflow and direct sunlight at some point in the day. The complex also goes by the name Paul Laurence Dunbar Garden Apartments, and it was the first big garden-apartment development in the city.
Instead of renting, tenants bought in: paying $50 per room up front, then $14.50 per room each month, with much of it going toward a mortgage, would give ownership after 22 years of on-time payments. The Great Depression began a year after the 1928 opening, and Rockefeller foreclosed in 1936; the buildings became rentals a year later. New York City made it a Landmark in 1970, and the National Register of Historic Places listed it in 1979. Residents have included Paul Robeson, W. E. B. Du Bois and the explorer Matthew Henson.
About this model
The Dunbar Apartments is one of more than 4,300 landmark models in Mini Skyline. They are made with AI, and each one is checked from four sides in its real surroundings before release. Everything around it is built from OpenStreetMap and Overture map data. If you would rather print the shape from map data, turn off Landmark models in the Buildings settings.
Same skyline





