3D print the East Midwood Jewish Center
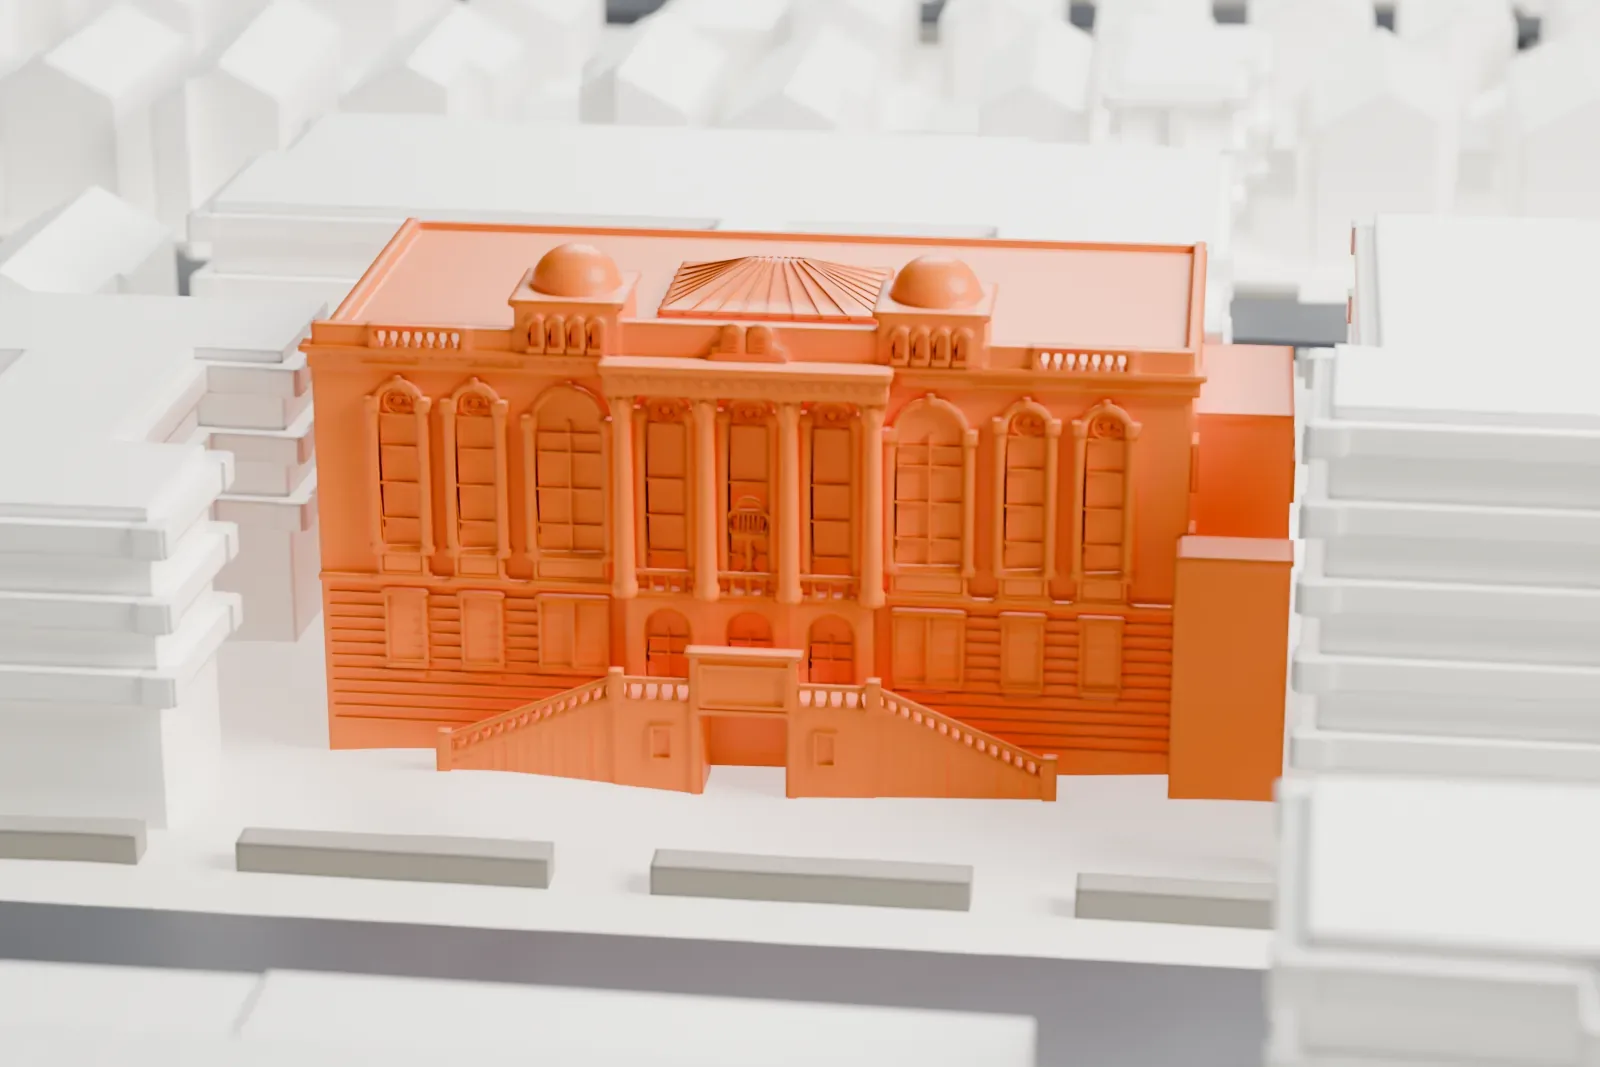
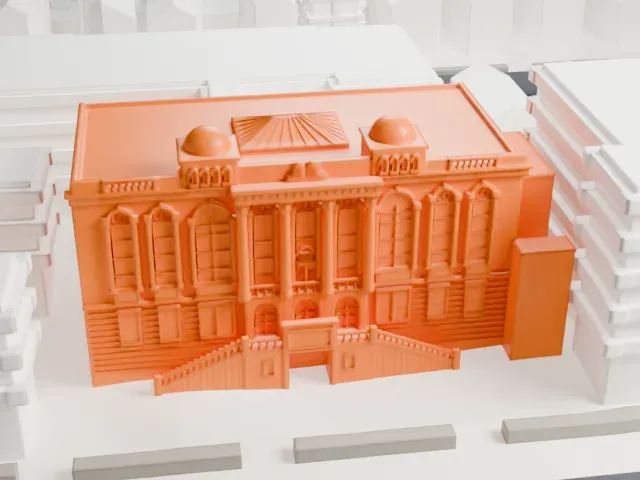
A free, printable model of the East Midwood Jewish Center, a boxy building with two small domes and a columned entrance, with the lower buildings around it, generated from real map data in your browser.
-
 North
-
 East
-
 South
-
 West
- On a 160 mm print
- 6 mm
- Scale
- 1:3,750
6 mm tall on a 160 mm print
Make this print opens the generator on a 600 m square around the landmark. Buildings print at close to true scale, so the landmark grows with the print size.
- Twin domes and roof skylight
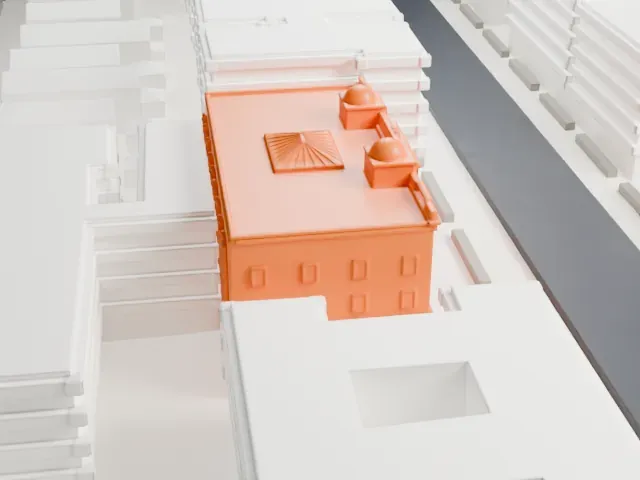
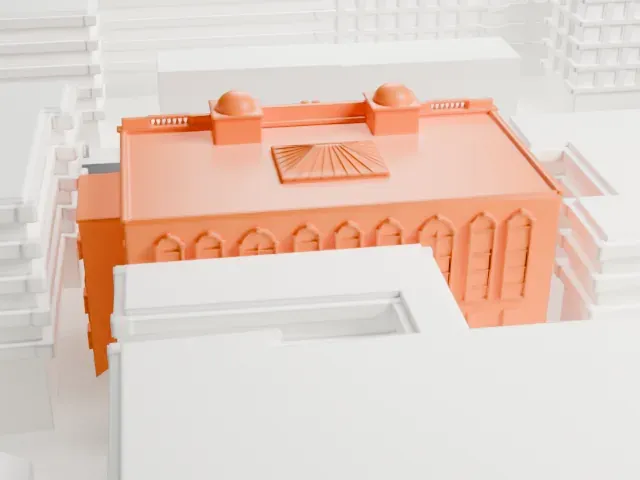
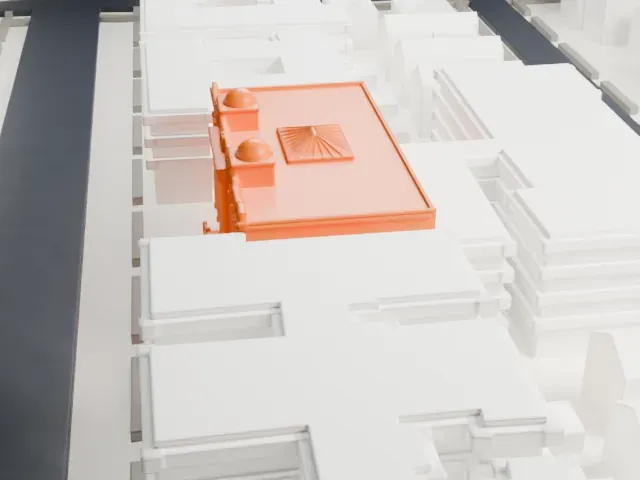
Two small domes and a ribbed skylight sit on the flat roof. Print friendly adapts them to the print scale; Full detail keeps them on a larger print.
- Columned entrance and steps
A columned entrance sits at the top of a wide staircase, with rows of arched windows beside it. A layer height of 0.12–0.16 mm keeps the columns crisp.
- One piece with the ground
The East Midwood Jewish Center is joined to the ground in the exported file, and the four-side check found no floating parts, so nothing needs gluing.
- Pick the detail for your nozzle
In the Buildings settings, set Landmark detail to Print friendly to adapt thin parts and small details to the print scale. Full detail keeps every modeled feature, for larger prints or a finer nozzle.
- Colors
Buildings, roads, water and ground arrive as separate filament slots in the 3MF. The East Midwood Jewish Center takes the building color.
- File format
You get a 3MF for Bambu Studio, OrcaSlicer or PrusaSlicer. Any of them can save it as STL if you need one.
About the East Midwood Jewish Center
At 1625 Ocean Avenue in Brooklyn's Midwood section stands the East Midwood Jewish Center, a Conservative synagogue. The congregation was organized in 1924, and its Renaissance Revival building was completed in 1929. It was a typical example of the big multi-purpose synagogue centers of the period. From the 1990s to 2010 it was the only Brooklyn synagogue that had a working swimming pool, and in 2006 the building joined the National Register of Historic Places.
Jacob R. Schwartz, a dentist, organized the congregation; he worried that his two sons had no Hebrew school close to home. In 1926 the cornerstone was laid, and the finished building cost $1 million. Architecturally it has been unmodified since it was built. A school next door was added in 1950, and its enrollment peaked at almost 1,000.
The Great Depression cut membership and brought financial hardship, but the synagogue recovered. In the late 20th century the neighborhood changed and Brooklyn became home to a more Orthodox Jewish population, and the center absorbed three other Conservative congregations in Brooklyn. From its founding until 2014 it had only three rabbis.
About this model
The East Midwood Jewish Center is one of more than 4,300 landmark models in Mini Skyline. They are made with AI, and each one is checked from four sides in its real surroundings before release. Everything around it is built from OpenStreetMap and Overture map data. If you would rather print the shape from map data, turn off Landmark models in the Buildings settings.
Same skyline





