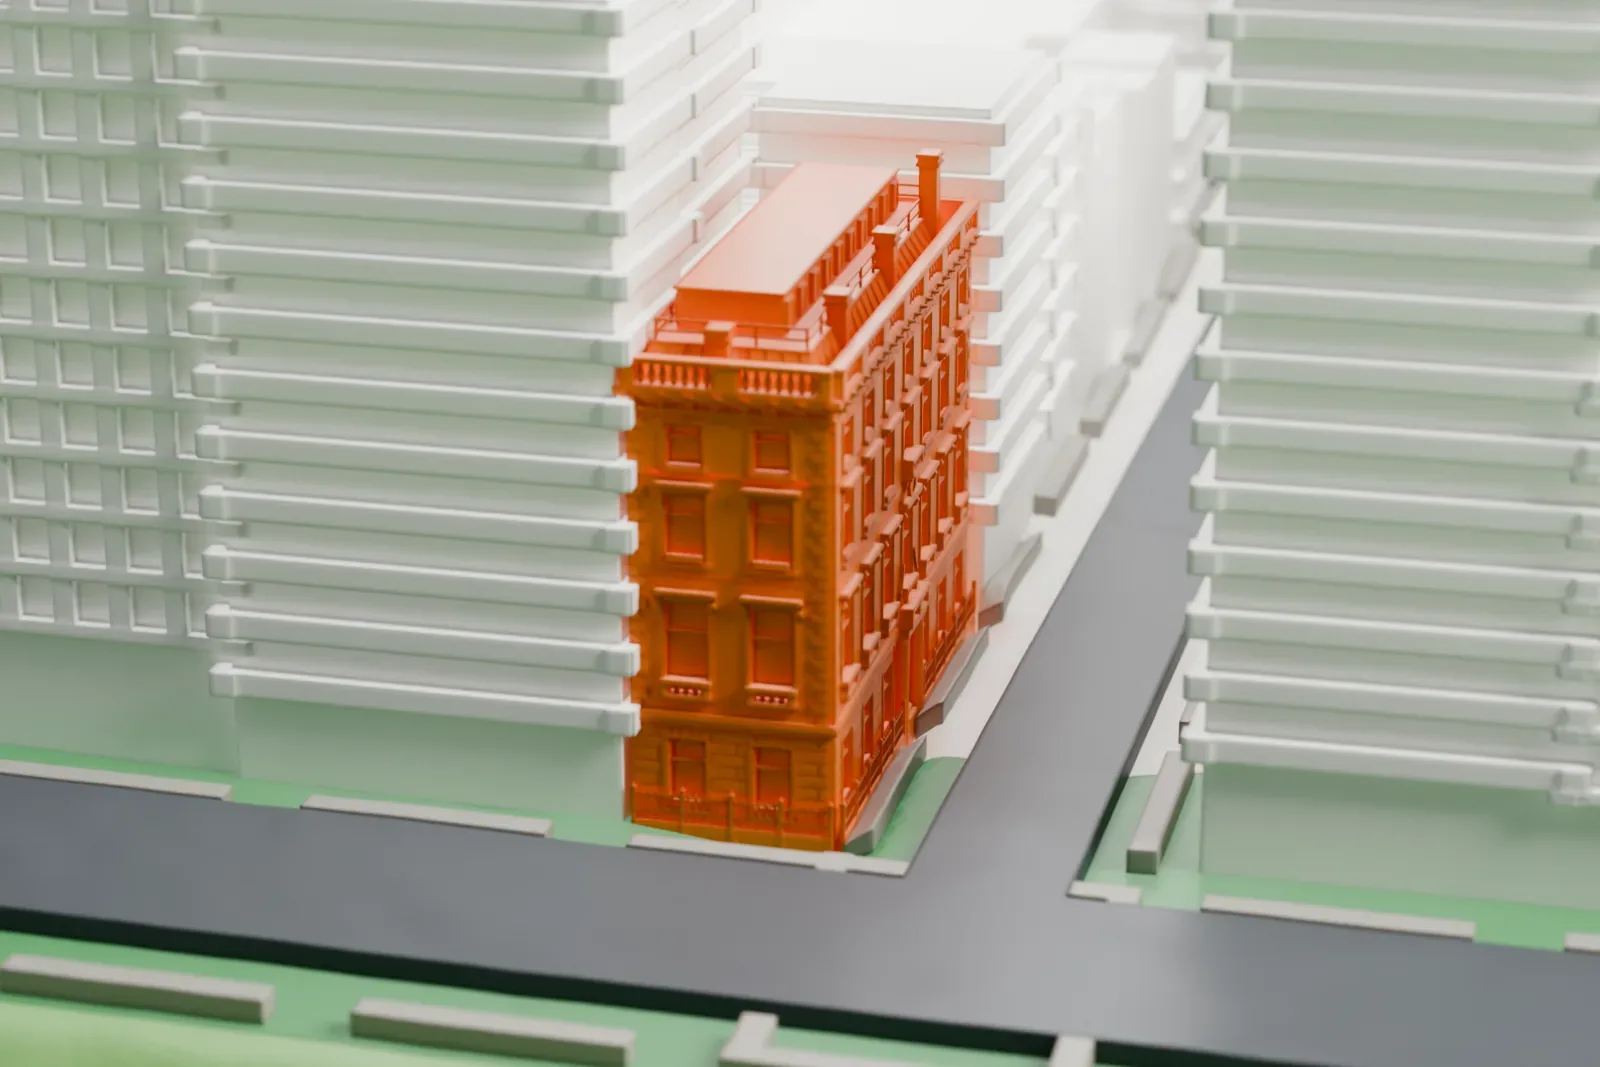
3D print the Edward S. Harkness House
A free, printable model of the Edward S. Harkness House beside the edge of the park, with the taller buildings around it, generated from real map data in your browser.
-
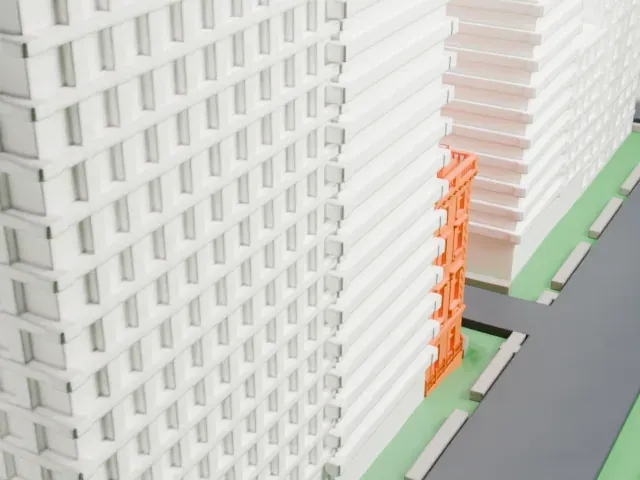 North
-
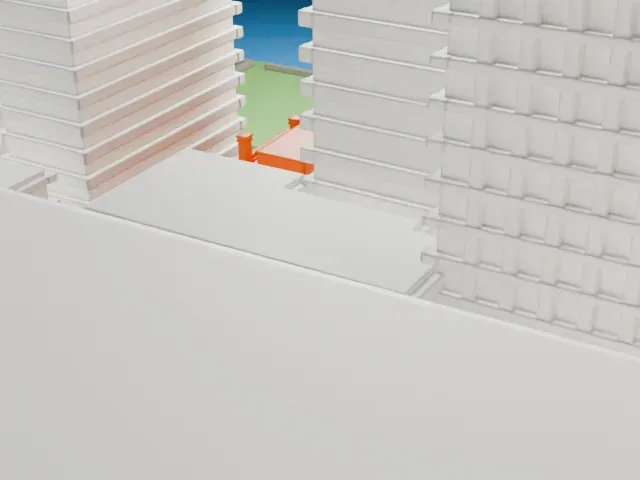 East
-
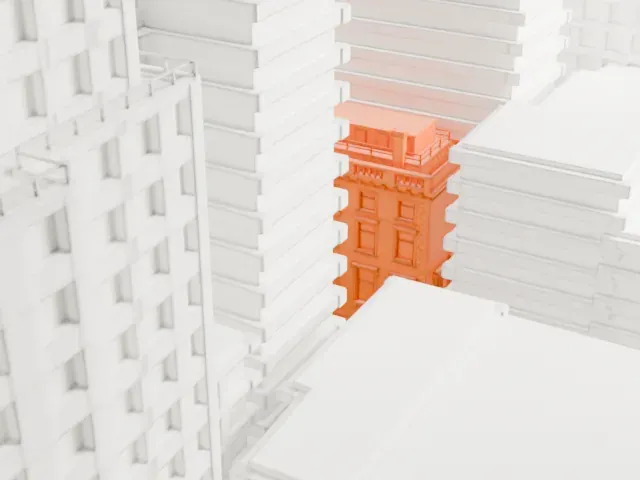 South
-
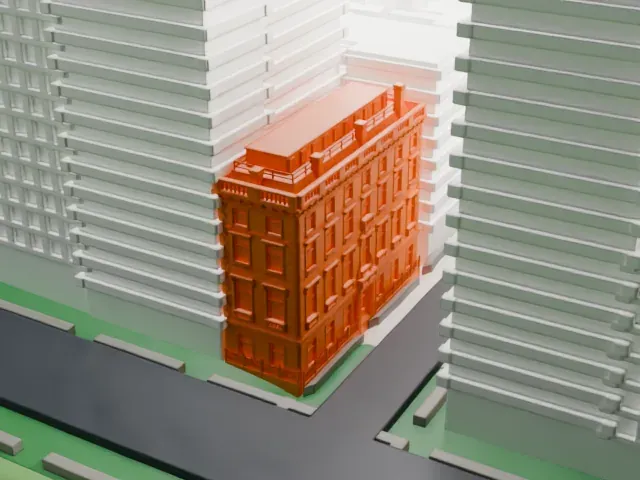 West
- On a 160 mm print
- 9 mm
- Scale
- 1:3,750
9 mm tall on a 160 mm print
Make this print opens the generator on a 600 m square around the landmark. Buildings print at close to true scale, so the landmark grows with the print size.
- Plain walls, small details
The facade has few decorations, so the window sills and the portico are the main details. Print friendly adapts them at small sizes; Full detail keeps them, and a larger print shows them best.
- One piece with the ground
The Edward S. Harkness House is joined to the ground in the exported file, and the four-side check found no floating parts, so nothing needs gluing.
- Pick the detail for your nozzle
In the Buildings settings, set Landmark detail to Print friendly to adapt thin parts and small details to the print scale. Full detail keeps every modeled feature, for larger prints or a finer nozzle.
- Colors
Buildings, roads, water and ground arrive as separate filament slots in the 3MF. The Edward S. Harkness House takes the building color.
- File format
You get a 3MF for Bambu Studio, OrcaSlicer or PrusaSlicer. Any of them can save it as STL if you need one.
About the Edward S. Harkness House
In Manhattan's Upper East Side, the Edward S. Harkness House stands where Fifth Avenue meets 75th Street, on its northeast corner. Its primary address is 1 East 75th Street, and it is also called the Harkness Mansion. James Gamble Rogers designed it in the Modern Renaissance style, and it was built from 1907 to 1909 for Edward Harkness, a philanthropist and oil heir, and his wife Mary.
The house is five stories tall, though the attic that held servants' quarters is hidden from the street. Tennessee marble covers the whole facade, while the trim is granite and terracotta, and there is little exterior decoration. The wider 75th Street side has seven bays and the narrower Fifth Avenue side has two. The main entrance is a portico on 75th Street. Inside, the interiors were far more elaborate than the facade: reception and dining rooms filled the ground floor, and a salon, music room and library were upstairs.
Edward Harkness bought the site in January 1907. At completion, the house was one of the Harkness family's seven residences. Edward died in 1940 after living there until then. Mary died a decade later and left it to the Commonwealth Fund, which Edward's mother had founded. By the late 20th century, a fairly small group of mansions from before World War I remained in the area, and this was one. The city has designated the house a landmark.
About this model
The Edward S. Harkness House is one of more than 4,300 landmark models in Mini Skyline. They are made with AI, and each one is checked from four sides in its real surroundings before release. Everything around it is built from OpenStreetMap and Overture map data. If you would rather print the shape from map data, turn off Landmark models in the Buildings settings.
Same skyline





