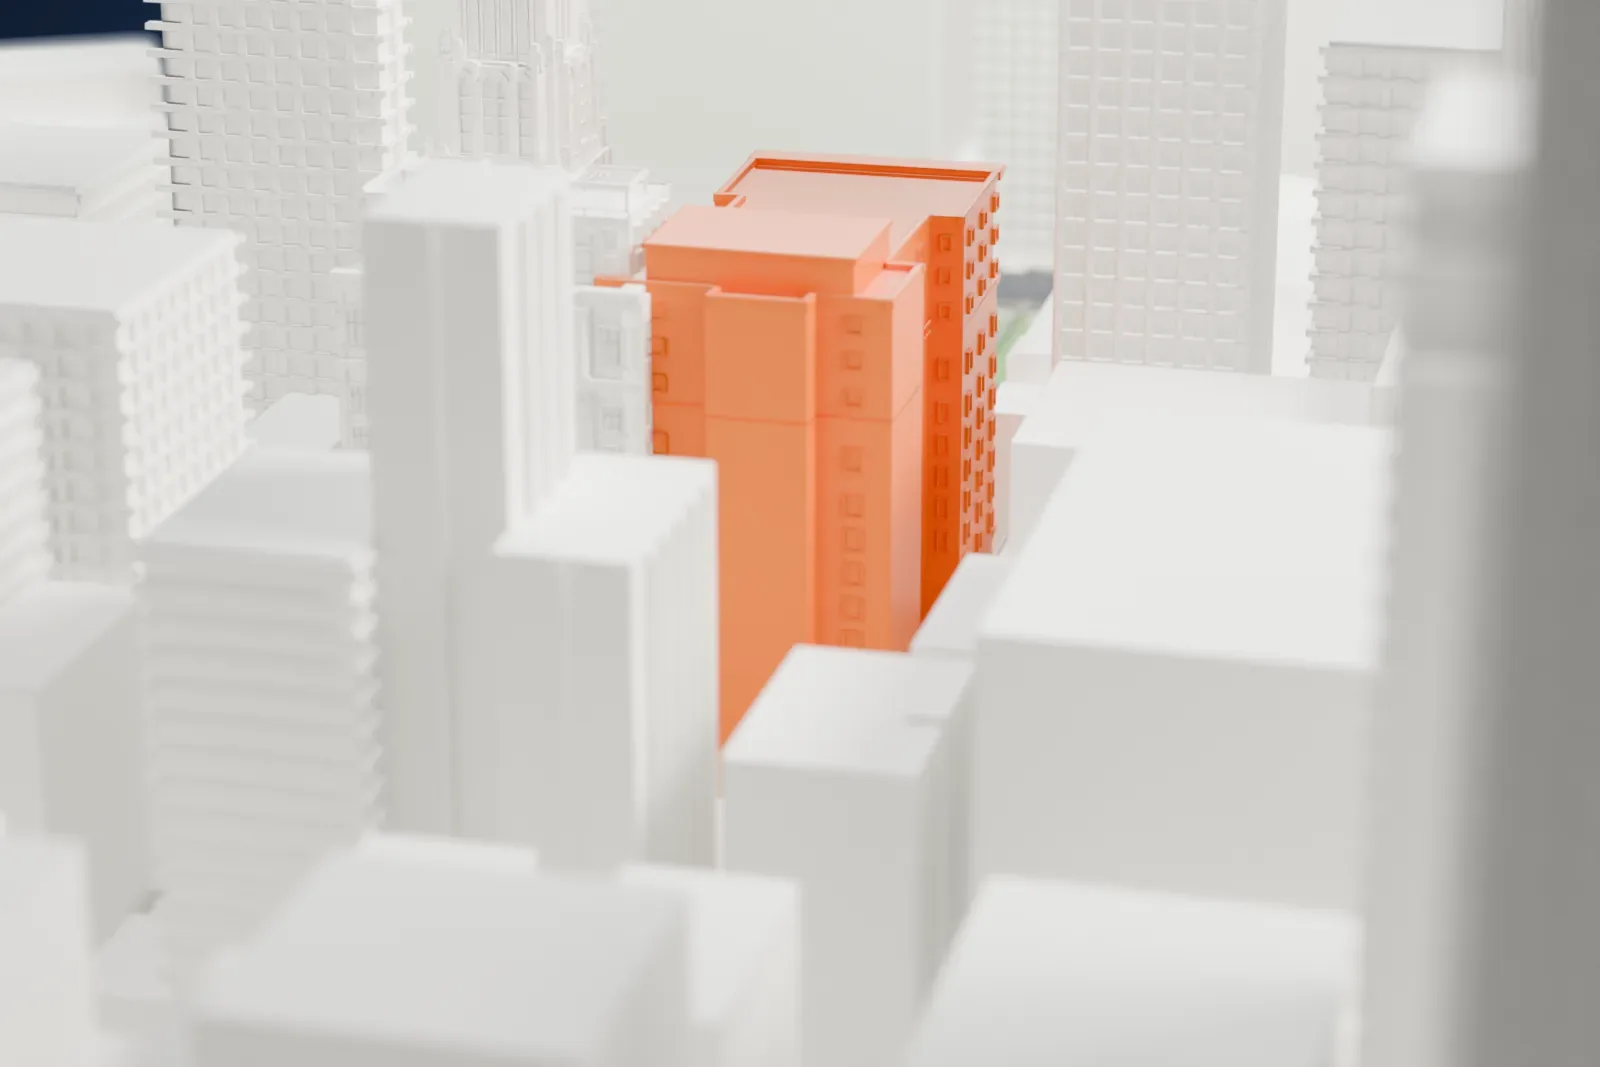
3D print the Engineers' Club Building
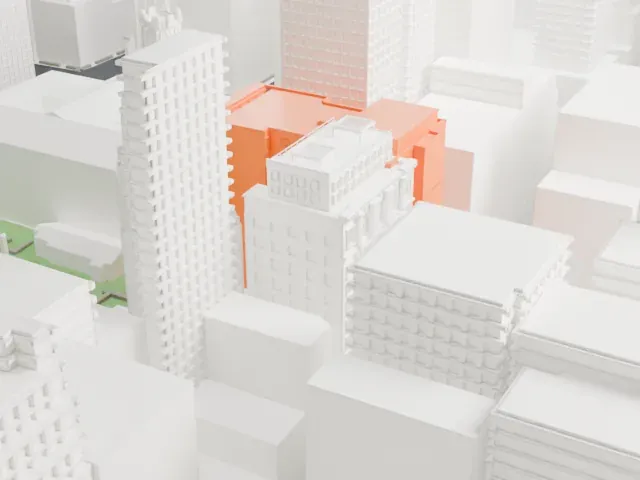
A free, printable model of the Engineers' Club Building and the park edge and tall buildings around it, generated from real map data in your browser.
-
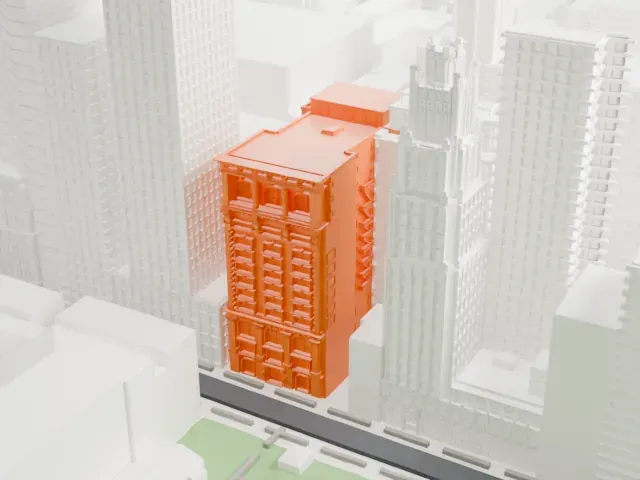 North
-
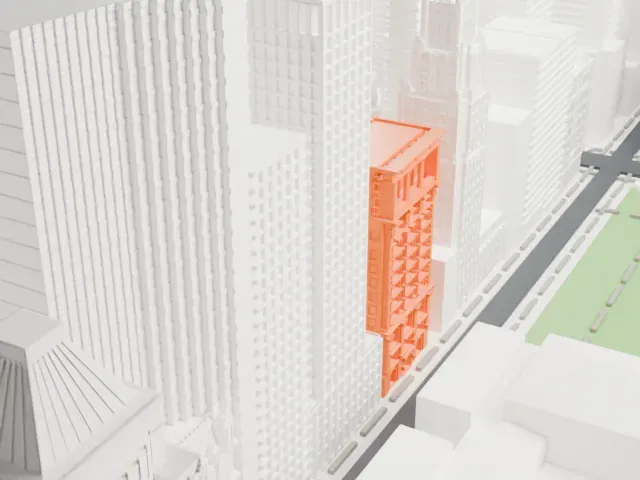 East
-
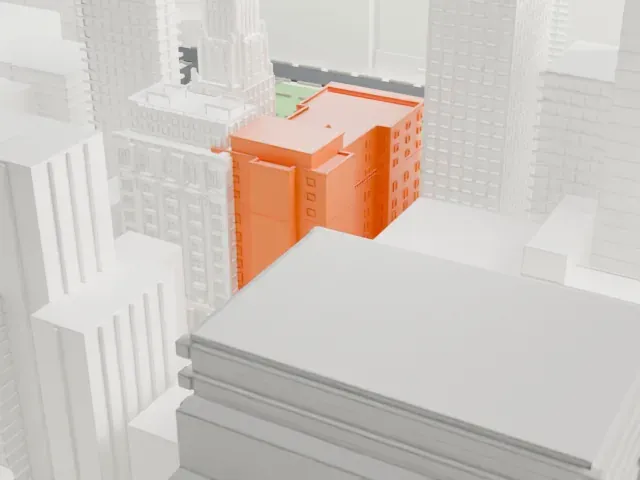 South
-
 West
- On a 160 mm print
- 20 mm
- Scale
- 1:3,750
20 mm tall on a 160 mm print
Make this print opens the generator on a 600 m square around the landmark. Buildings print at close to true scale, so the landmark grows with the print size.
- Colonnade and top loggia
The stone base has a colonnade and the top has a loggia and a projecting cornice. Full detail keeps these; at small sizes Print friendly adapts the thinnest columns. A 0.12 mm layer height keeps the cornice clean.
- One piece with the ground
The Engineers' Club Building is joined to the ground in the exported file, and the four-side check found no floating parts, so nothing needs gluing.
- Pick the detail for your nozzle
In the Buildings settings, set Landmark detail to Print friendly to adapt thin parts and small details to the print scale. Full detail keeps every modeled feature, for larger prints or a finer nozzle.
- Colors
Buildings, roads, water and ground arrive as separate filament slots in the 3MF. The Engineers' Club Building takes the building color.
- File format
You get a 3MF for Bambu Studio, OrcaSlicer or PrusaSlicer. Any of them can save it as STL if you need one.
About the Engineers' Club Building
Also called Bryant Park Place, the Engineers' Club Building is a residential building in Midtown Manhattan on West 40th Street, number 32. It sits along Bryant Park's southern edge. It was built in 1907 together with the adjoining Engineering Societies' Building. The Engineers' Club, formed in 1888 as a social organization, used it as its clubhouse. Whitfield & King designed it in the neo-Renaissance style; the architects were Beverly S. King and Henry D. Whitfield.
The facade has three horizontal sections. Its lowest three stories form a base of light-colored stone with a colonnade of Corinthian-style capitals. Above that rises a seven-story brick shaft with stone quoins, and at the top are a loggia two stories high and a cornice with modillions. The building held 66 bedrooms and club meeting rooms.
Andrew Carnegie helped fund the building, offering money in 1904 for a new clubhouse for the city's engineering societies. The Engineers' Club preferred not to share a building, so a design competition was held for two clubhouses. It served as a clubhouse until 1979 and became a cooperative apartment building named Bryant Park Place in 1983. National Register of Historic Places listing came in 2007, and New York City designated it a landmark in 2011.
About this model
The Engineers' Club Building is one of more than 4,300 landmark models in Mini Skyline. They are made with AI, and each one is checked from four sides in its real surroundings before release. Everything around it is built from OpenStreetMap and Overture map data. If you would rather print the shape from map data, turn off Landmark models in the Buildings settings.
Same skyline





