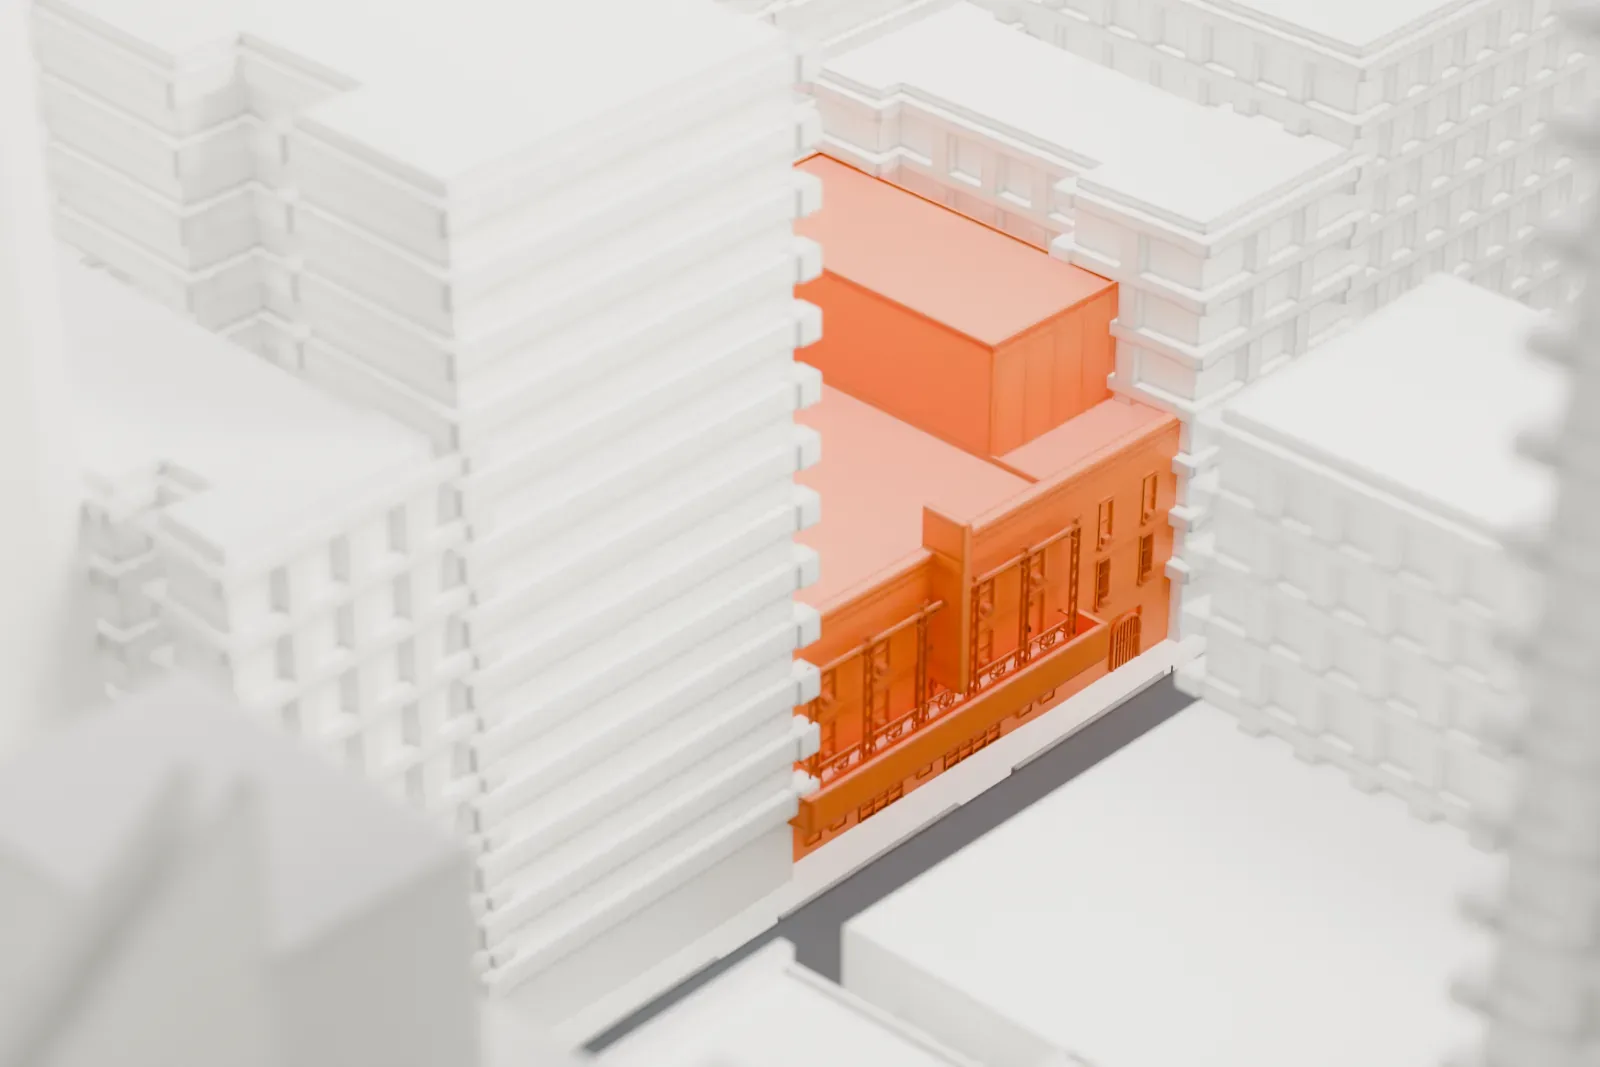
3D print the Eugene O'Neill Theatre
A free, printable model of the theater and the much taller buildings that surround it in Midtown Manhattan, generated from real map data in your browser.
-
 North
-
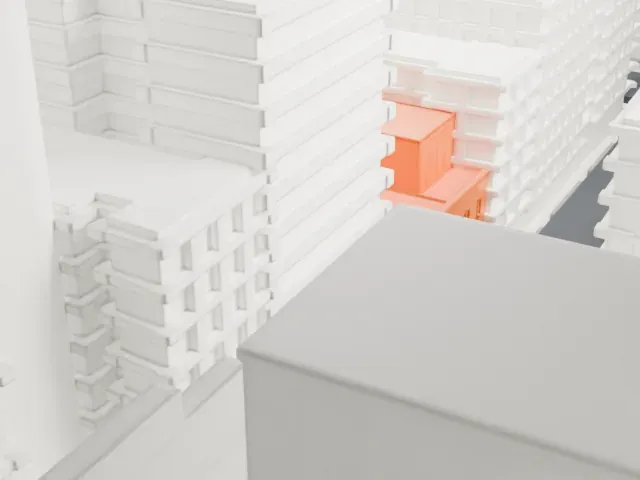 East
-
 South
-
 West
- On a 160 mm print
- 6 mm
- Scale
- 1:3,750
6 mm tall on a 160 mm print
Make this print opens the generator on a 600 m square around the landmark. Buildings print at close to true scale, so the landmark grows with the print size.
- Hidden among tall neighbors
The theater is small and mostly screened by taller buildings, so print at a larger size to give it presence. Full detail keeps every modeled feature if your nozzle is fine.
- One piece with the ground
The Eugene O'Neill Theatre is joined to the ground in the exported file, and the four-side check found no floating parts, so nothing needs gluing.
- Pick the detail for your nozzle
In the Buildings settings, set Landmark detail to Print friendly to adapt thin parts and small details to the print scale. Full detail keeps every modeled feature, for larger prints or a finer nozzle.
- Colors
Buildings, roads, water and ground arrive as separate filament slots in the 3MF. The Eugene O'Neill Theatre takes the building color.
- File format
You get a 3MF for Bambu Studio, OrcaSlicer or PrusaSlicer. Any of them can save it as STL if you need one.
About the Eugene O'Neill Theatre
The Eugene O'Neill Theatre was first the Forrest Theatre and later the Coronet Theatre. It is a Broadway house at 230 West 49th Street, in Manhattan's Theater District. Herbert J. Krapp designed it for the Shubert brothers, and it opened on November 24, 1925, with the musical Mayflowers. The Shuberts planned six theaters after World War I and built four of them, this being one.
Originally named for the actor Edwin Forrest, the theater was developed alongside the Forrest Hotel, which Krapp also designed. It became the Coronet in 1945. Lester Osterman bought it in 1959 and renamed it for the playwright Eugene O'Neill. Neil Simon acquired it in 1967 and put on several of his own plays there.
Brick and terracotta originally clad the facade; a 1940s renovation replaced them with stucco, and in 1980 it was refaced in beige limestone. A steel skeleton frame holds up the building, a technique then used mostly for offices and skyscrapers. In the auditorium, Adam-style detail, a big balcony and boxes set in decorative arches fill the space. New York City has designated the auditorium interior a landmark.
About this model
The Eugene O'Neill Theatre is one of more than 4,300 landmark models in Mini Skyline. They are made with AI, and each one is checked from four sides in its real surroundings before release. Everything around it is built from OpenStreetMap and Overture map data. If you would rather print the shape from map data, turn off Landmark models in the Buildings settings.
Same skyline





