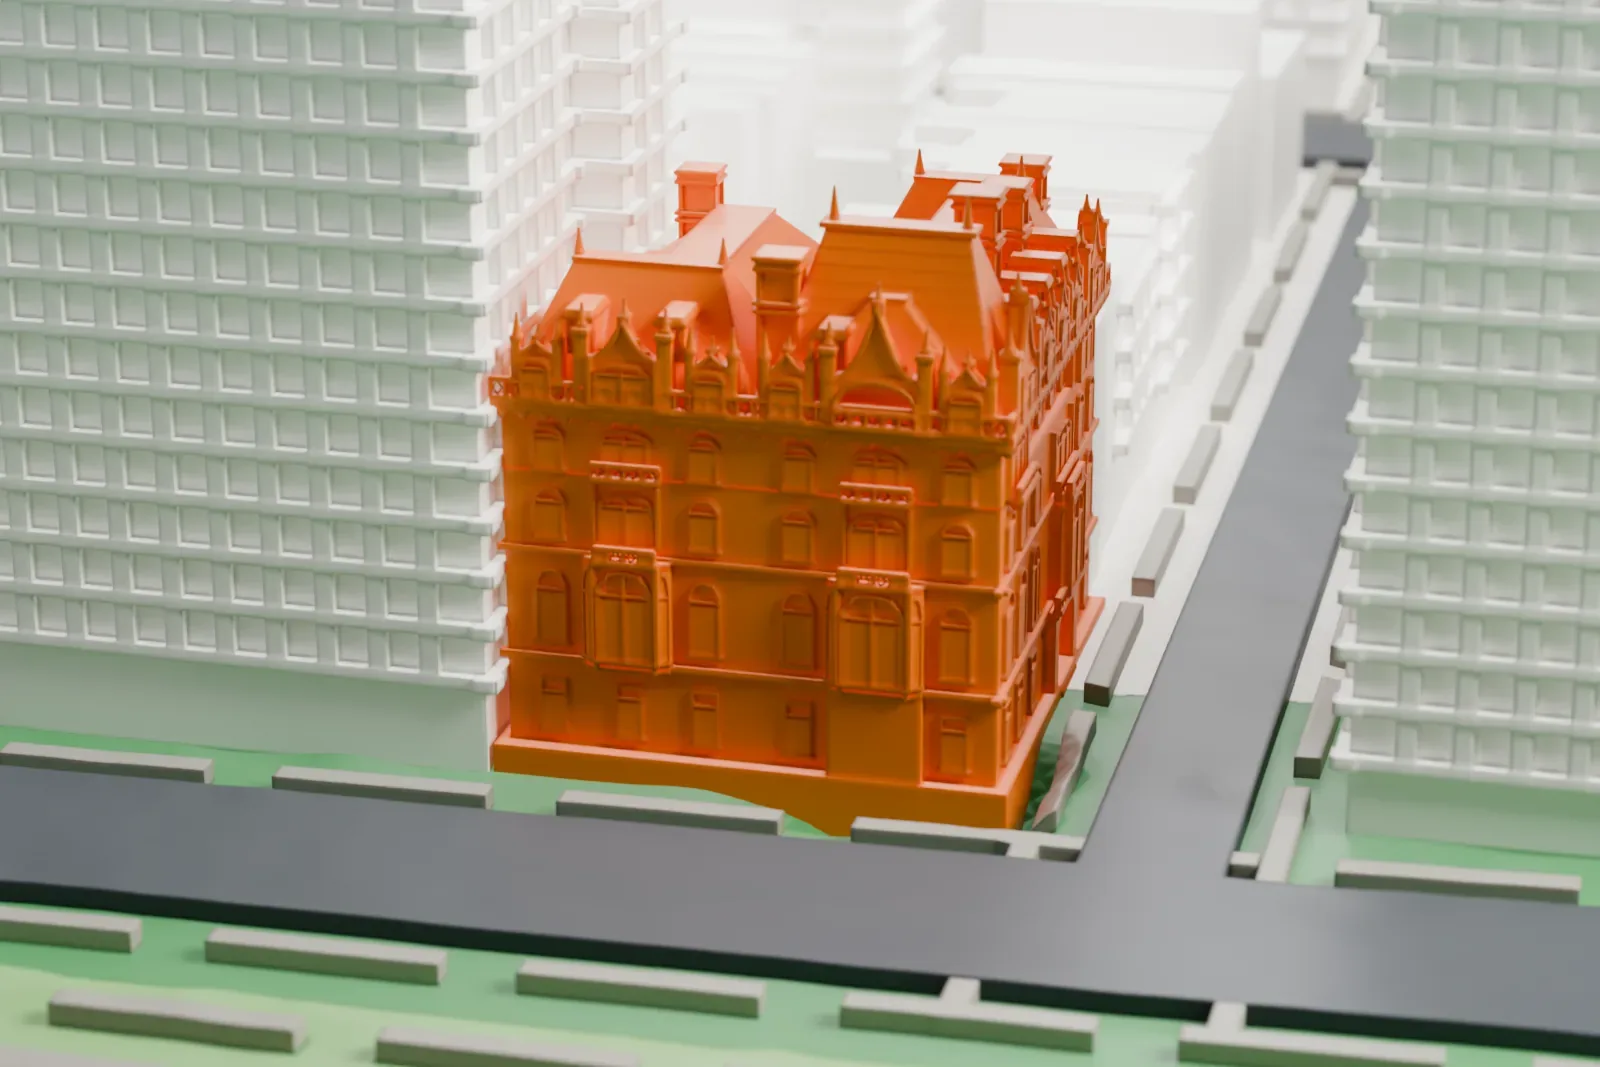
3D print the Felix M. Warburg House
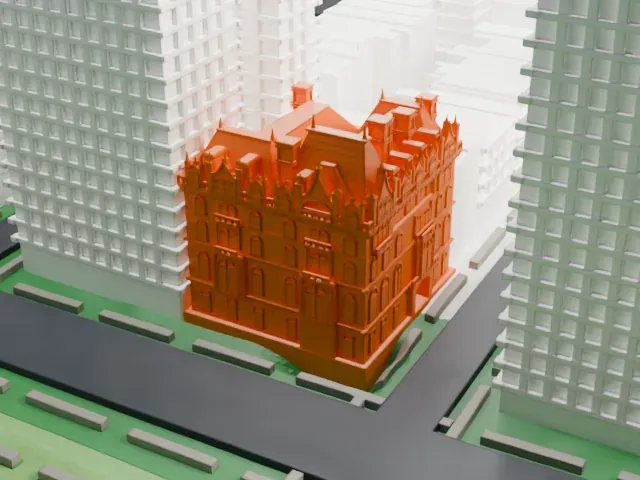
A free, printable model of the Felix M. Warburg House, a mansion with a steep ornate roofline, and the tall buildings around it, generated from real map data in your browser.
-
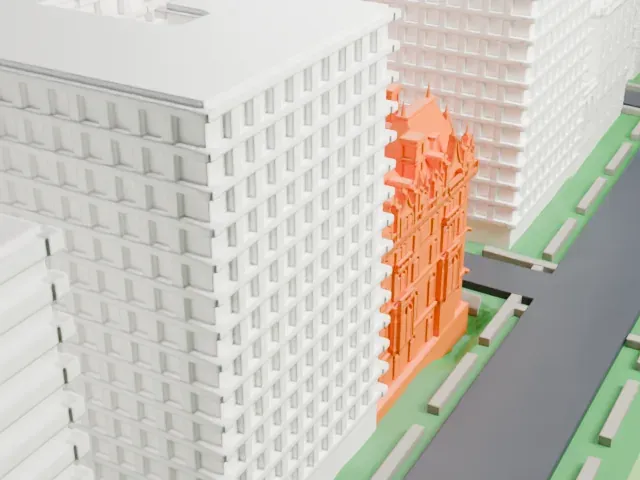 North
-
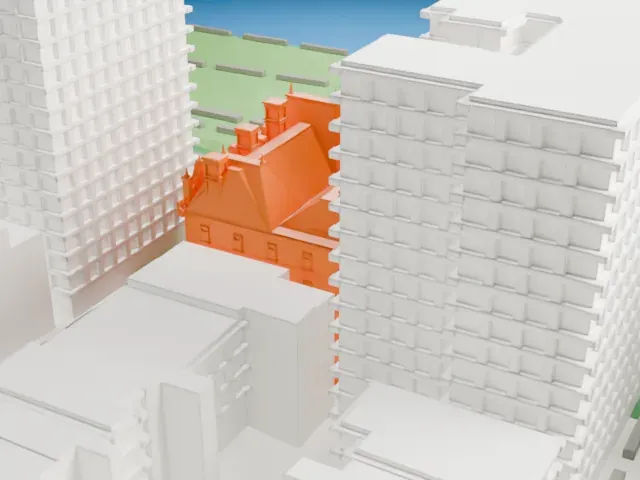 East
-
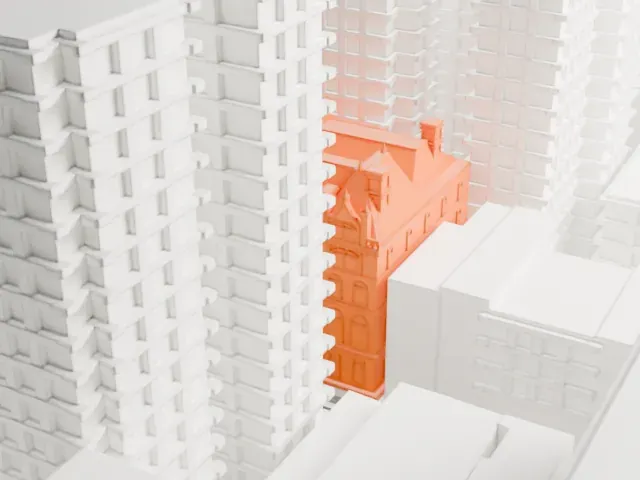 South
-
 West
- On a 160 mm print
- 10 mm
- Scale
- 1:3,750
10 mm tall on a 160 mm print
Make this print opens the generator on a 600 m square around the landmark. Buildings print at close to true scale, so the landmark grows with the print size.
- Steep roof and Gothic details
The roofline is full of dormers, chimneys and small pointed details. Full detail on a larger print keeps them; 0.12-0.16 mm layers and slower printing keep the tips clean.
- One piece with the ground
The Felix M. Warburg House is joined to the ground in the exported file, and the four-side check found no floating parts, so nothing needs gluing.
- Pick the detail for your nozzle
In the Buildings settings, set Landmark detail to Print friendly to adapt thin parts and small details to the print scale. Full detail keeps every modeled feature, for larger prints or a finer nozzle.
- Colors
Buildings, roads, water and ground arrive as separate filament slots in the 3MF. The Felix M. Warburg House takes the building color.
- File format
You get a 3MF for Bambu Studio, OrcaSlicer or PrusaSlicer. Any of them can save it as STL if you need one.
About the Felix M. Warburg House
At 1109 Fifth Avenue, on Manhattan's Upper East Side, stands the Felix M. Warburg House, a mansion built in 1907-1908 for Felix M. Warburg, a German-American Jewish financier, and his family. After he died in 1937, his widow sold the house to a developer in real estate. Plans to replace it with luxury apartments fell through, and ownership returned to the Warburgs. In 1944 the Jewish Theological Seminary of America received it as a donation, and the Seminary placed the Jewish Museum of New York there in 1947.
C. P. H. Gilbert designed the mansion in the Châteauesque style, and it keeps its original facade, with French Gothic touches at its windows and roofline. In 1993 Kevin Roche built an annex in Gilbert's manner, using stone from the quarry that supplied the original house, in place of a 1963 extension. Reviews of the original architecture have mostly been positive, while the 1963 and 1993 extensions drew mixed reactions.
The house stands at the northeast corner where Fifth Avenue meets East 92nd Street, in Carnegie Hill, on a lot of about 102 feet by 100 feet (31 m by 30 m). It was near the north end of Millionaires' Row in the early 20th century and is among numerous Museum Mile buildings along Fifth Avenue. Its interior holds 82,000 sq ft (7,600 m2) of floor space. New York City designated it a landmark in 1981, and in 1982 the National Register of Historic Places listed it.
About this model
The Felix M. Warburg House is one of more than 4,300 landmark models in Mini Skyline. They are made with AI, and each one is checked from four sides in its real surroundings before release. Everything around it is built from OpenStreetMap and Overture map data. If you would rather print the shape from map data, turn off Landmark models in the Buildings settings.
Same skyline





