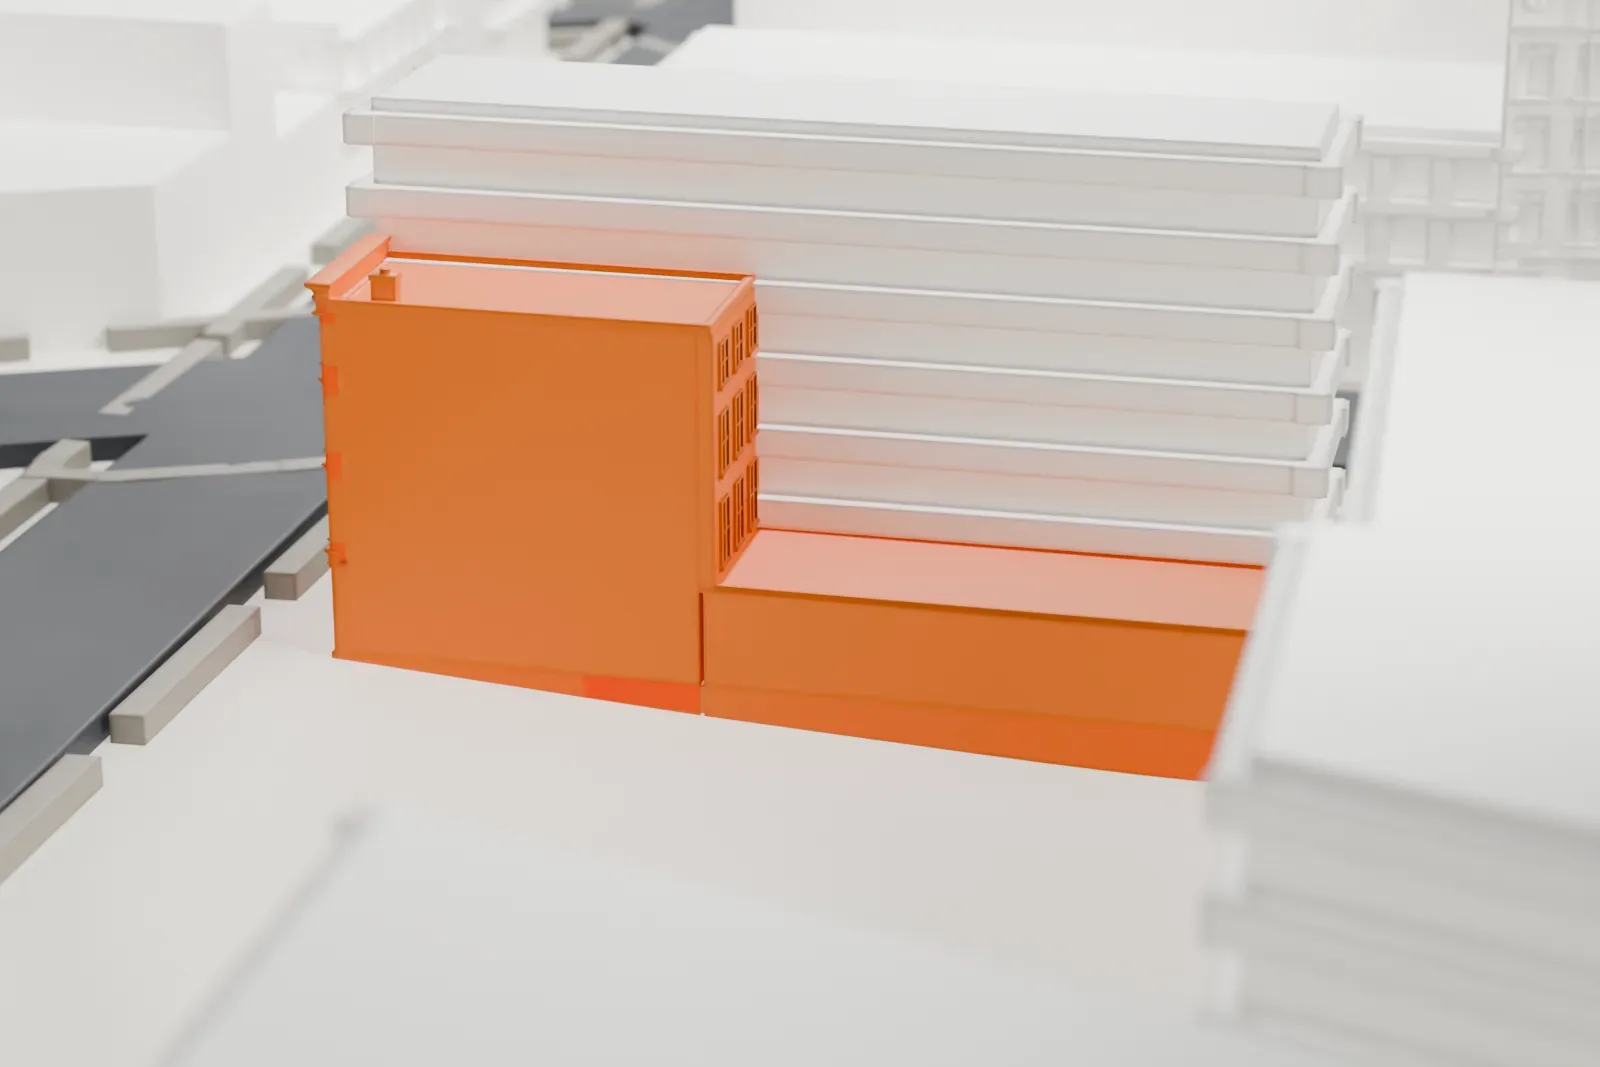
3D print Gage and Tollner
A free, printable model of Gage and Tollner and the taller buildings that crowd around it, generated from real map data in your browser.
-
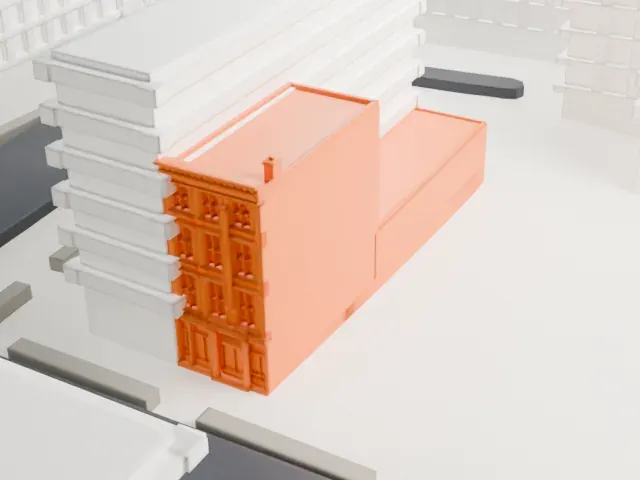 North
-
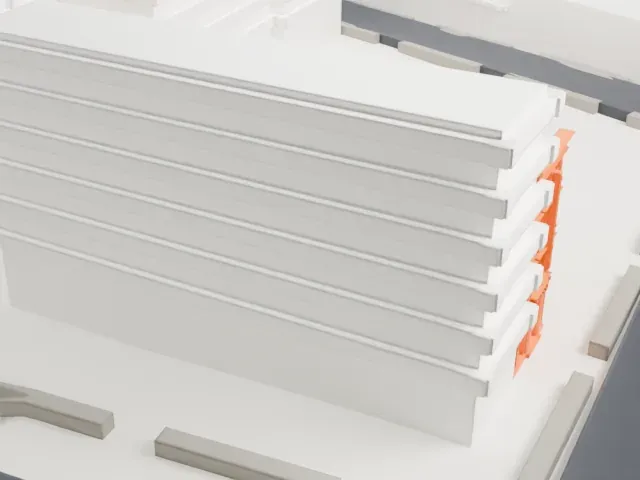 East
-
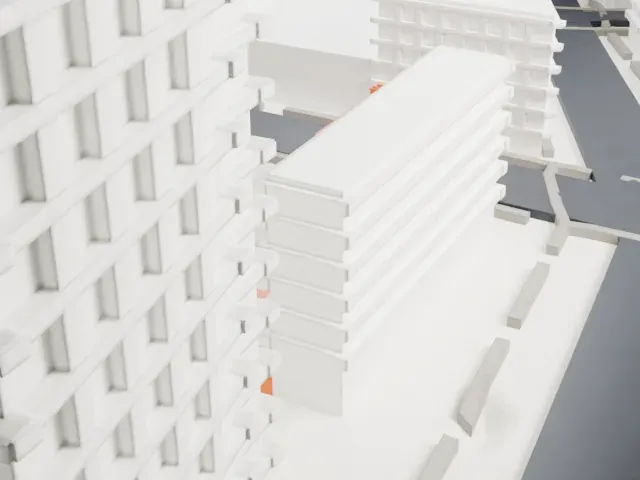 South
-
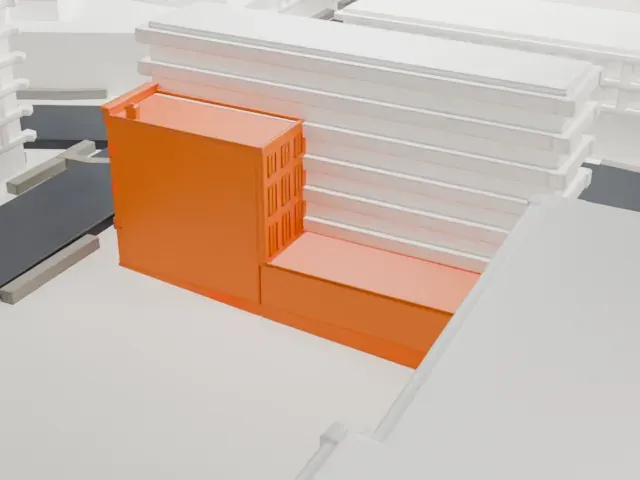 West
- On a 160 mm print
- 5 mm
- Scale
- 1:3,750
5 mm tall on a 160 mm print
Make this print opens the generator on a 600 m square around the landmark. Buildings print at close to true scale, so the landmark grows with the print size.
- Cornice and window detail
The narrow front has a decorative cornice and rows of tall windows. Full detail keeps them on a larger print; Print friendly simplifies them so they hold up at small sizes.
- A narrow building between tall neighbors
The model is a slim front squeezed between taller buildings. Printing larger and using a layer height of 0.12–0.16 mm keeps its edges clean.
- One piece with the ground
Gage and Tollner is joined to the ground in the exported file, and the four-side check found no floating parts, so nothing needs gluing.
- Pick the detail for your nozzle
In the Buildings settings, set Landmark detail to Print friendly to adapt thin parts and small details to the print scale. Full detail keeps every modeled feature, for larger prints or a finer nozzle.
- Colors
Buildings, roads, water and ground arrive as separate filament slots in the 3MF. Gage and Tollner takes the building color.
- File format
You get a 3MF for Bambu Studio, OrcaSlicer or PrusaSlicer. Any of them can save it as STL if you need one.
About Gage and Tollner
Gage and Tollner serves American cuisine at 372–374 Fulton Street, in Downtown Brooklyn, New York City. Its first proprietors, Charles Gage and Eugene Tollner, gave it their names. The restaurant fills the bottom two floors of a four-story brownstone that was built in the mid-1870s, probably in 1875, as a private residence.
At 302 Fulton Street, Charles Gage started an eating house in November 1879, which people called Gage & Tollner's from 1882. On February 18, 1889, it moved to 372–374 Fulton Street. The Dewey family ran it for nearly seven decades from 1919. It closed in 2004, and after a crowdfunding campaign in 2018 it reopened in April 2021.
The Italianate exterior contrasts with an interior that keeps its original Victorian design, with a waiting room, a second-floor cocktail lounge and a main dining room. The dining room measures 27.4 by 7.6 m (90 by 25 feet) and has two bars, arched mirrors, woodwork and several chandeliers lit by both gas and electricity. The National Register of Historic Places lists the building, and New York City has designated its facade and interior as landmarks.
About this model
Gage and Tollner is one of more than 4,300 landmark models in Mini Skyline. They are made with AI, and each one is checked from four sides in its real surroundings before release. Everything around it is built from OpenStreetMap and Overture map data. If you would rather print the shape from map data, turn off Landmark models in the Buildings settings.
Same skyline





