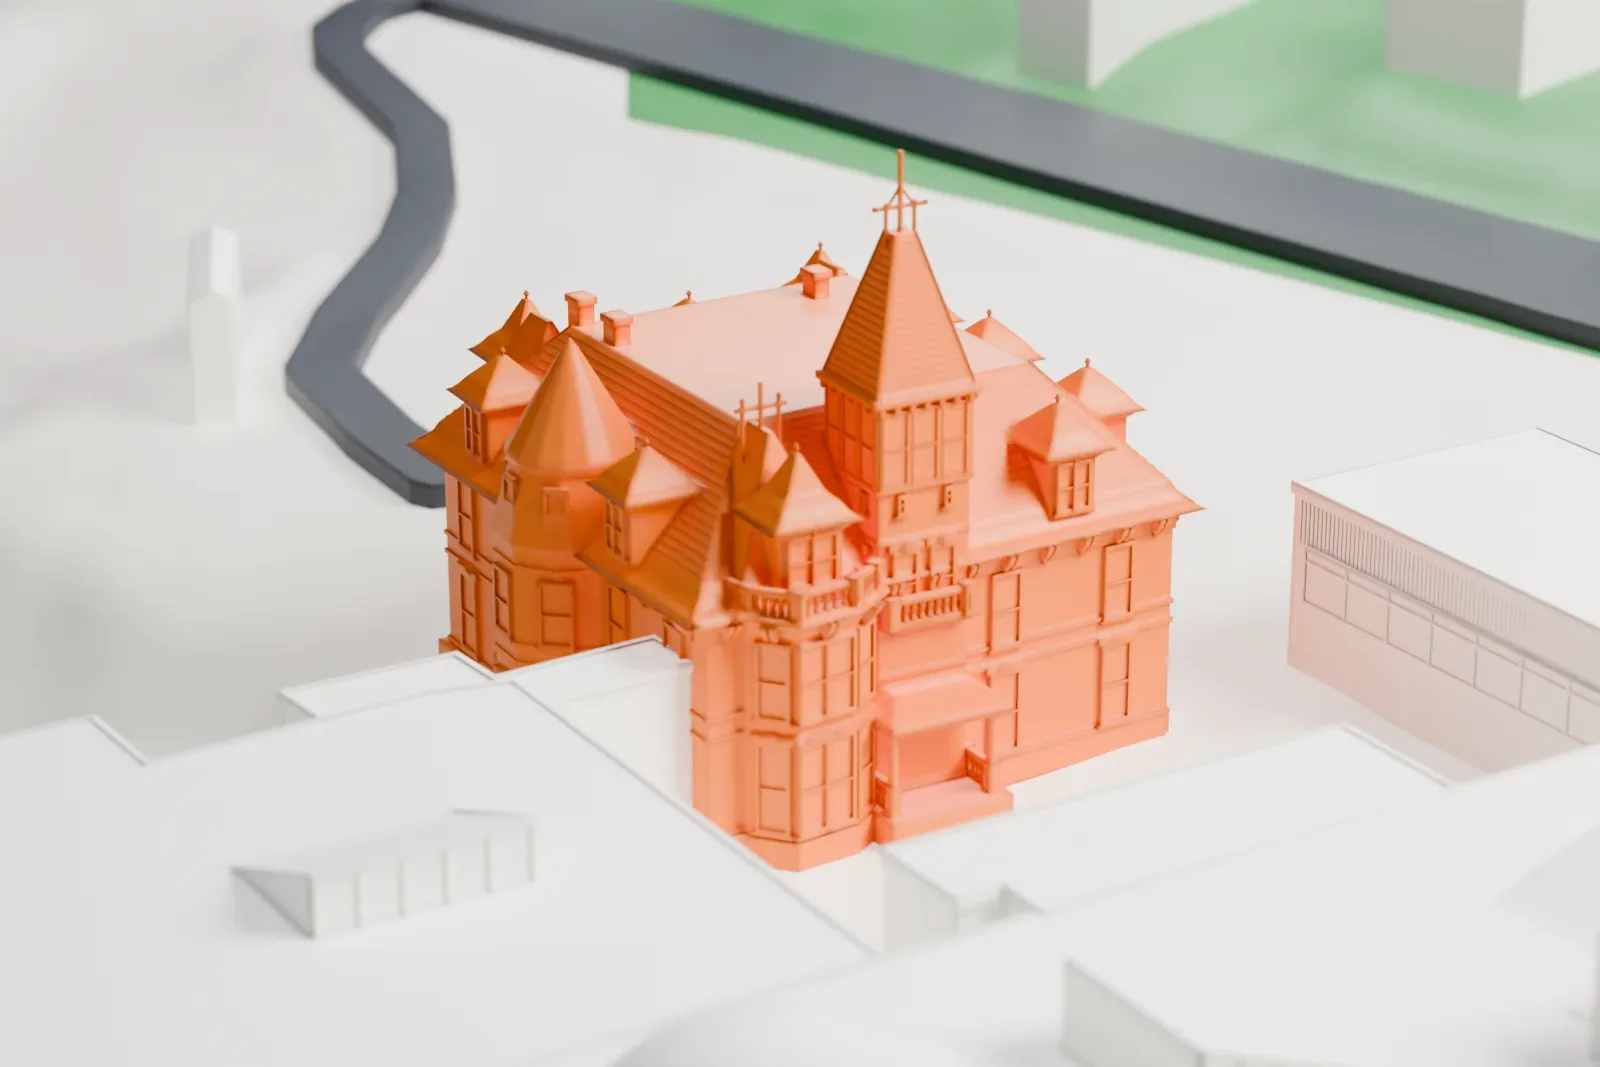
3D print Glenview Mansion
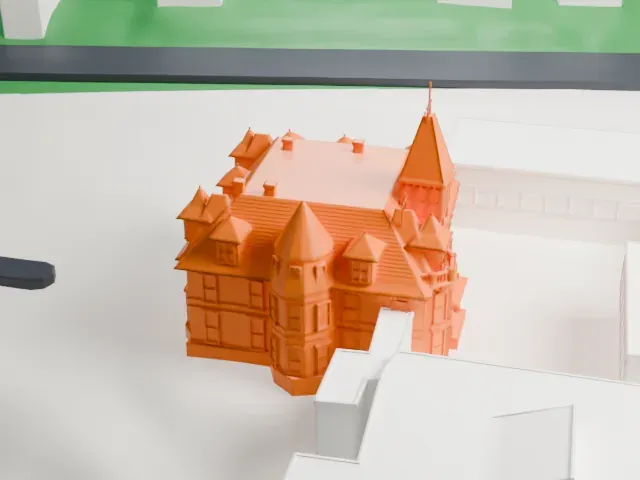
A free, printable model of Glenview Mansion, a stone house with a pyramid-roofed tower, a conical turret and many dormers, beside larger buildings, generated from real map data in your browser.
-
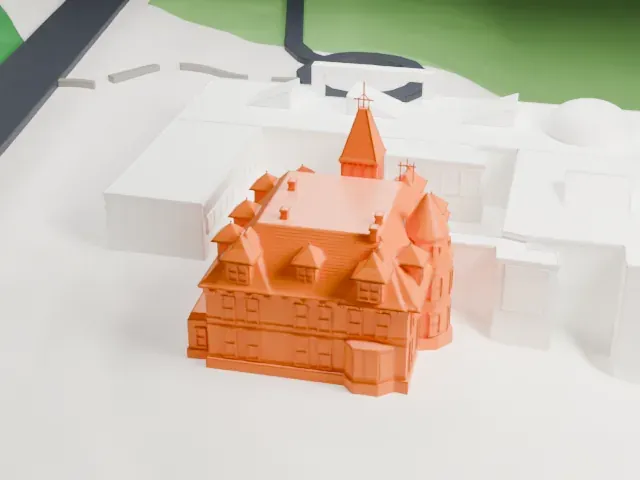 North
-
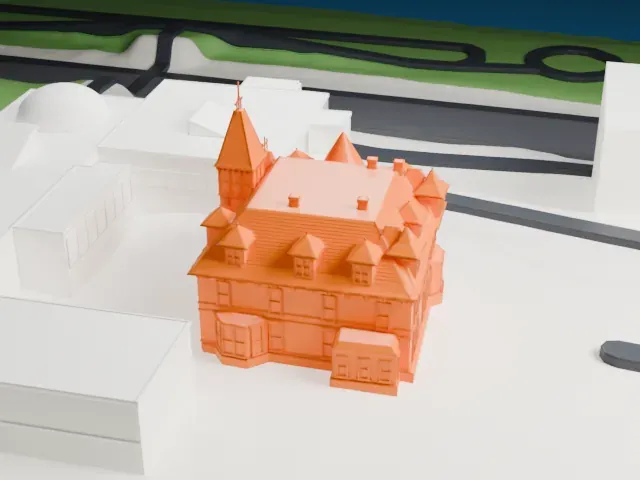 East
-
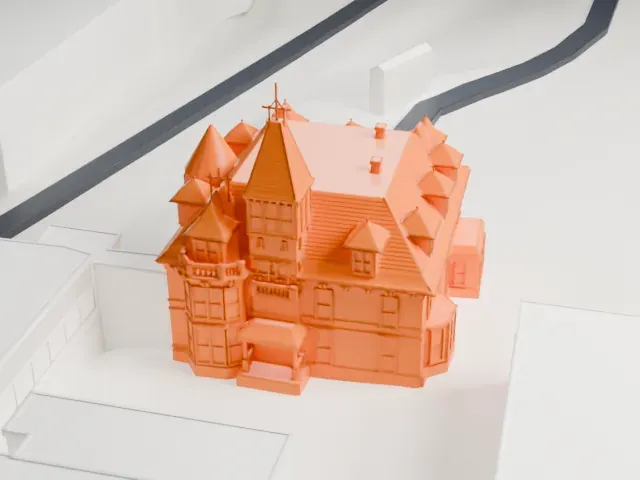 South
-
 West
- Real height
- 26 m
- On a 160 mm print
- 7 mm
- Scale
- 1:3,750
26 m of Glenview Mansion, 7 mm on your shelf
Make this print opens the generator on a 600 m square around the landmark. Buildings print at close to true scale, so the landmark grows with the print size.
- Tower spire and finials
The pyramidal tower ends in a thin finial, with a conical turret and small peaks beside it. Print slowly with cooling for the tips; Print friendly adapts the thinnest ones.
- Dormers and chimneys
Many dormers and small chimneys break up the roof. Full detail keeps them on a larger print, and a layer height of 0.12–0.16 mm keeps them crisp.
- One piece with the ground
Glenview Mansion is joined to the ground in the exported file, and the four-side check found no floating parts, so nothing needs gluing.
- Pick the detail for your nozzle
In the Buildings settings, set Landmark detail to Print friendly to adapt thin parts and small details to the print scale. Full detail keeps every modeled feature, for larger prints or a finer nozzle.
- Colors
Buildings, roads, water and ground arrive as separate filament slots in the 3MF. Glenview Mansion takes the building color.
- File format
You get a 3MF for Bambu Studio, OrcaSlicer or PrusaSlicer. Any of them can save it as STL if you need one.
About Glenview Mansion
Glenview Mansion, which the National Register of Historic Places lists as the John Bond Trevor House, stands in Yonkers, New York, on Warburton Avenue. Charles W. Clinton designed the stone house in an eclectic Late Victorian style, and it went up during the 1870s. The Register listed it in 1972. Only a few Yonkers buildings of locally quarried greystone remain, and this is one of them.
The house has two and a half stories. Rough-hewn blocks of local greystone, with Ohio sandstone ornamentation, form its load-bearing walls. Of four projections on the main rectangle, the most prominent is a rectangular tower on the south front, 84 feet (26 m) tall, with a belvedere and a steep pyramidal roof. A smaller tower with a conical roof stands on the west face, and ten dormer windows pierce the hipped roof.
John Bond Trevor, a financier, had the house built as a small country estate near enough to New York City that he could commute to work by rail. In 1924, after the Trevor family moved out, the Hudson River Museum took the house as its home for 45 years. The museum has expanded since, and the house remains part of its complex. Inside, Eastlake cabinetry by the Philadelphia cabinetmaker Daniel Pabst is thought to make up one of the finest interiors of its style in an American building the public can visit.
About this model
Glenview Mansion is one of more than 4,300 landmark models in Mini Skyline. They are made with AI, and each one is checked from four sides in its real surroundings before release. Everything around it is built from OpenStreetMap and Overture map data. If you would rather print the shape from map data, turn off Landmark models in the Buildings settings.
Same skyline





