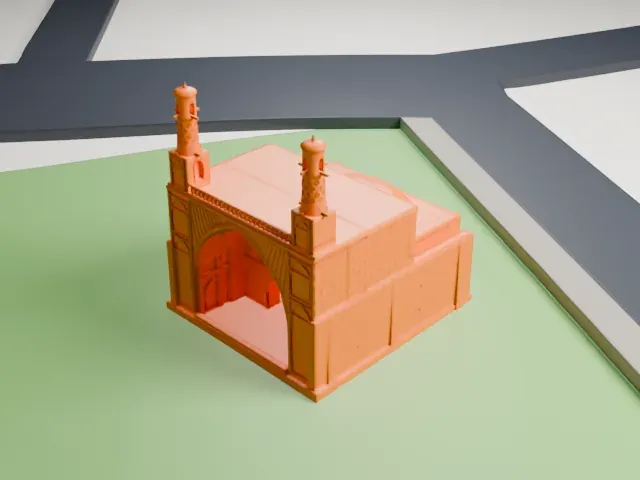
3D print Hasht Behesht
A free, printable model of Hasht Behesht, an octagonal pavilion in its garden with a long pool beside it, generated from real map data in your browser.
-
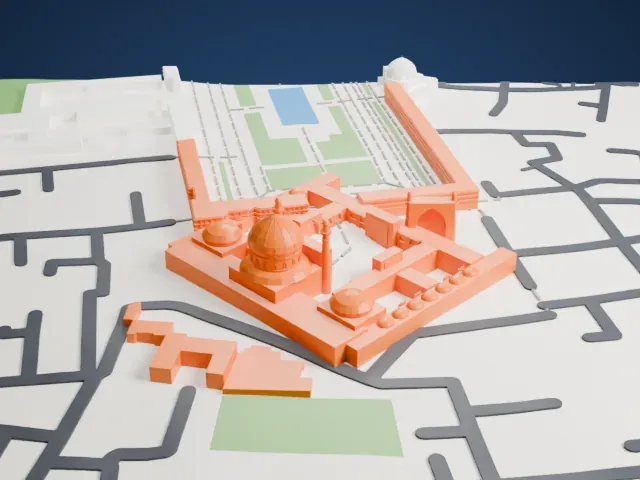
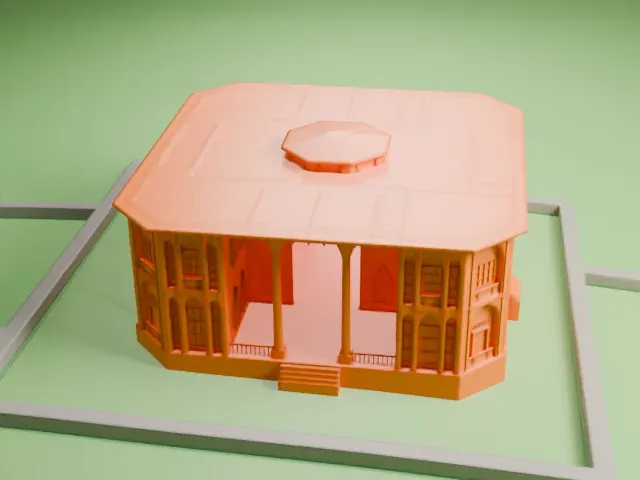 North
-
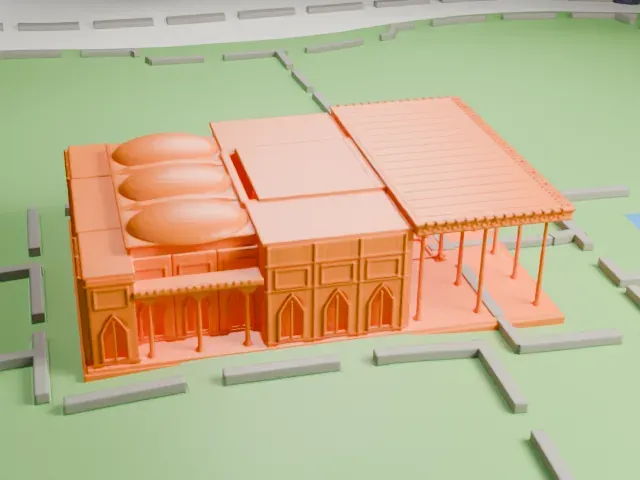
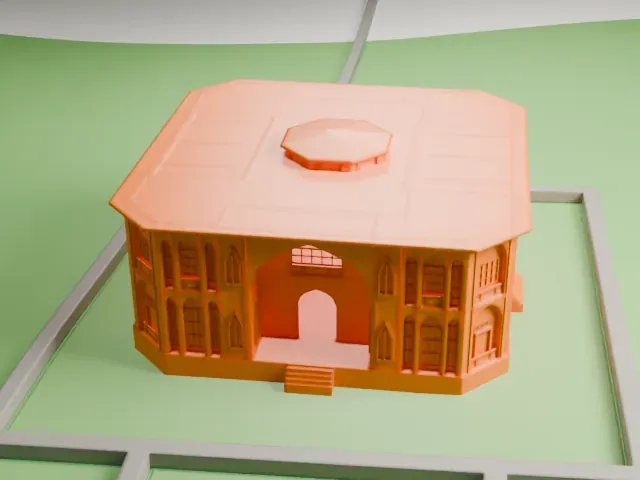 East
-
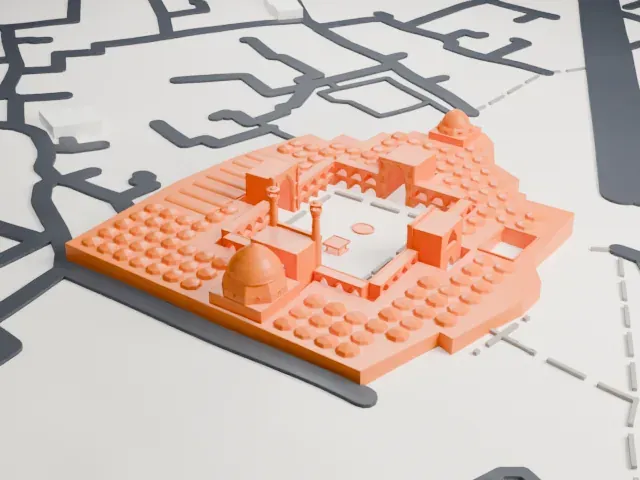
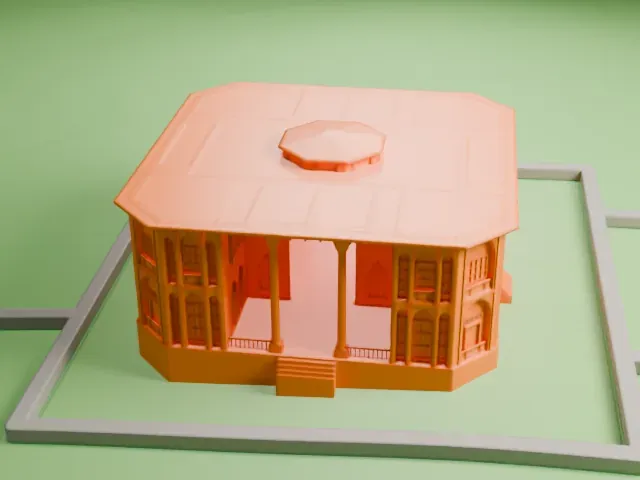 South
-
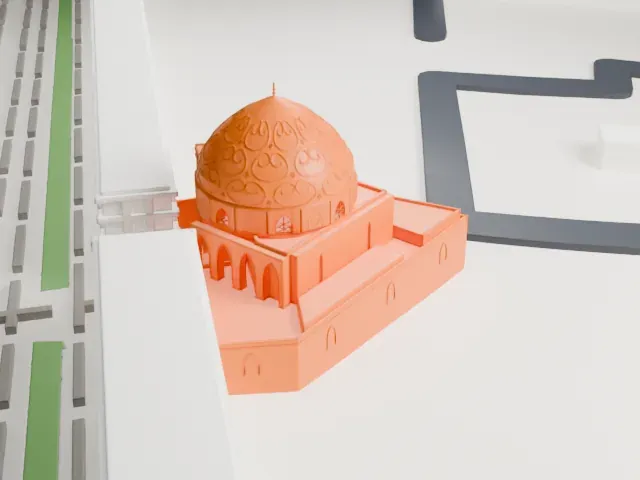
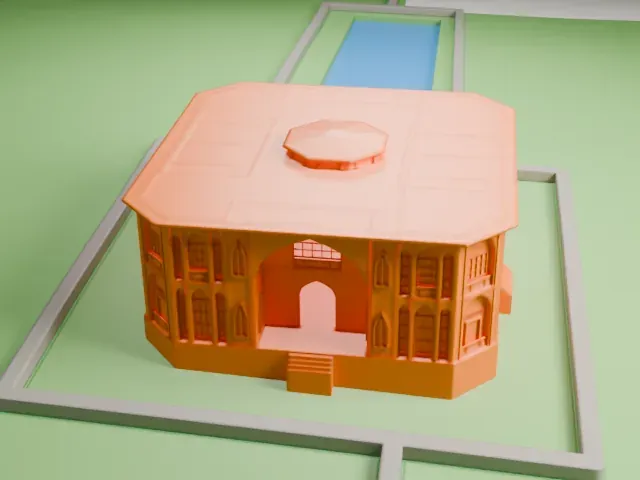 West
The model you print
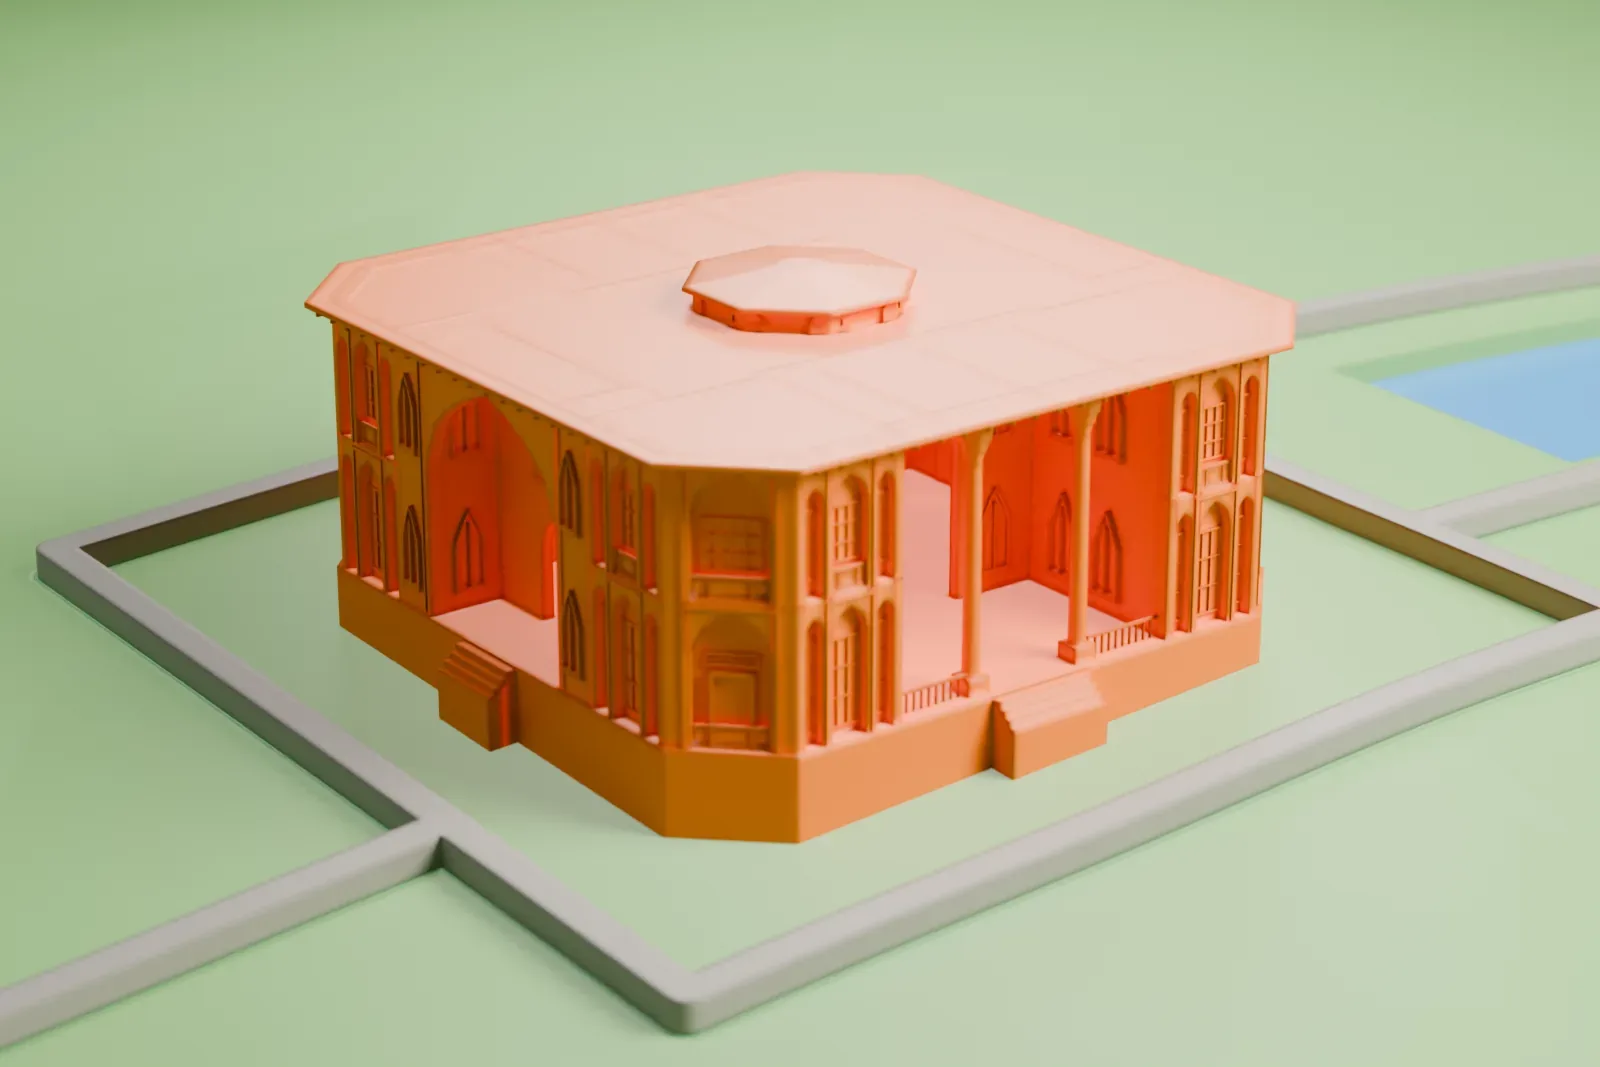
Hasht Behesht in 3D
The landmark on its own, at its size on a 160 mm print. Print friendly thickens thin parts for a 0.4 mm nozzle; Full detail keeps every part.
- On a 160 mm print
- 4 mm
- Scale
- 1:3,750
4 mm tall on a 160 mm print
Make this print opens the generator on a 600 m square around the landmark. Buildings print at close to true scale, so the landmark grows with the print size.
- Thin wooden columns
Tall, thin columns stand under the balconies. Print slowly, and use a layer height of 0.12-0.16 mm; Full detail keeps them on a larger print, while Print friendly adapts them on a small one.
- A wide, flat roof
The broad octagonal roof overhangs the walls and carries a small lantern. A larger print size keeps the lantern and the window details readable.
- One piece with the ground
Hasht Behesht is joined to the ground in the exported file, and the four-side check found no floating parts, so nothing needs gluing.
- Pick the detail for your nozzle
In the Buildings settings, set Landmark detail to Print friendly to adapt thin parts and small details to the print scale. Full detail keeps every modeled feature, for larger prints or a finer nozzle.
- Colors
Buildings, roads, water and ground arrive as separate filament slots in the 3MF. Hasht Behesht takes the building color.
- File format
You get a 3MF for Bambu Studio, OrcaSlicer or PrusaSlicer. Any of them can save it as STL if you need one.
About Hasht Behesht
Hasht Behesht, whose name means "the Eight Heavens," is a pavilion in Isfahan, Iran, from the 17th century. Suleiman I, the eighth Safavid shah of Iran, ordered it built, and it served mainly as a private pavilion. It stands on Charbagh Street. It also served as His Majesty's School, the first modern school in Isfahan.
The two-story pavilion follows the hasht-behesht plan, a floor plan with a central hall ringed by eight rooms. The building is octagonal and has two main entrances. Its four larger sides have large balconies, called iwans, under which tall and thin wooden columns rise.
Mural paintings, plasterwork and tilework decorate it, along with perforated woodwork and ayeneh-kari. It is made of brick, adobe, plaster and tile, with wood for the columns, and has been listed as Iranian National Heritage since December 13, 1934.
About this model
Hasht Behesht is one of more than 6,500 landmark models in Mini Skyline. They are made with AI, and each one is checked in its real surroundings before release. Each model is written as code from public descriptions, plans, photographs and aerial views used only as references; no image or third-party model is copied into it. Everything around it is built from OpenStreetMap and Overture map data. Rights in the building itself, its name and any brands on it are not granted by Mini Skyline; clear them separately before you sell prints. If you would rather print the shape from map data, turn off Landmark models in the Buildings settings.
Mini Skyline is not affiliated with, or endorsed by, the owners of this building or its names and marks.
Same skyline