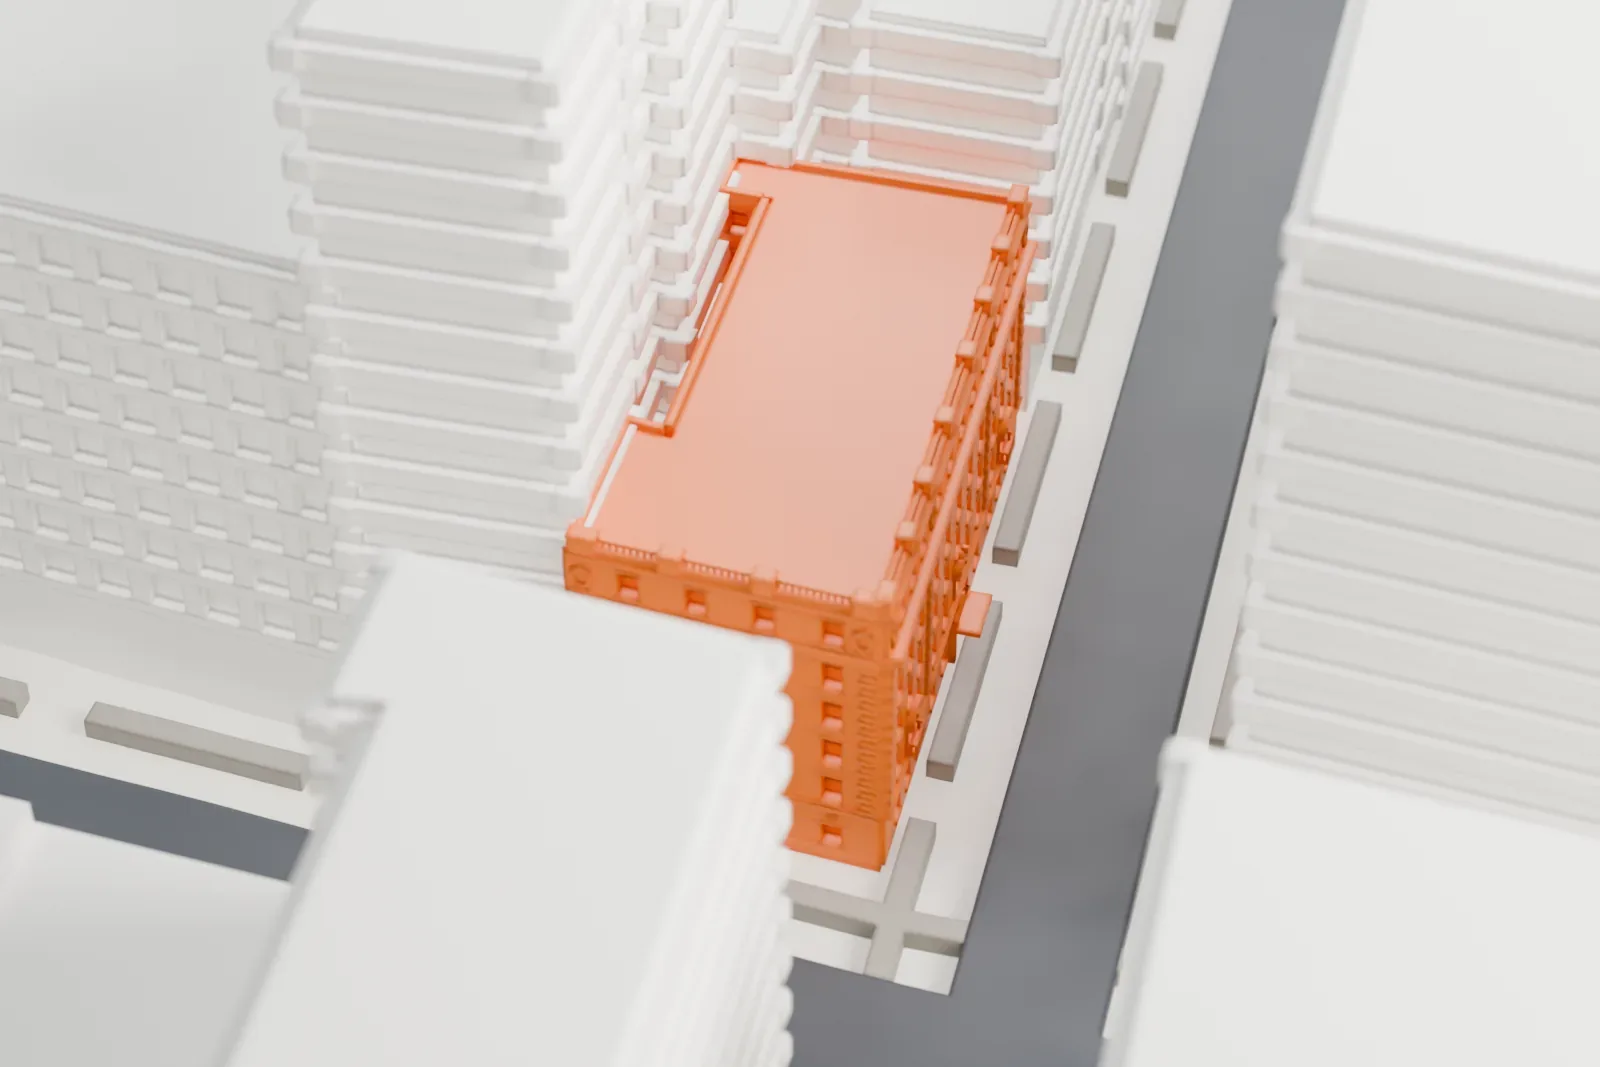
3D print Hotel Albert
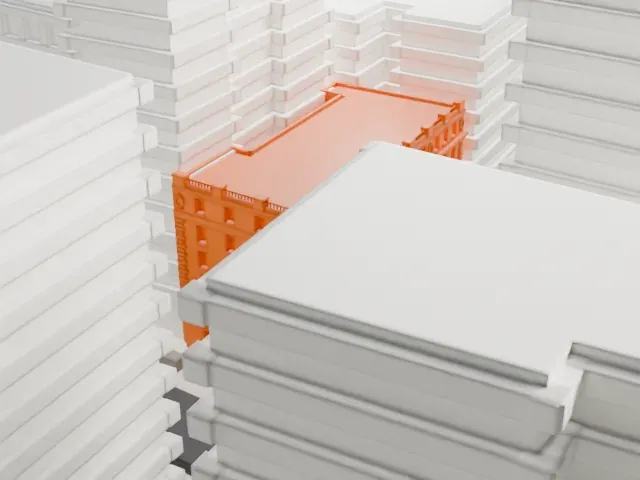
A free, printable model of Hotel Albert and the tall buildings packed around it in Greenwich Village, generated from real map data in your browser.
-
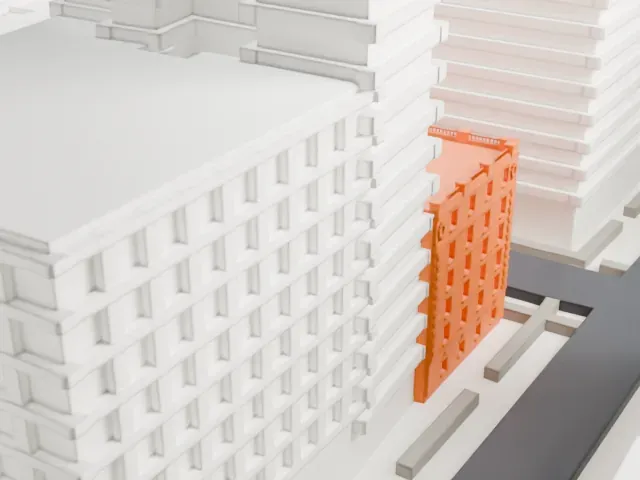 North
-
 East
-
 South
-
 West
- On a 160 mm print
- 6 mm
- Scale
- 1:3,750
6 mm tall on a 160 mm print
Make this print opens the generator on a 600 m square around the landmark. Buildings print at close to true scale, so the landmark grows with the print size.
- Tall front between neighbors
The slim street front rises between taller buildings and carries a decorated top edge. Print friendly adapts that edge to the print scale; Full detail keeps more of it on a larger print.
- One piece with the ground
Hotel Albert is joined to the ground in the exported file, and the four-side check found no floating parts, so nothing needs gluing.
- Pick the detail for your nozzle
In the Buildings settings, set Landmark detail to Print friendly to adapt thin parts and small details to the print scale. Full detail keeps every modeled feature, for larger prints or a finer nozzle.
- Colors
Buildings, roads, water and ground arrive as separate filament slots in the 3MF. Hotel Albert takes the building color.
- File format
You get a 3MF for Bambu Studio, OrcaSlicer or PrusaSlicer. Any of them can save it as STL if you need one.
About Hotel Albert
Hotel Albert (also The Albert, or Albert Apartments) is a historic complex in Lower Manhattan's Greenwich Village that combined a hotel with apartments. Artists, musicians, writers and political radicals favored it. The National Register of Historic Places listed it in 2012.
The complex started with three row houses on East 11th Street (numbers 32-36), near University Place, that became the St. Stephen Hotel during 1876–1877 under plans by James Irving Howard. Owner Albert S. Rosenbaum then engaged architect Henry Janeway Hardenbergh for 24 luxury apartments, called "French flats", between the hotel and University Place. Finished in 1883, they were converted to the Hotel Albert in 1886–1887.
In 1891 another story was added, and by the mid-1890s the two hotels had merged. A 12-story building at 67 University Place, to the south, was added in 1903–1904, designed by Buchman & Fox. A six-story building followed at the corner of 23 East 10th Street in 1922–1924, designed by William L. Bottomley together with Sugarman, Hess & Berger. The whole complex became rental apartments as The Albert in 1977 and a co-op in 1984.
About this model
Hotel Albert is one of more than 4,300 landmark models in Mini Skyline. They are made with AI, and each one is checked from four sides in its real surroundings before release. Everything around it is built from OpenStreetMap and Overture map data. If you would rather print the shape from map data, turn off Landmark models in the Buildings settings.
Same skyline





