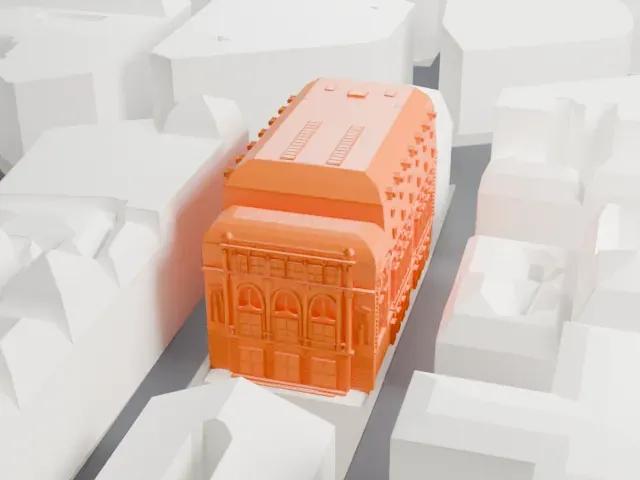
Hôtel Guimard in 3D
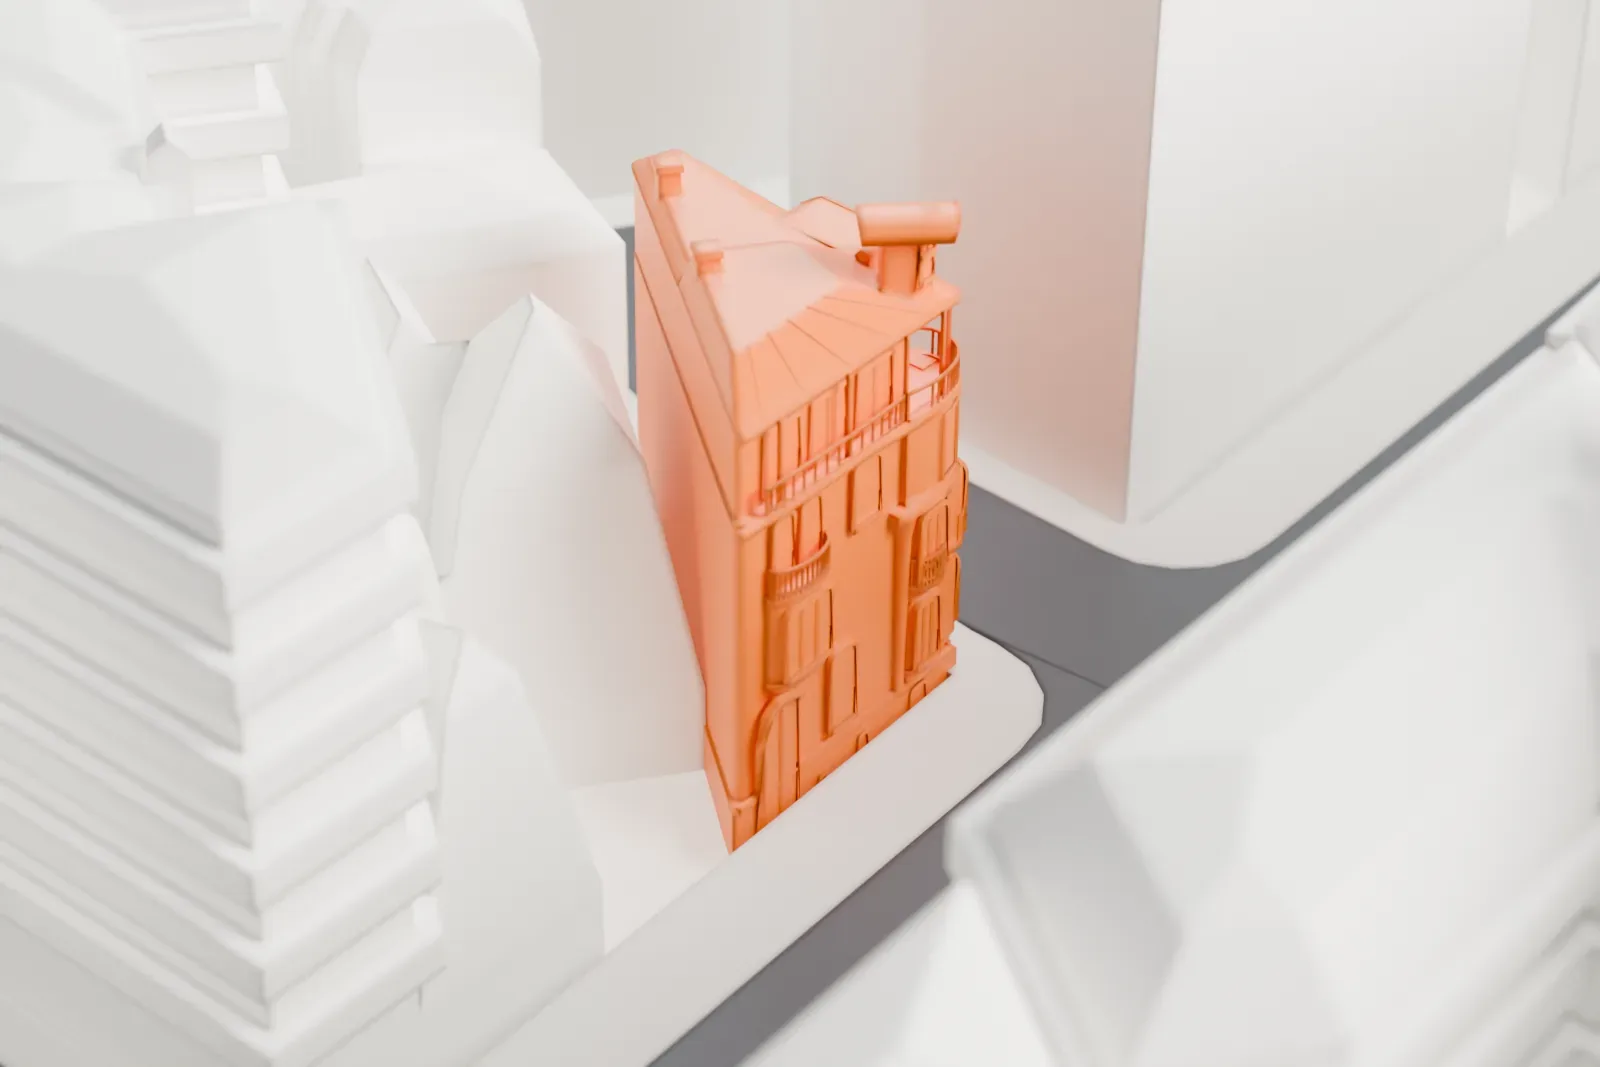
The Hôtel Guimard appears in city models you make here; its design may still be protected, so it isn't offered as a separate download.
-
 North
-
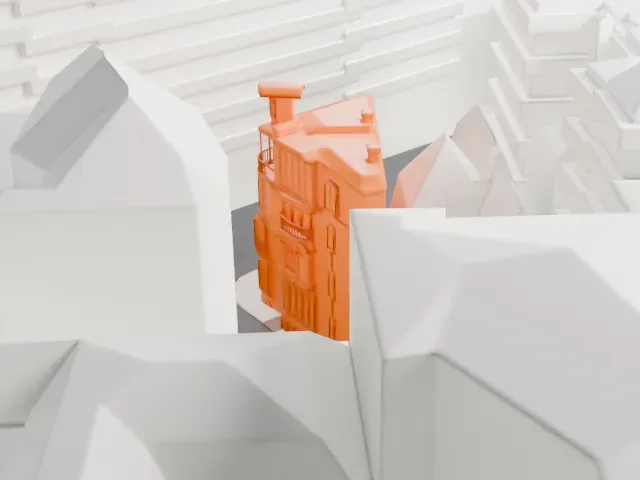
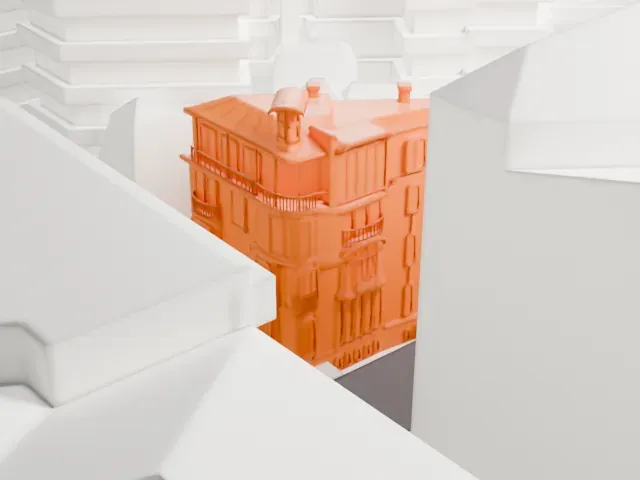 East
-
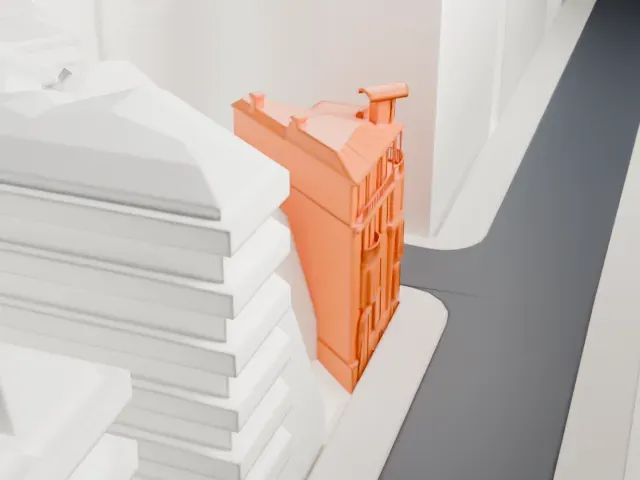 South
-
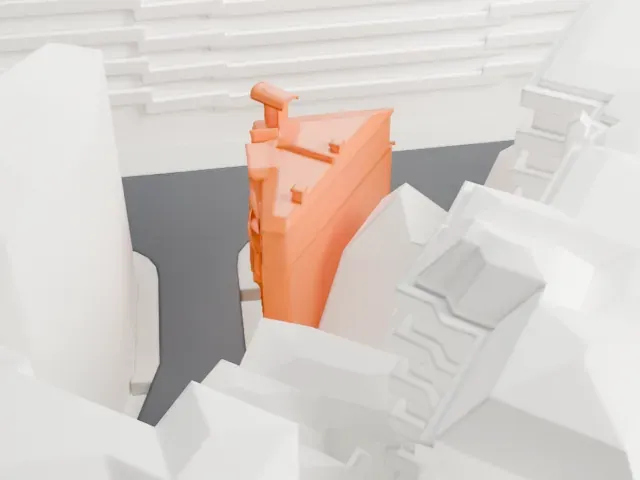 West
Copyright notice
The design of Hôtel Guimard may still be protected by copyright. It appears in the city models you make here, but it is not offered as a separate model.
- On a 160 mm print
- 5 mm
- Scale
- 1:3,750
5 mm tall on a 160 mm print
Make this print opens the generator on a 600 m square around the landmark. Buildings print at close to true scale, so the landmark grows with the print size.
- Compact town house
The house fills a tight city lot, so its detail is small at the default print size. Print friendly adapts it; Full detail or a larger print keeps more of it.
- Layer height for the facade
The facade carries much of the building's character at print scale. Layers of 0.12 to 0.16 mm keep its vertical edges crisp.
- One piece with the ground
The Hôtel Guimard is joined to the ground in the exported file, and the four-side check found no floating parts, so nothing needs gluing.
- Pick the detail for your nozzle
In the Buildings settings, set Landmark detail to Print friendly to adapt thin parts and small details to the print scale. Full detail keeps every modeled feature, for larger prints or a finer nozzle.
- Colors
Buildings, roads, water and ground arrive as separate filament slots in the 3MF. The Hôtel Guimard takes the building color.
- File format
You get a 3MF for Bambu Studio, OrcaSlicer or PrusaSlicer. Any of them can save it as STL if you need one.
About the Hôtel Guimard
The Hôtel Guimard is a town house in Art Nouveau style on Avenue Mozart in Paris's 16th arrondissement, at number 122. Hector Guimard built it between 1909 and 1912 as his own home and architectural studio, and it included a workspace for his wife, Adeline Oppenheim Guimard, a painter. It is regarded as one of his mature style's best surviving examples.
The house occupies a small corner lot that gave it a triangular plan, which removed the need for internal load-bearing walls. Guimard used cut stone and his characteristic brick in a low-contrast shade. The fenestration is irregular, with a corner window and lanterns over a long top-floor balcony, but the main facade keeps symmetrical windows at ground and top level. To save space he installed an elevator instead of a main staircase. Inside, the ground floor held his architectural studios, reception rooms with an oval salon and oval dining room came next, the living quarters sat on the second floor, and the top floor became his wife's studio.
Guimard also designed the furniture in pear wood, with interlaced O and G initials on the dining chairs. The architect died in 1942, and his wife then tried to give the house and everything in it to the French state. The offer was refused, the building was converted into apartments, and the original fittings were scattered. The dining room suite is on view at the Petit Palais, while the bedroom is at Lyon's Museum of Fine Arts, and the study is held by Musée de l'École de Nancy.
About this model
The Hôtel Guimard is one of more than 6,500 landmark models in Mini Skyline. They are made with AI, and each one is checked in its real surroundings before release. Each model is written as code from public descriptions, plans, photographs and aerial views used only as references; no image or third-party model is copied into it. Everything around it is built from OpenStreetMap and Overture map data. Rights in the building itself, its name and any brands on it are not granted by Mini Skyline; clear them separately before you sell prints. If you would rather print the shape from map data, turn off Landmark models in the Buildings settings.
Mini Skyline is not affiliated with, or endorsed by, the owners of this building or its names and marks.
Same skyline