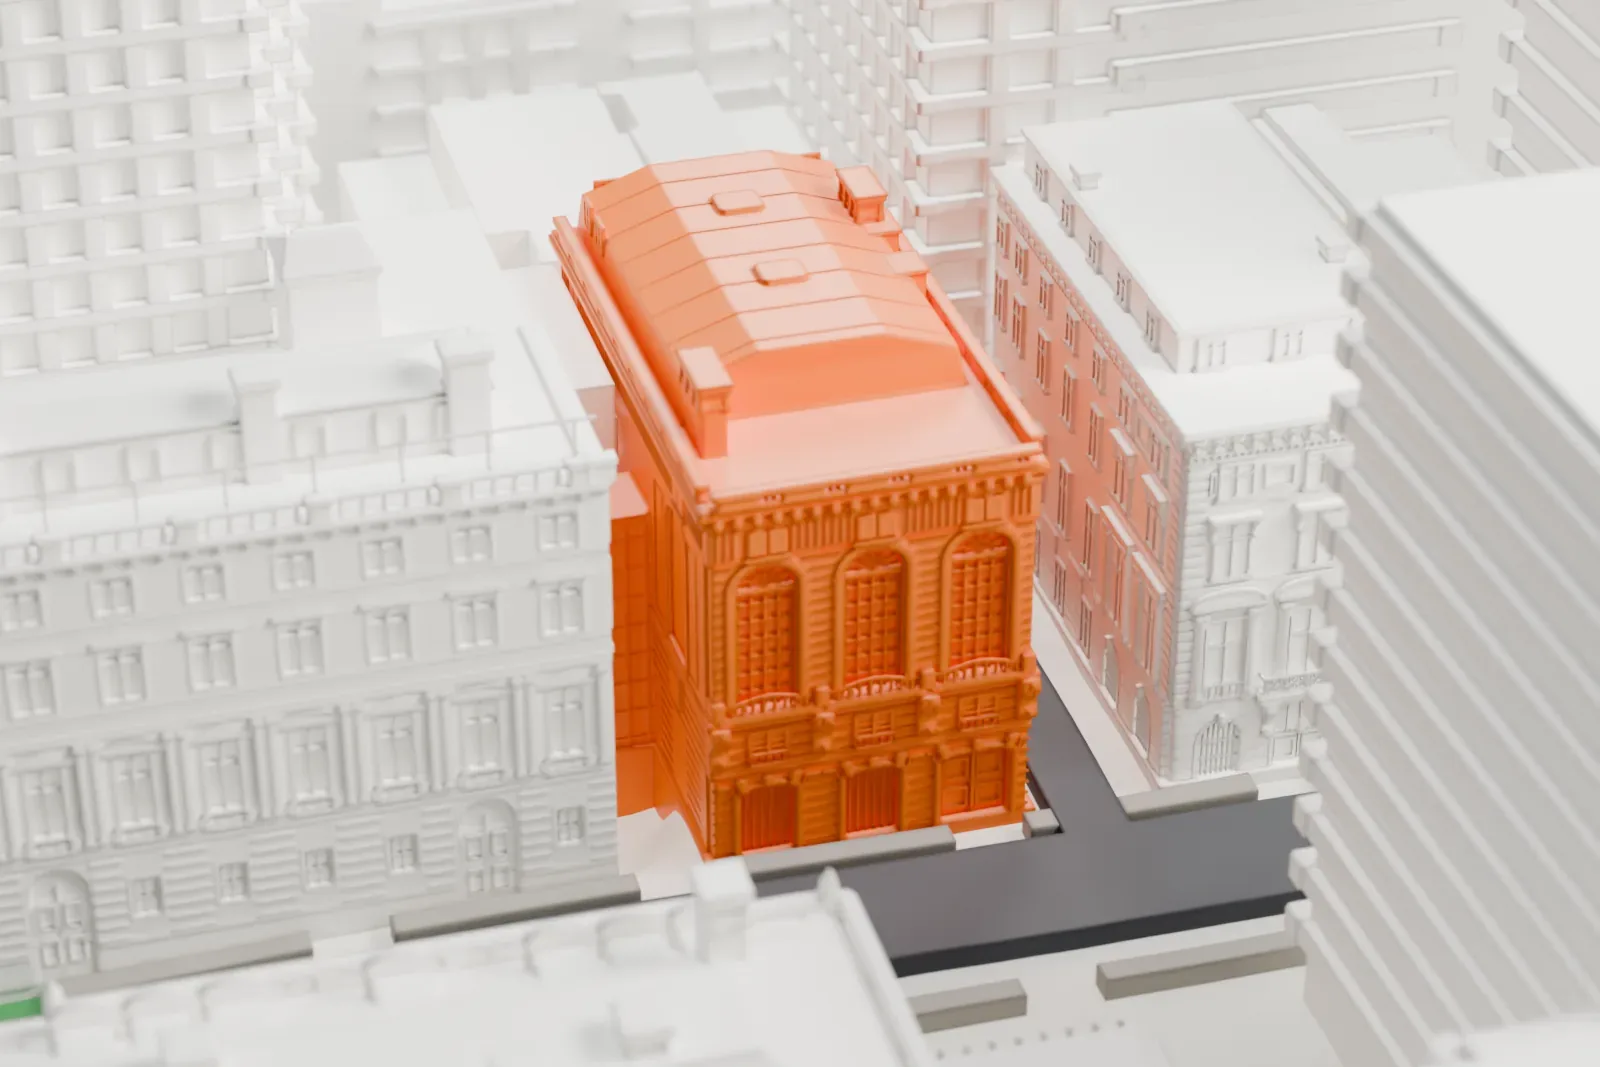
3D print the James A. Burden House
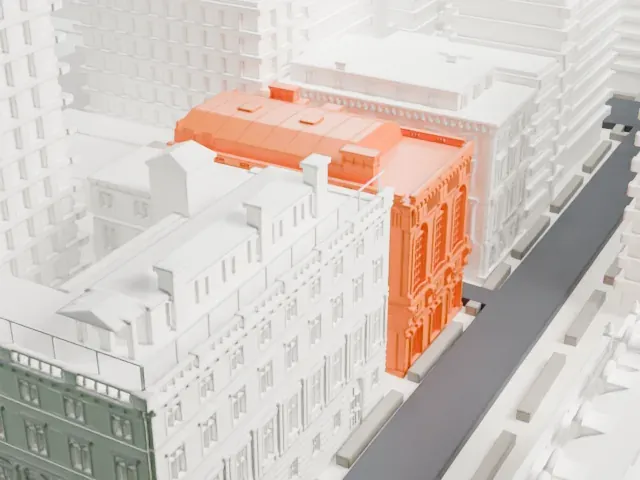
A free, printable model of the James A. Burden House and the ornate neighboring buildings and taller blocks around it, generated from real map data in your browser.
-
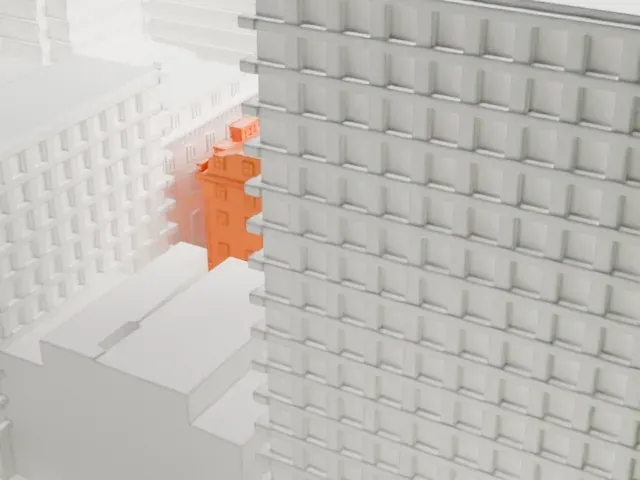 North
-
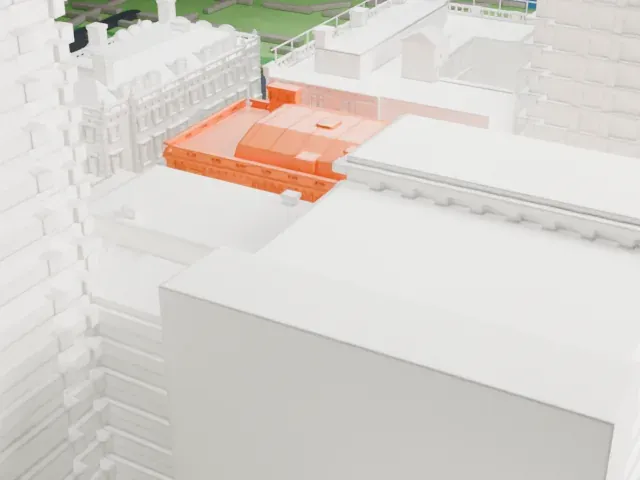 East
-
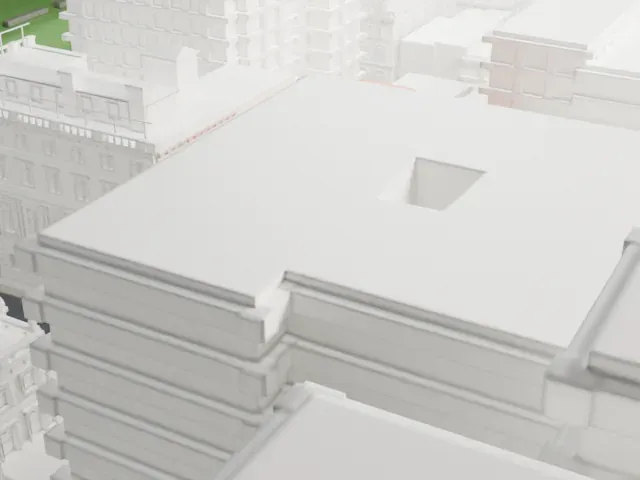 South
-
 West
- On a 160 mm print
- 8 mm
- Scale
- 1:3,750
8 mm tall on a 160 mm print
Make this print opens the generator on a 600 m square around the landmark. Buildings print at close to true scale, so the landmark grows with the print size.
- Ornate facade details
The window surrounds and rooftop details are fine features among the surrounding buildings. Print friendly adapts them at small sizes; Full detail keeps them, and a larger print with 0.12–0.16 mm layers shows them best.
- One piece with the ground
The James A. Burden House is joined to the ground in the exported file, and the four-side check found no floating parts, so nothing needs gluing.
- Pick the detail for your nozzle
In the Buildings settings, set Landmark detail to Print friendly to adapt thin parts and small details to the print scale. Full detail keeps every modeled feature, for larger prints or a finer nozzle.
- Colors
Buildings, roads, water and ground arrive as separate filament slots in the 3MF. The James A. Burden House takes the building color.
- File format
You get a 3MF for Bambu Studio, OrcaSlicer or PrusaSlicer. Any of them can save it as STL if you need one.
About the James A. Burden House
On Manhattan's Upper East Side, in Carnegie Hill, the James A. Burden House has the address 7 East 91st Street. The mansion has five stories, and its Beaux-Arts design is by Warren and Wetmore. It was finished in 1905 as a home for Florence Sloane Burden and her husband, the iron entrepreneur James A. Burden Jr.
On the facade, the lowest two stories are rusticated, and there are segmental archways and entrances to the south and east. French-inspired detailing surrounds the double-height windows and the balcony on the third story. The interiors are French in style, split into a front section and a rear section, and an oval entrance hall links the floors. The third story held the family's ballroom, dining room and reception hall, with two more stories above.
Andrew Carnegie bought the site in 1898 to protect his nearby mansion's value. William D. Sloane acquired it from him in 1901 and commissioned two houses for his daughters: the Burden House and the neighboring John Henry Hammond House. The Burden family lived here from 1905 to 1933. The Convent of the Sacred Heart bought the mansion in 1940. The house has New York City landmark designation.
About this model
The James A. Burden House is one of more than 4,300 landmark models in Mini Skyline. They are made with AI, and each one is checked from four sides in its real surroundings before release. Everything around it is built from OpenStreetMap and Overture map data. If you would rather print the shape from map data, turn off Landmark models in the Buildings settings.
Same skyline





