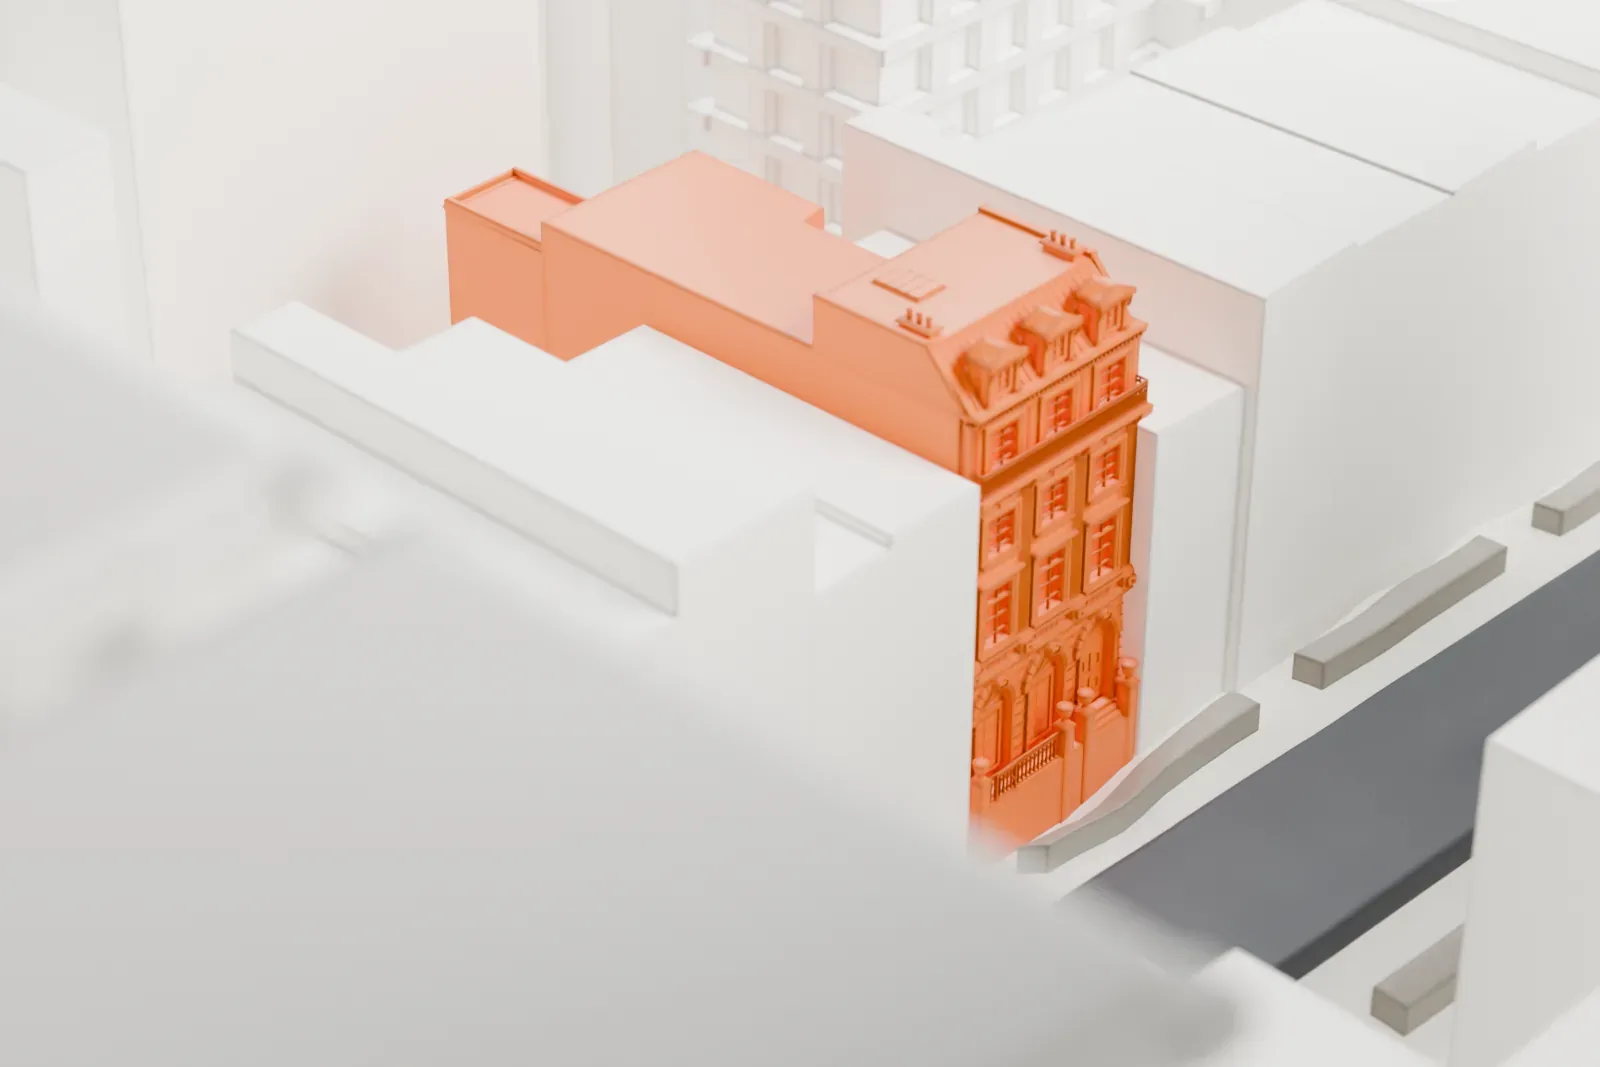
3D print the James F. D. Lanier Residence
A free, printable model of the James F. D. Lanier Residence and the buildings around it, generated from real map data in your browser.
-
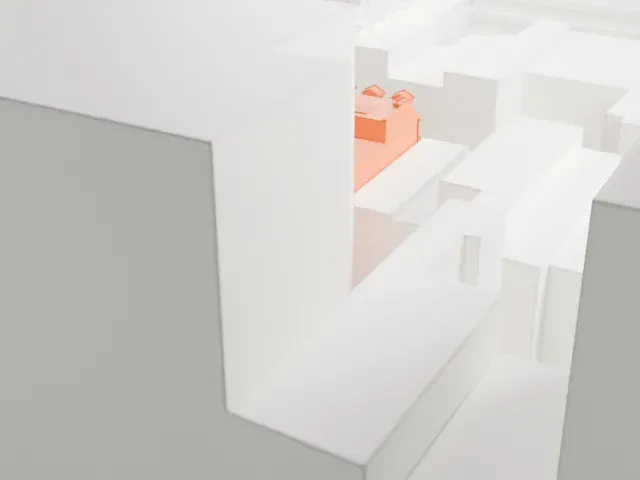 North
-
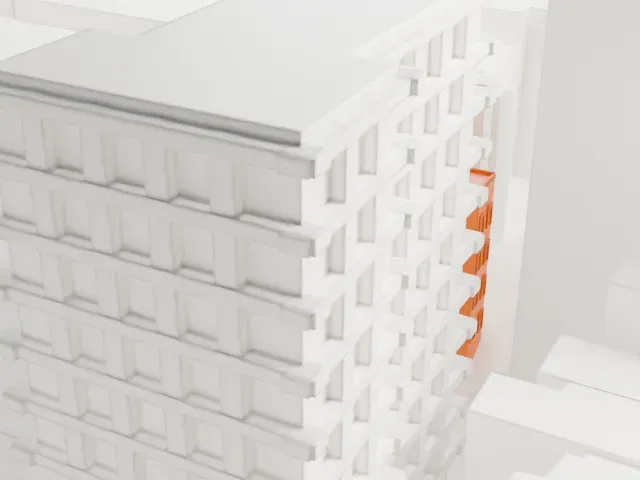 East
-
 South
-
 West
- On a 160 mm print
- 6 mm
- Scale
- 1:3,750
6 mm tall on a 160 mm print
Make this print opens the generator on a 600 m square around the landmark. Buildings print at close to true scale, so the landmark grows with the print size.
- Fine facade details
The facade carries small window and trim details. Print friendly adapts them to the print scale; Full detail with a larger print and 0.12–0.16 mm layers keeps more of them crisp.
- One piece with the ground
The James F. D. Lanier Residence is joined to the ground in the exported file, and the four-side check found no floating parts, so nothing needs gluing.
- Pick the detail for your nozzle
In the Buildings settings, set Landmark detail to Print friendly to adapt thin parts and small details to the print scale. Full detail keeps every modeled feature, for larger prints or a finer nozzle.
- Colors
Buildings, roads, water and ground arrive as separate filament slots in the 3MF. The James F. D. Lanier Residence takes the building color.
- File format
You get a 3MF for Bambu Studio, OrcaSlicer or PrusaSlicer. Any of them can save it as STL if you need one.
About the James F. D. Lanier Residence
The James F. D. Lanier Residence, a historic house, sits at 123 East 35th Street, on the block between Park and Lexington Avenues in Manhattan's Murray Hill. The house's alternate name includes both the original owner and his wife, Harriet. It was built from 1901 to 1903 on a site that held two older houses, and Hoppin & Koen designed it in the Beaux-Arts style.
Its architects, Hoppin & Koen, had studied in Paris at the École des Beaux-Arts and worked for McKim, Mead & White. It was built for the couple Harriet Bishop Lanier, whose father was Heber R. Bishop, and James F. D. Lanier, whose father was banker Charles D. Lanier. The house has 11,638 square feet of floor area. New York City designated it a landmark in 1979, and in 1982 it was listed on the National Register of Historic Places.
About this model
The James F. D. Lanier Residence is one of more than 4,300 landmark models in Mini Skyline. They are made with AI, and each one is checked from four sides in its real surroundings before release. Everything around it is built from OpenStreetMap and Overture map data. If you would rather print the shape from map data, turn off Landmark models in the Buildings settings.
Same skyline





