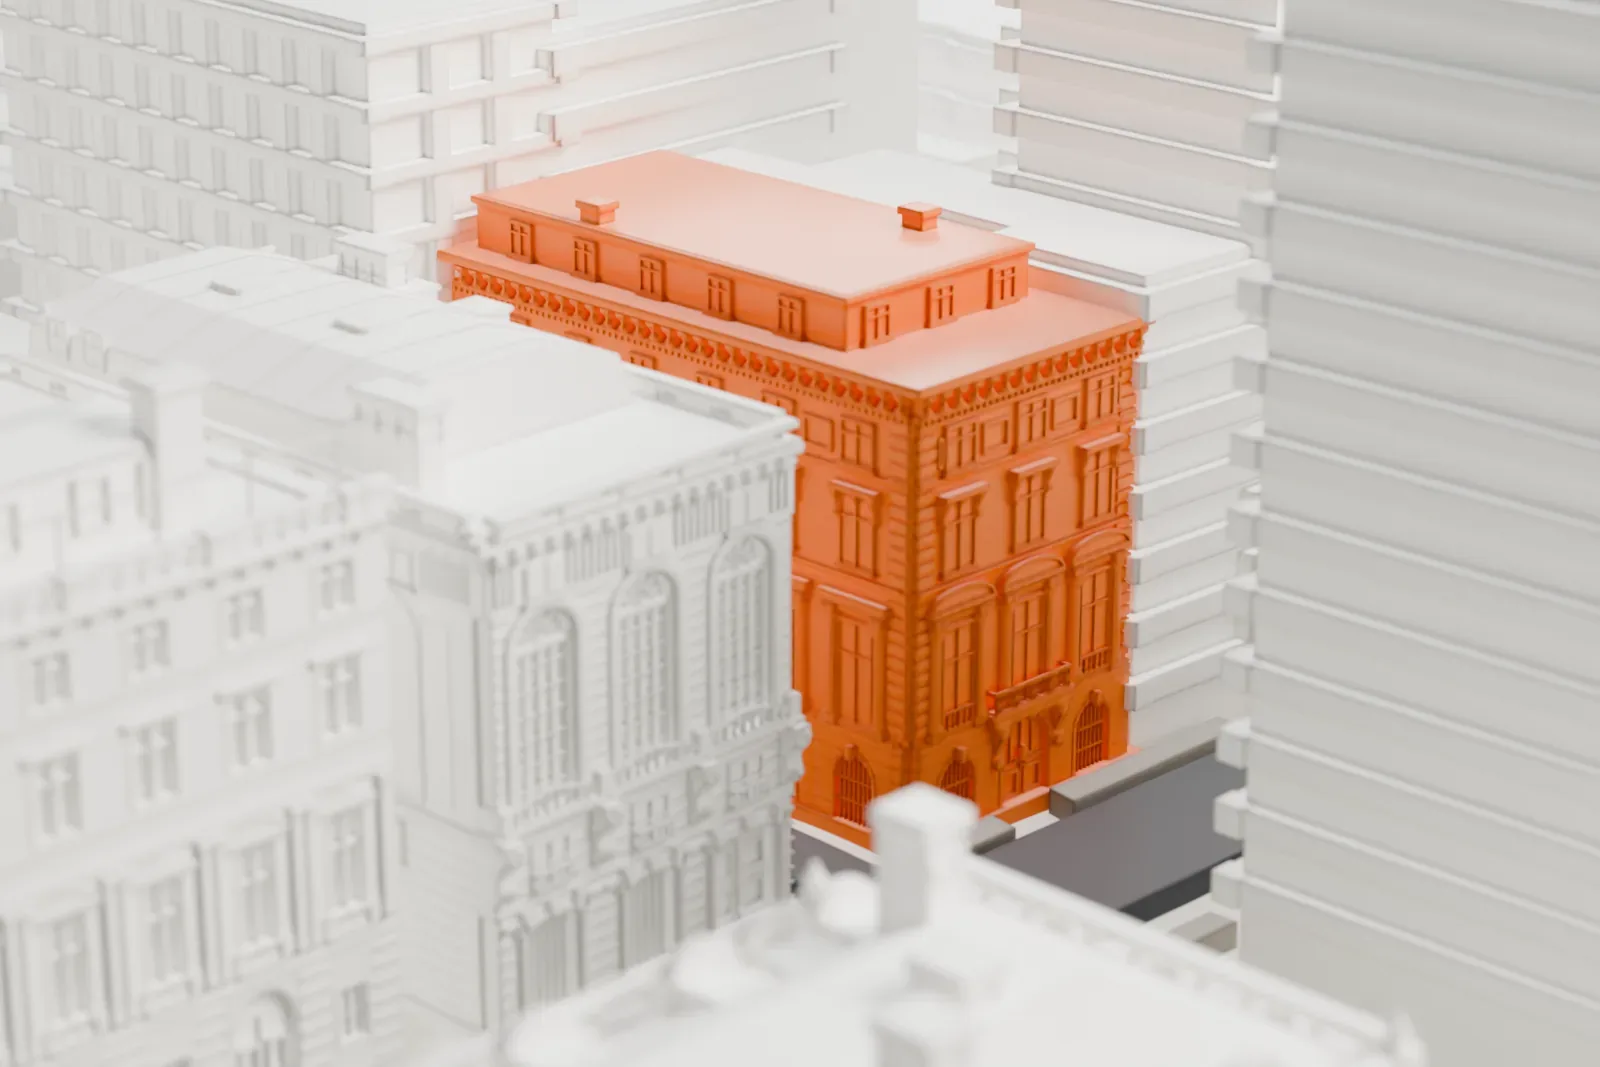
3D print John Henry Hammond House
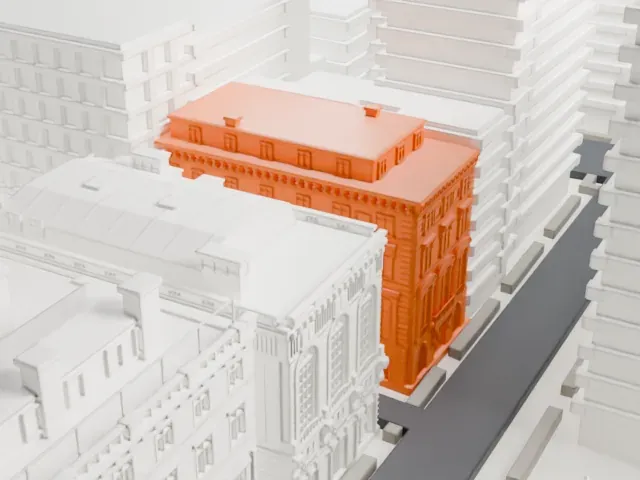
A free, printable model of the John Henry Hammond House and the tall buildings and neighboring mansions on the blocks around it, generated from real map data in your browser.
-
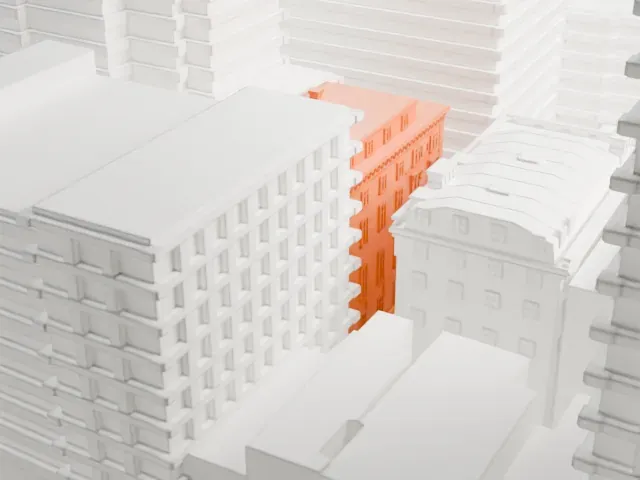 North
-
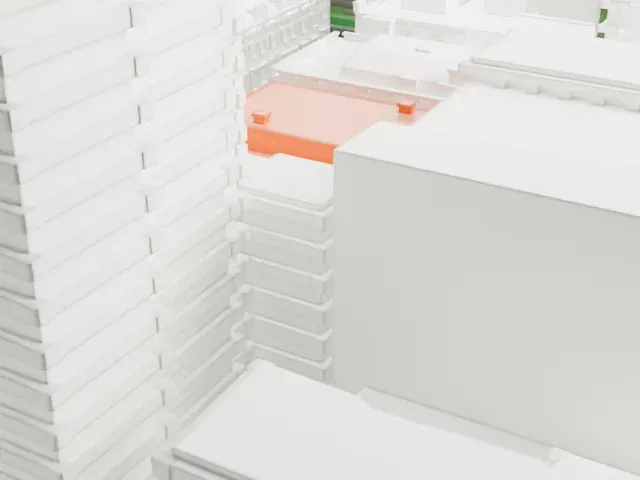 East
-
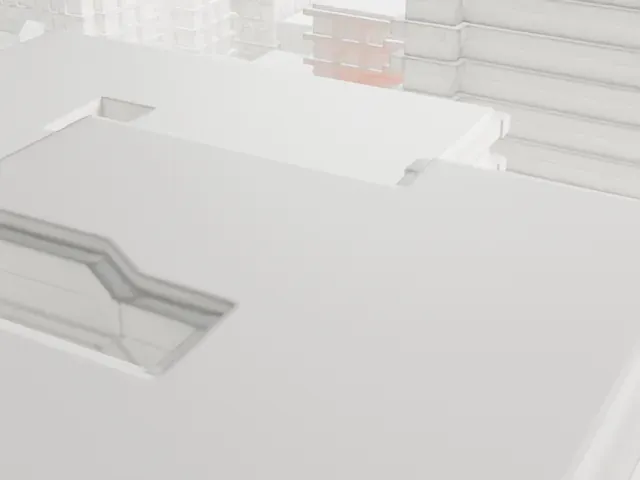 South
-
 West
- On a 160 mm print
- 8 mm
- Scale
- 1:3,750
8 mm tall on a 160 mm print
Make this print opens the generator on a 600 m square around the landmark. Buildings print at close to true scale, so the landmark grows with the print size.
- Cornice and arched windows
The mansion has a deep, ornamented cornice, arched openings and many small window frames. Print friendly adapts them to the print scale; Full detail keeps every one, best on a larger print.
- Crowded by taller neighbors
Tall buildings stand close around the house, and the south view hides it completely. The west and north faces show the most detail, so orient the print that way.
- One piece with the ground
John Henry Hammond House is joined to the ground in the exported file, and the four-side check found no floating parts, so nothing needs gluing.
- Pick the detail for your nozzle
In the Buildings settings, set Landmark detail to Print friendly to adapt thin parts and small details to the print scale. Full detail keeps every modeled feature, for larger prints or a finer nozzle.
- Colors
Buildings, roads, water and ground arrive as separate filament slots in the 3MF. John Henry Hammond House takes the building color.
- File format
You get a 3MF for Bambu Studio, OrcaSlicer or PrusaSlicer. Any of them can save it as STL if you need one.
About John Henry Hammond House
At 9 East 91st Street, in Carnegie Hill on Manhattan's Upper East Side, stands the John Henry Hammond House, a mansion in Italian Renaissance style by the architects Carrère and Hastings. It was finished by 1906 for Emily Vanderbilt Sloane Hammond and her husband, the lawyer John Henry Hammond. The building is a designated New York City landmark.
Five stories tall, the house has a fifth floor that is set back from the front. Its limestone front has stone quoins at the corners; the second floor is treated as a piano nobile, and the windows get smaller on each floor above. The interiors were done in Louis XVI style and included two elevators and a squash court. A ballroom on the second floor could hold 250 people.
Andrew Carnegie bought the land in 1898, in order to keep up the value of his neighboring mansion. William D. Sloane obtained it from Carnegie in 1901 and commissioned both this house and the neighboring James A. Burden House, intended for his daughters. From 1905 to 1946 the house was the Hammond family's home. The Soviet government purchased it in 1975. After a period standing abandoned, renovation work in 1992 to 1994 made it usable as a consulate.
About this model
John Henry Hammond House is one of more than 4,300 landmark models in Mini Skyline. They are made with AI, and each one is checked from four sides in its real surroundings before release. Everything around it is built from OpenStreetMap and Overture map data. If you would rather print the shape from map data, turn off Landmark models in the Buildings settings.
Same skyline





