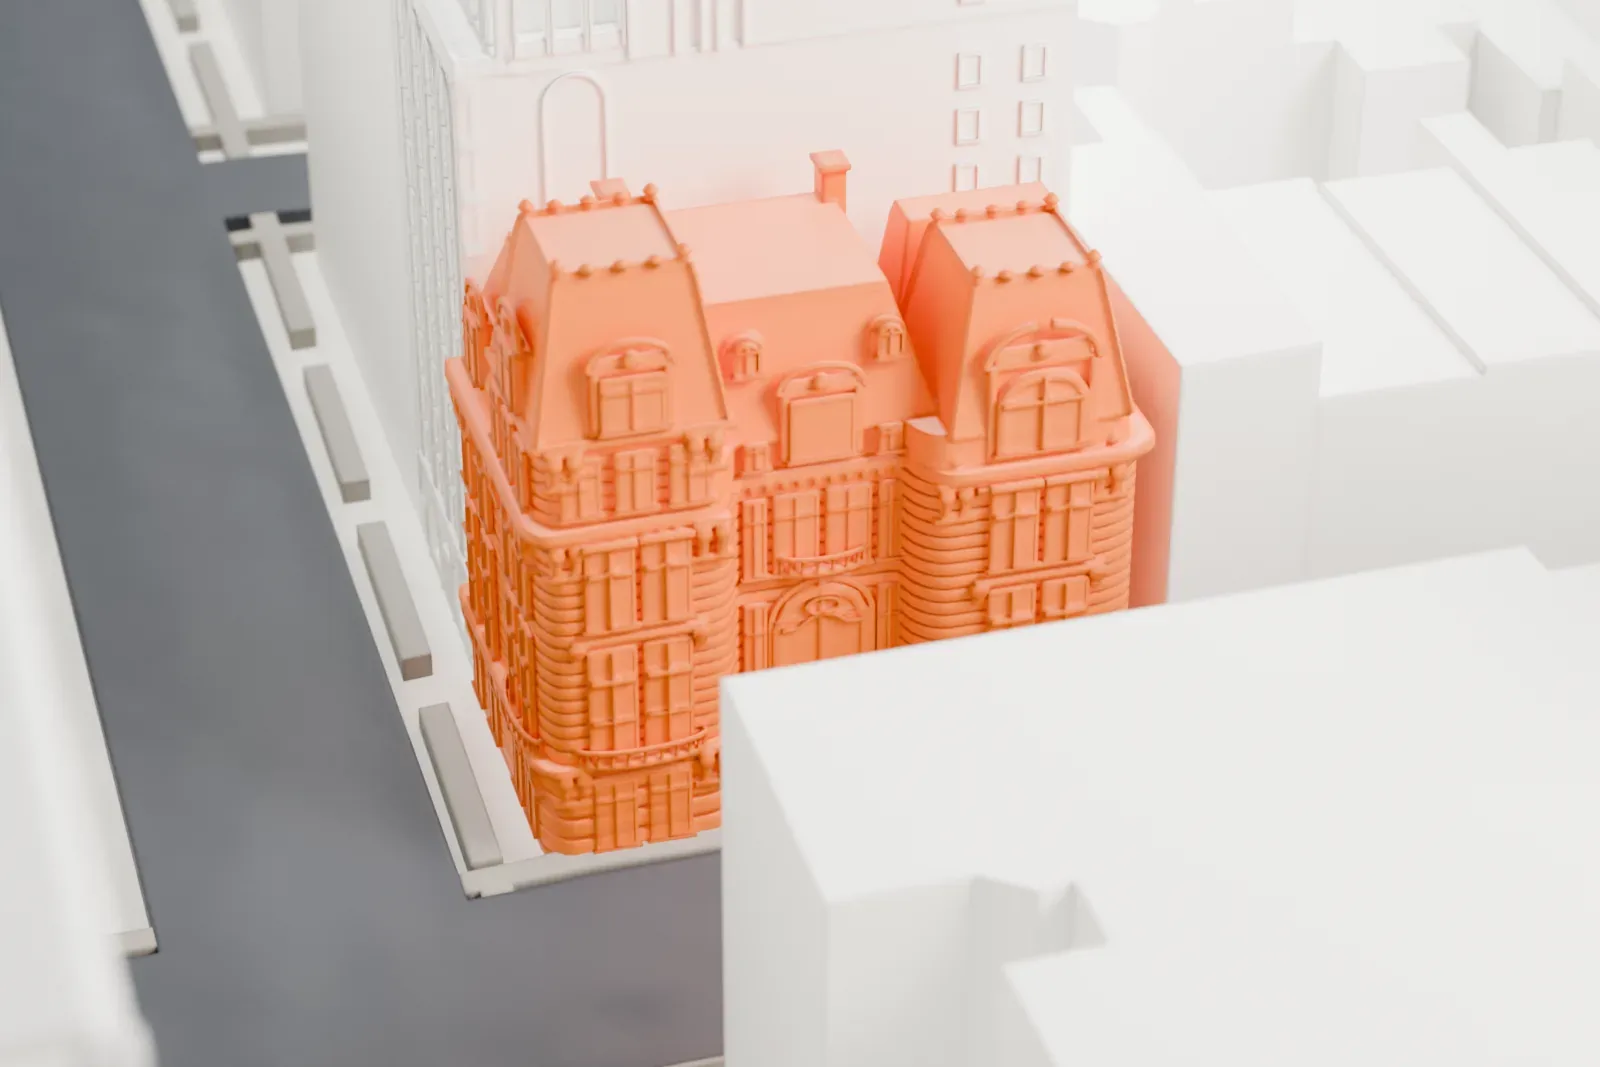
3D print Joseph Raphael De Lamar House
A free, printable model of the Joseph Raphael De Lamar House and the much taller buildings that crowd around it in Murray Hill, generated from real map data in your browser.
-
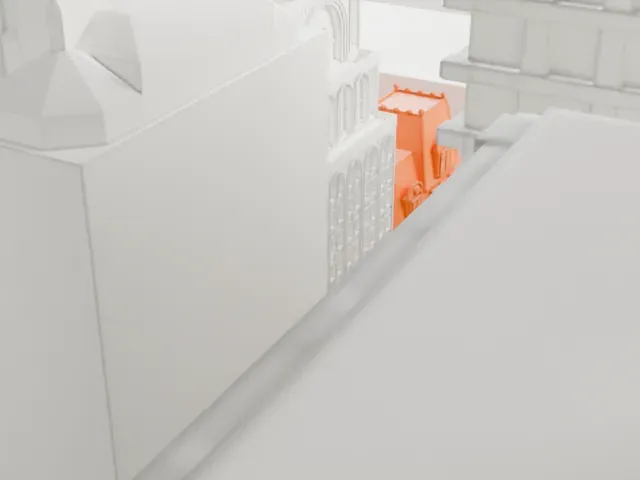 North
-
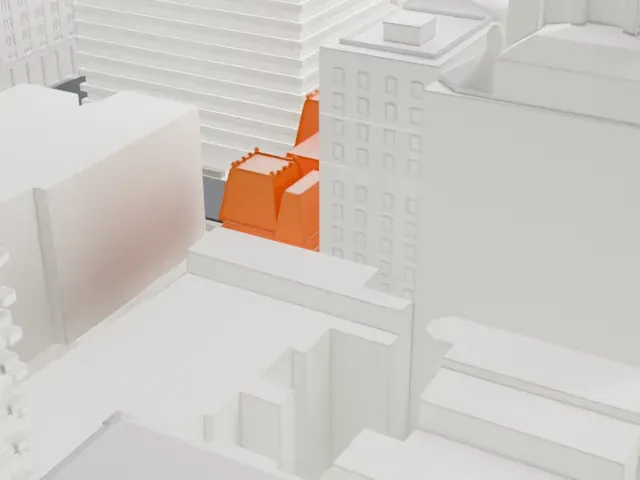 East
-
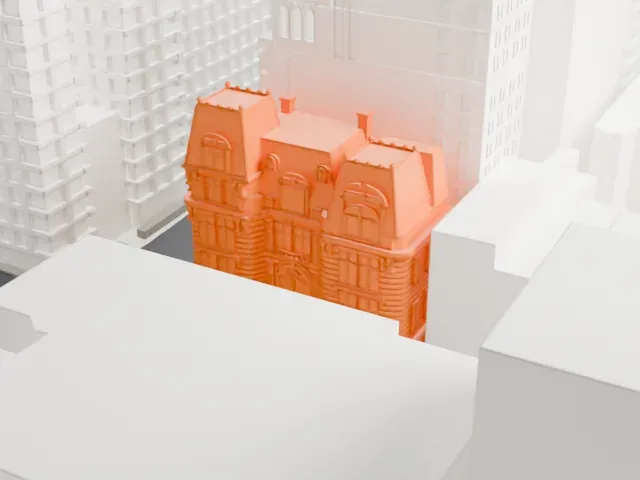 South
-
 West
- On a 160 mm print
- 9 mm
- Scale
- 1:3,750
9 mm tall on a 160 mm print
Make this print opens the generator on a 600 m square around the landmark. Buildings print at close to true scale, so the landmark grows with the print size.
- Mansard roof and small finials
The steep mansard roof carries rows of tiny finials along its edges. Print friendly adapts them to the print scale; Full detail keeps every one, best on a larger print.
- Hidden between taller buildings
Taller buildings close in on the house, and only its south front, facing 37th Street, shows clearly. Face that side forward, and use a layer height of 0.12 to 0.16 mm for the carved details.
- One piece with the ground
Joseph Raphael De Lamar House is joined to the ground in the exported file, and the four-side check found no floating parts, so nothing needs gluing.
- Pick the detail for your nozzle
In the Buildings settings, set Landmark detail to Print friendly to adapt thin parts and small details to the print scale. Full detail keeps every modeled feature, for larger prints or a finer nozzle.
- Colors
Buildings, roads, water and ground arrive as separate filament slots in the 3MF. Joseph Raphael De Lamar House takes the building color.
- File format
You get a 3MF for Bambu Studio, OrcaSlicer or PrusaSlicer. Any of them can save it as STL if you need one.
About Joseph Raphael De Lamar House
At 233 Madison Avenue, on the northeast corner with 37th Street in Manhattan's Murray Hill neighborhood, stands the Joseph Raphael De Lamar House, known as the De Lamar Mansion. The architect C. P. H. Gilbert designed the five-story Beaux-Arts house for Joseph Raphael De Lamar, and it went up between 1902 and 1905. New York City has designated it a landmark, it has a National Register of Historic Places listing, and the Murray Hill Historic District counts it as a contributing property.
The facade combines rusticated stone, balconies and a mansard roof. On 37th Street it has two projecting pavilions flanking a recessed center pavilion. The house has a steel superstructure and originally had five elevators and lifts. The first floor held a library, dining room and billiards room, and the second a music room, ballroom and gallery, while bedrooms filled the upper stories and a gymnasium sat on the fifth.
De Lamar acquired the lot in 1901 and engaged Gilbert to design a home for his family. He lived there with his daughter Alice and several servants until he died in 1918. A 1921 attempt by the American Bible Society to buy the house fell through over zoning disputes. In 1924 the National Democratic Club bought it and used it for fifty years as its headquarters. The club later passed it on to the Republic of Poland to settle its debts.
About this model
Joseph Raphael De Lamar House is one of more than 4,300 landmark models in Mini Skyline. They are made with AI, and each one is checked from four sides in its real surroundings before release. Everything around it is built from OpenStreetMap and Overture map data. If you would rather print the shape from map data, turn off Landmark models in the Buildings settings.
Same skyline





