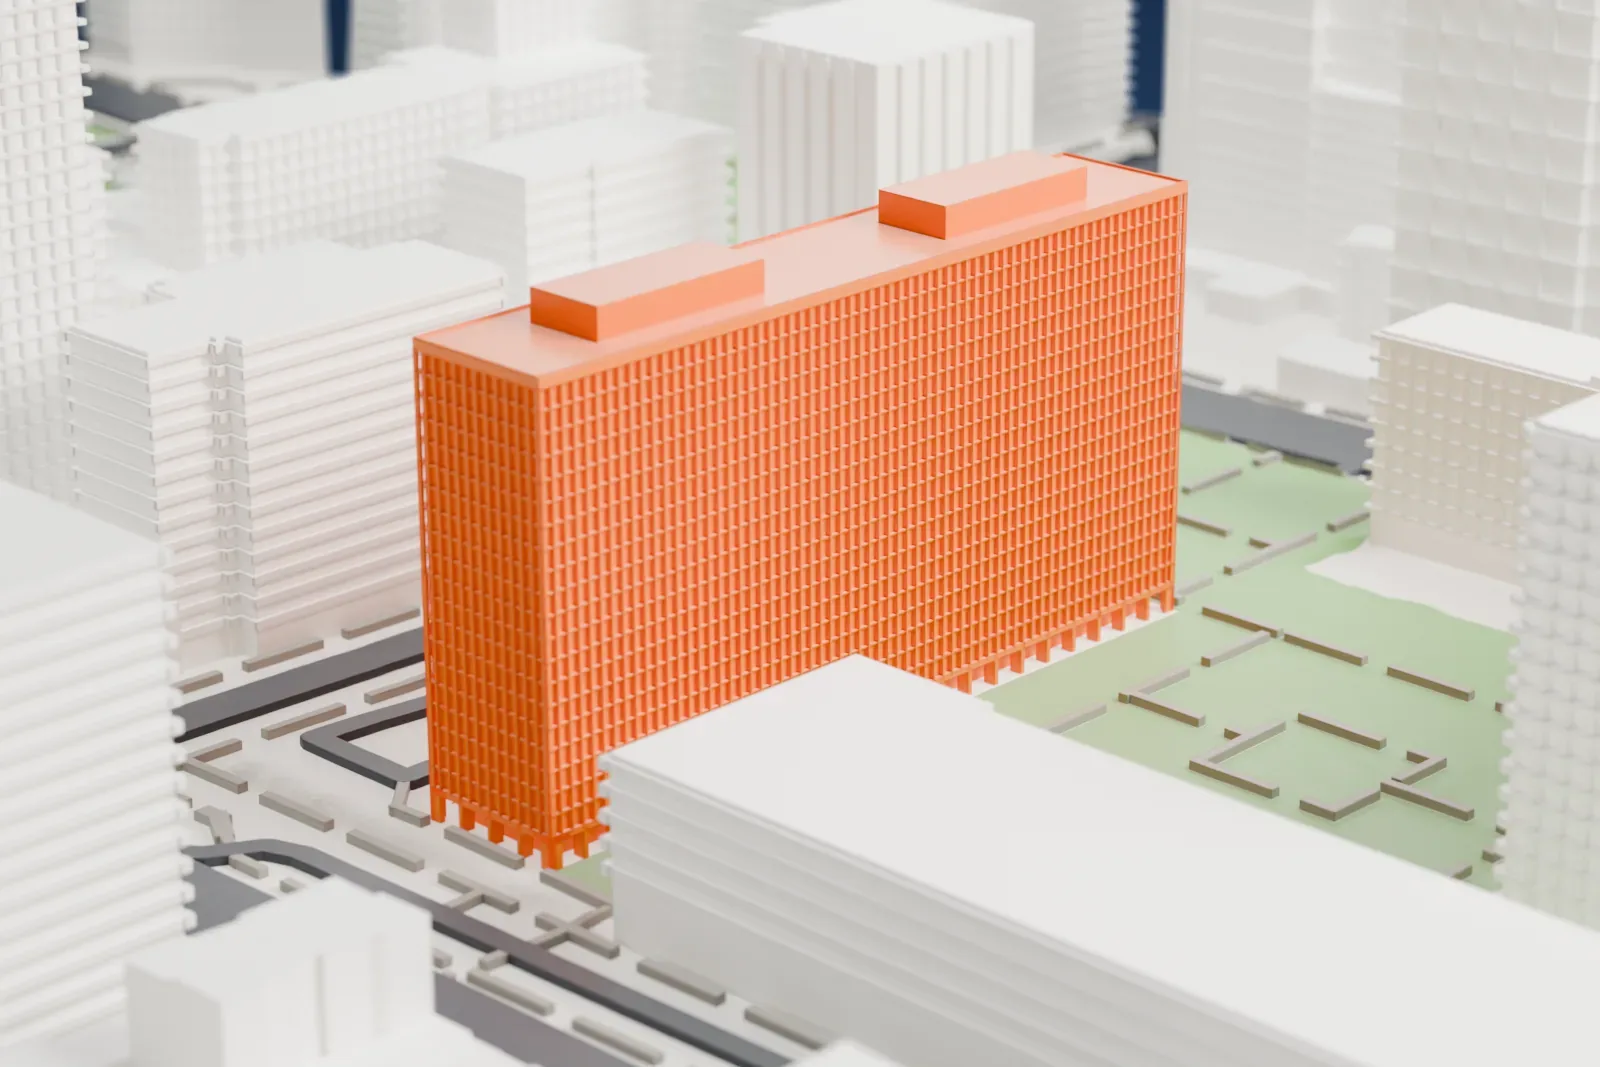
3D print Kips Bay Towers
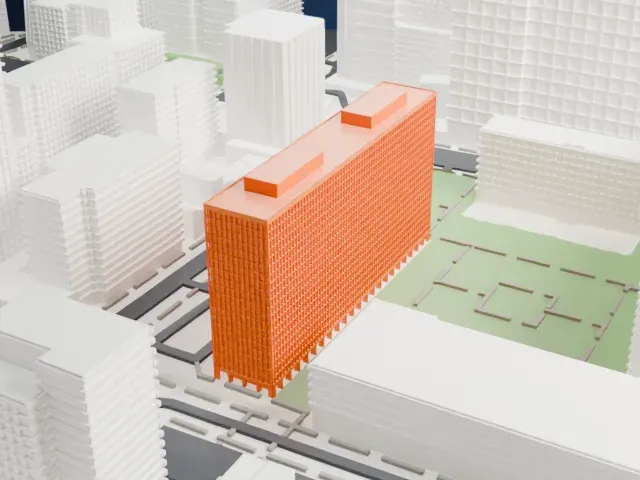
A free, printable model of Kips Bay Towers, a long, gridded slab tower with two rooftop blocks, among mid-rise buildings, streets and green space, generated from real map data in your browser.
-
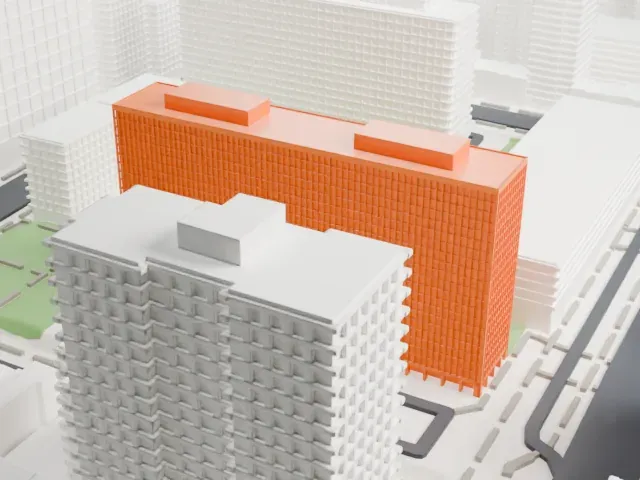 North
-
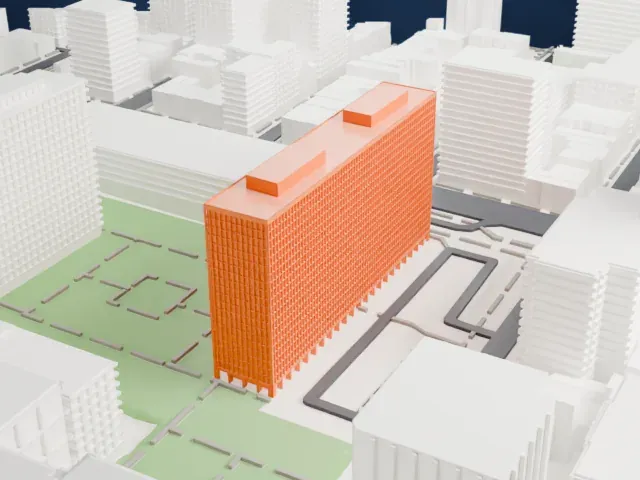 East
-
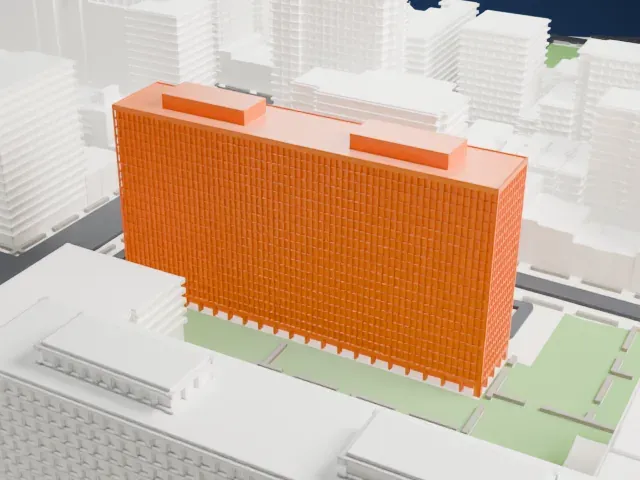 South
-
 West
- On a 160 mm print
- 17 mm
- Scale
- 1:3,750
17 mm tall on a 160 mm print
Make this print opens the generator on a 600 m square around the landmark. Buildings print at close to true scale, so the landmark grows with the print size.
- Dense grid of window lines
The long facade is covered in fine vertical and horizontal lines. A layer height of 0.12–0.16 mm and a larger print size keep the grid crisp; Print friendly adapts the finest lines to the print scale.
- Rooftop blocks and a slender base
Two long blocks sit on the roof, and slim columns line the base of the tower. Full detail keeps these small parts for larger prints; print slowly if the columns look fragile.
- One piece with the ground
Kips Bay Towers is joined to the ground in the exported file, and the four-side check found no floating parts, so nothing needs gluing.
- Pick the detail for your nozzle
In the Buildings settings, set Landmark detail to Print friendly to adapt thin parts and small details to the print scale. Full detail keeps every modeled feature, for larger prints or a finer nozzle.
- Colors
Buildings, roads, water and ground arrive as separate filament slots in the 3MF. Kips Bay Towers takes the building color.
- File format
You get a 3MF for Bambu Studio, OrcaSlicer or PrusaSlicer. Any of them can save it as STL if you need one.
About Kips Bay Towers
Kips Bay Towers, first named Kips Bay Plaza, has 1,118 units across two buildings and is a condominium complex in Manhattan's Kips Bay neighborhood. The architects were S. J. Kessler and I. M. Pei, with James Ingo Freed involved, and the style is brutalist. It was completed in 1965. Webb & Knapp developed it as middle-income rental apartments, and it was converted to condos in the middle of the 1980s.
The complex covers three city blocks, roughly 7.5 acres (3.0 ha), between First Avenue and Second Avenue, from East 30th Street to East 33rd Street. Two high-rise residential buildings of 20 floors apiece make up the complex. Between them lies a three-acre private garden with landscaped lawns and recreational spaces.
The project began as a slum clearance effort under the federal Housing Act of 1949 (Title I), first called the NYU–Bellevue project. Early plans showed five 14-story residential buildings with 840 apartments. After Webb & Knapp took over in June 1957, the plan shrank to two 20-story towers, one on the north side and one on the south side of the block, facing away from each other. Pei recalled that developer William Zeckendorf was willing to gamble on concrete, when apartment towers were mostly brick.
About this model
Kips Bay Towers is one of more than 4,300 landmark models in Mini Skyline. They are made with AI, and each one is checked from four sides in its real surroundings before release. Everything around it is built from OpenStreetMap and Overture map data. If you would rather print the shape from map data, turn off Landmark models in the Buildings settings.
Same skyline





