3D print the Lena Horne Theatre
A free, printable model of the Lena Horne Theatre and the tall Theater District buildings around it, generated from real map data in your browser.
-
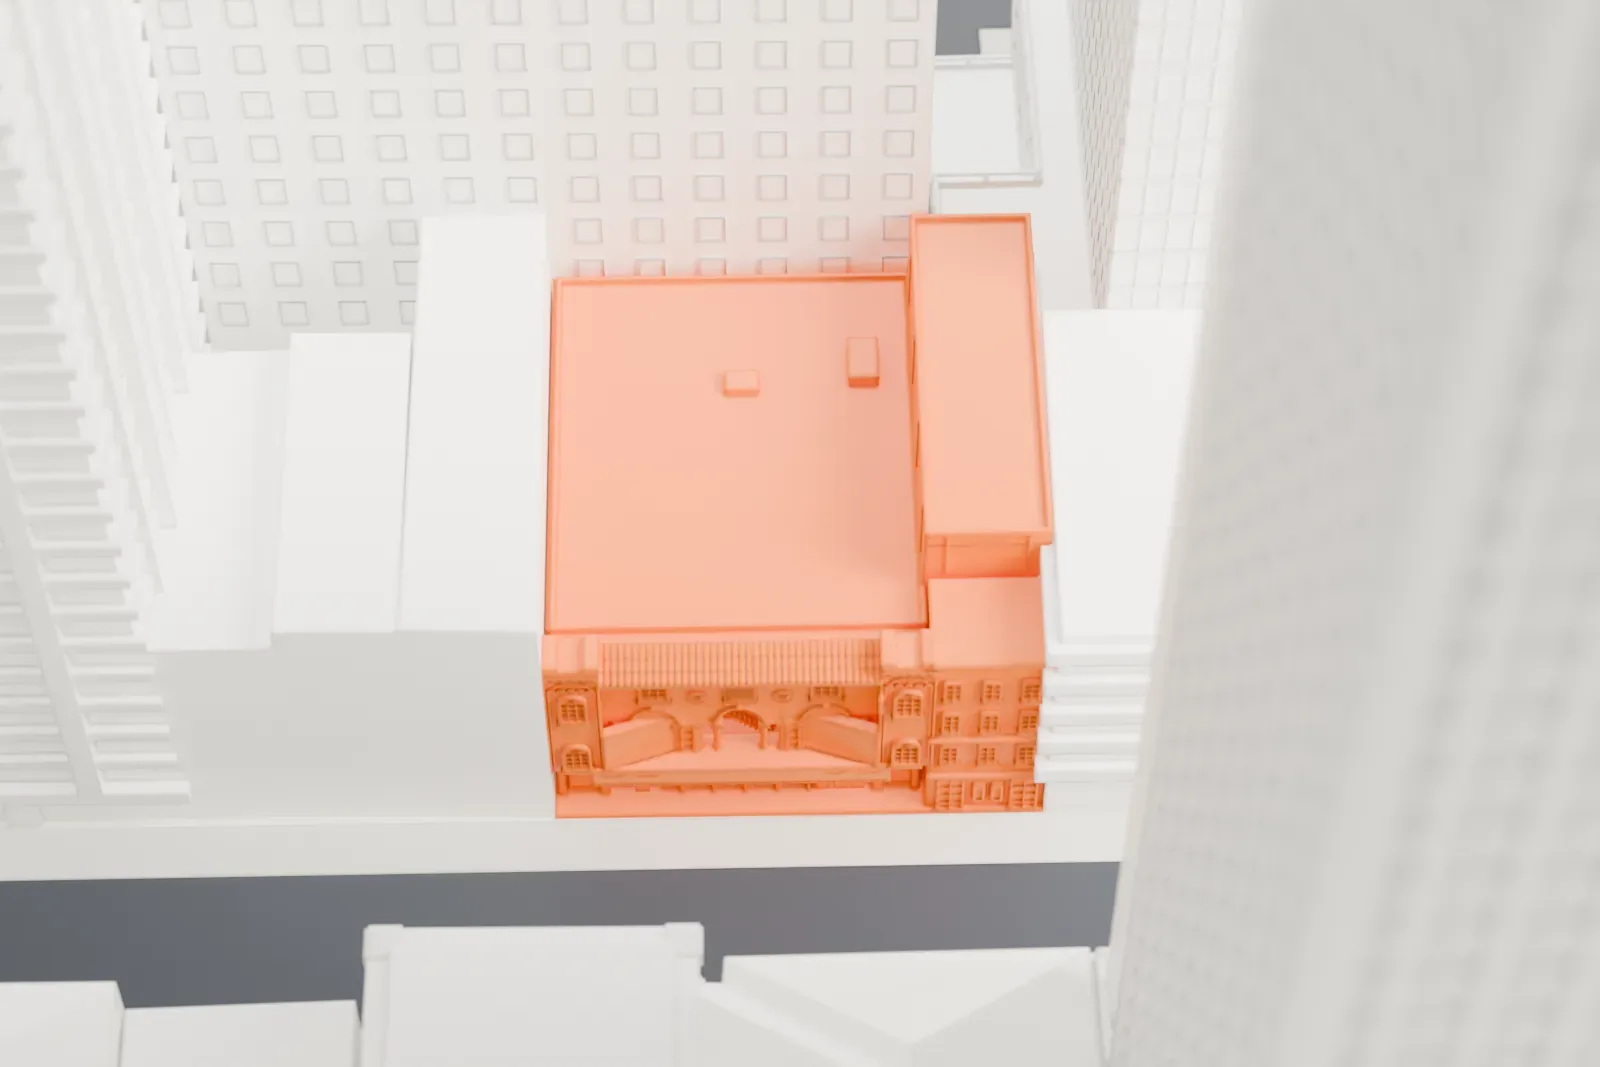
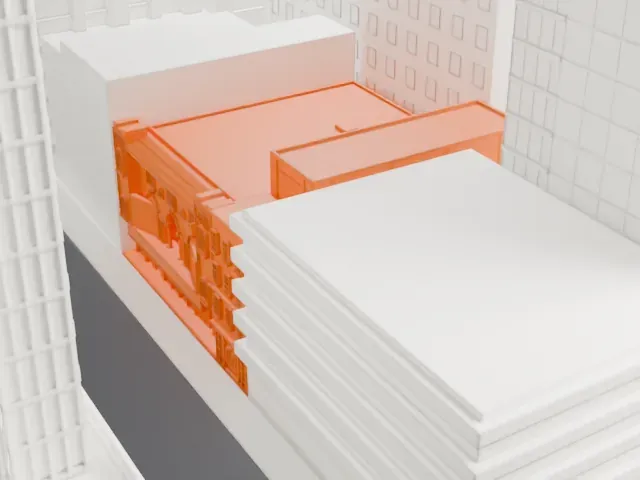 North
-
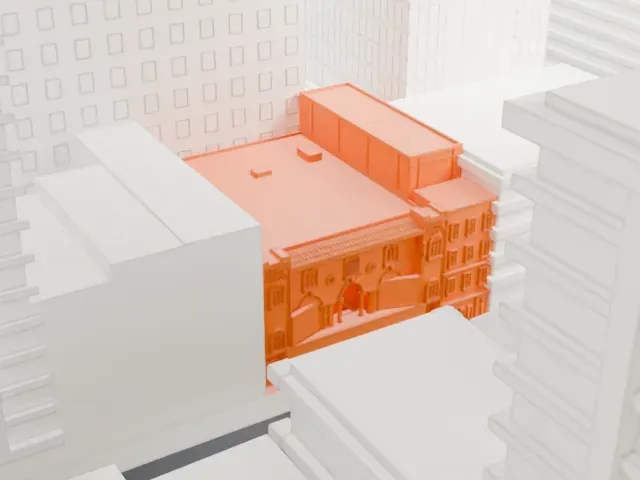 East
-
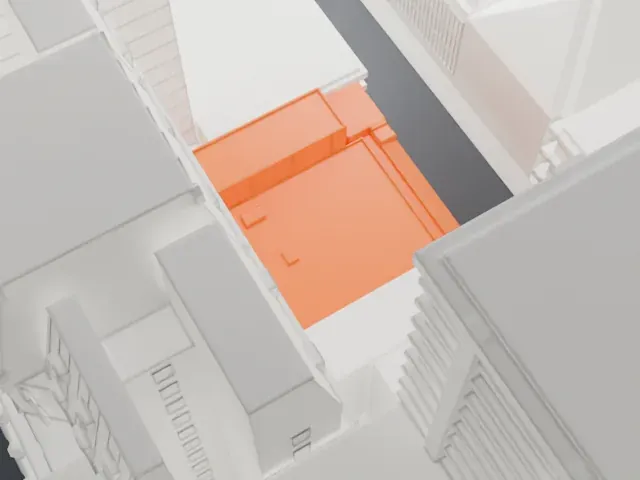 South
-
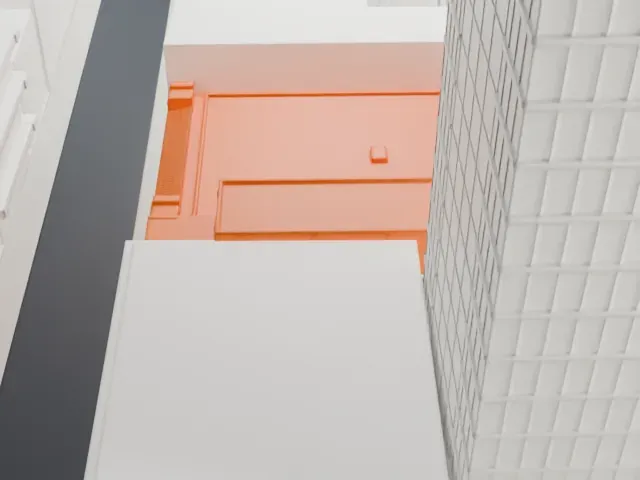 West
The model you print
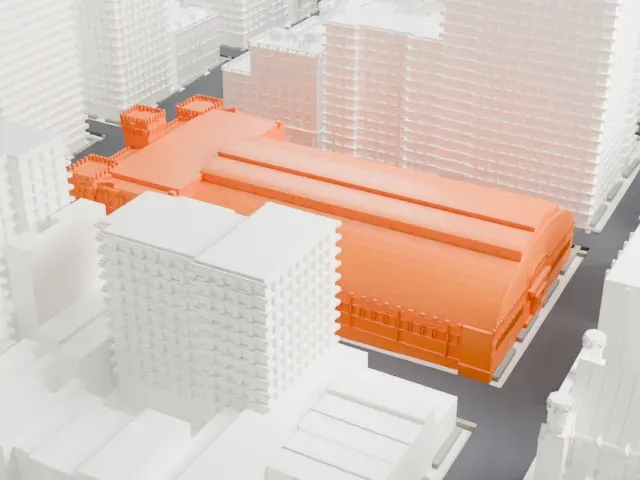
Lena Horne Theatre in 3D
The landmark on its own, at its size on a 160 mm print. Print friendly thickens thin parts for a 0.4 mm nozzle; Full detail keeps every part.
- On a 160 mm print
- 6 mm
- Scale
- 1:3,750
6 mm tall on a 160 mm print
Make this print opens the generator on a 600 m square around the landmark. Buildings print at close to true scale, so the landmark grows with the print size.
- Hidden between tall towers
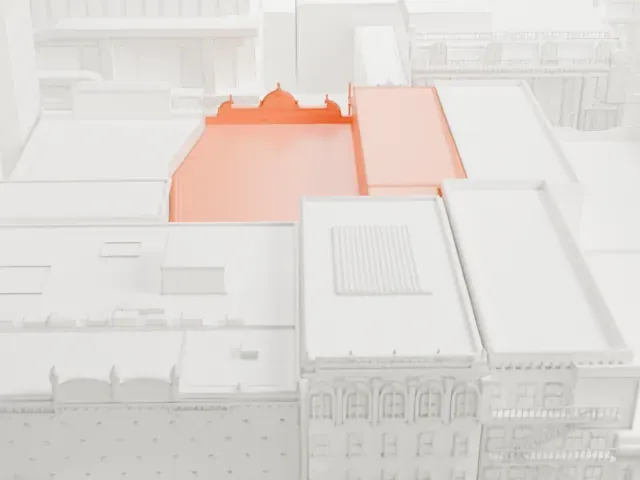
In the renders only a small orange patch of the theater shows between much taller buildings. Print larger so it is easy to find, and use Full detail with a fine nozzle for the facade.
- One piece with the ground
The Lena Horne Theatre is joined to the ground in the exported file, and the four-side check found no floating parts, so nothing needs gluing.
- Pick the detail for your nozzle
In the Buildings settings, set Landmark detail to Print friendly to adapt thin parts and small details to the print scale. Full detail keeps every modeled feature, for larger prints or a finer nozzle.
- Colors
Buildings, roads, water and ground arrive as separate filament slots in the 3MF. The Lena Horne Theatre takes the building color.
- File format
You get a 3MF for Bambu Studio, OrcaSlicer or PrusaSlicer. Any of them can save it as STL if you need one.
About the Lena Horne Theatre
Once known as the Mansfield Theatre and later the Brooks Atkinson Theatre, the Lena Horne Theatre is a Broadway house on West 47th Street, in Midtown Manhattan's Theater District. Herbert J. Krapp designed it in a Spanish Revival style for Irwin Chanin. Its 1,069 seats are on two levels, and the Nederlander Organization operates it. New York City has designated both the facade and the auditorium's interior as landmarks.
The facade has two parts. To the west, the stage house rises four stories in buff-colored brick; to the east, the auditorium is three stories of yellow-beige brick and terracotta. A marquee shields the entrance at ground level, and Palladian windows sit above on the second story. A sloping tiled roof tops the building. The auditorium has decorative plasterwork, an orchestra floor that slopes, a big balcony and a ceiling with a coved profile.
The Mansfield Theatre opened on February 15, 1926. It was developed alongside the Biltmore Theatre across the street, now the Samuel J. Friedman Theatre. CBS leased it in 1950 for television work as Studio 59. Michael Myerberg brought it back to stage use in September 1960 and renamed it for the former New York Times critic Brooks Atkinson. On November 1, 2022, it took the name of the actress, singer and civil-rights activist Lena Horne.
About this model
The Lena Horne Theatre is one of more than 6,500 landmark models in Mini Skyline. They are made with AI, and each one is checked in its real surroundings before release. Each model is written as code from public descriptions, plans, photographs and aerial views used only as references; no image or third-party model is copied into it. Everything around it is built from OpenStreetMap and Overture map data. Rights in the building itself, its name and any brands on it are not granted by Mini Skyline; clear them separately before you sell prints. If you would rather print the shape from map data, turn off Landmark models in the Buildings settings.
Outside the United States this design may still be protected; check the rules where you sell.
Mini Skyline is not affiliated with, or endorsed by, the owners of this building or its names and marks.
Same skyline