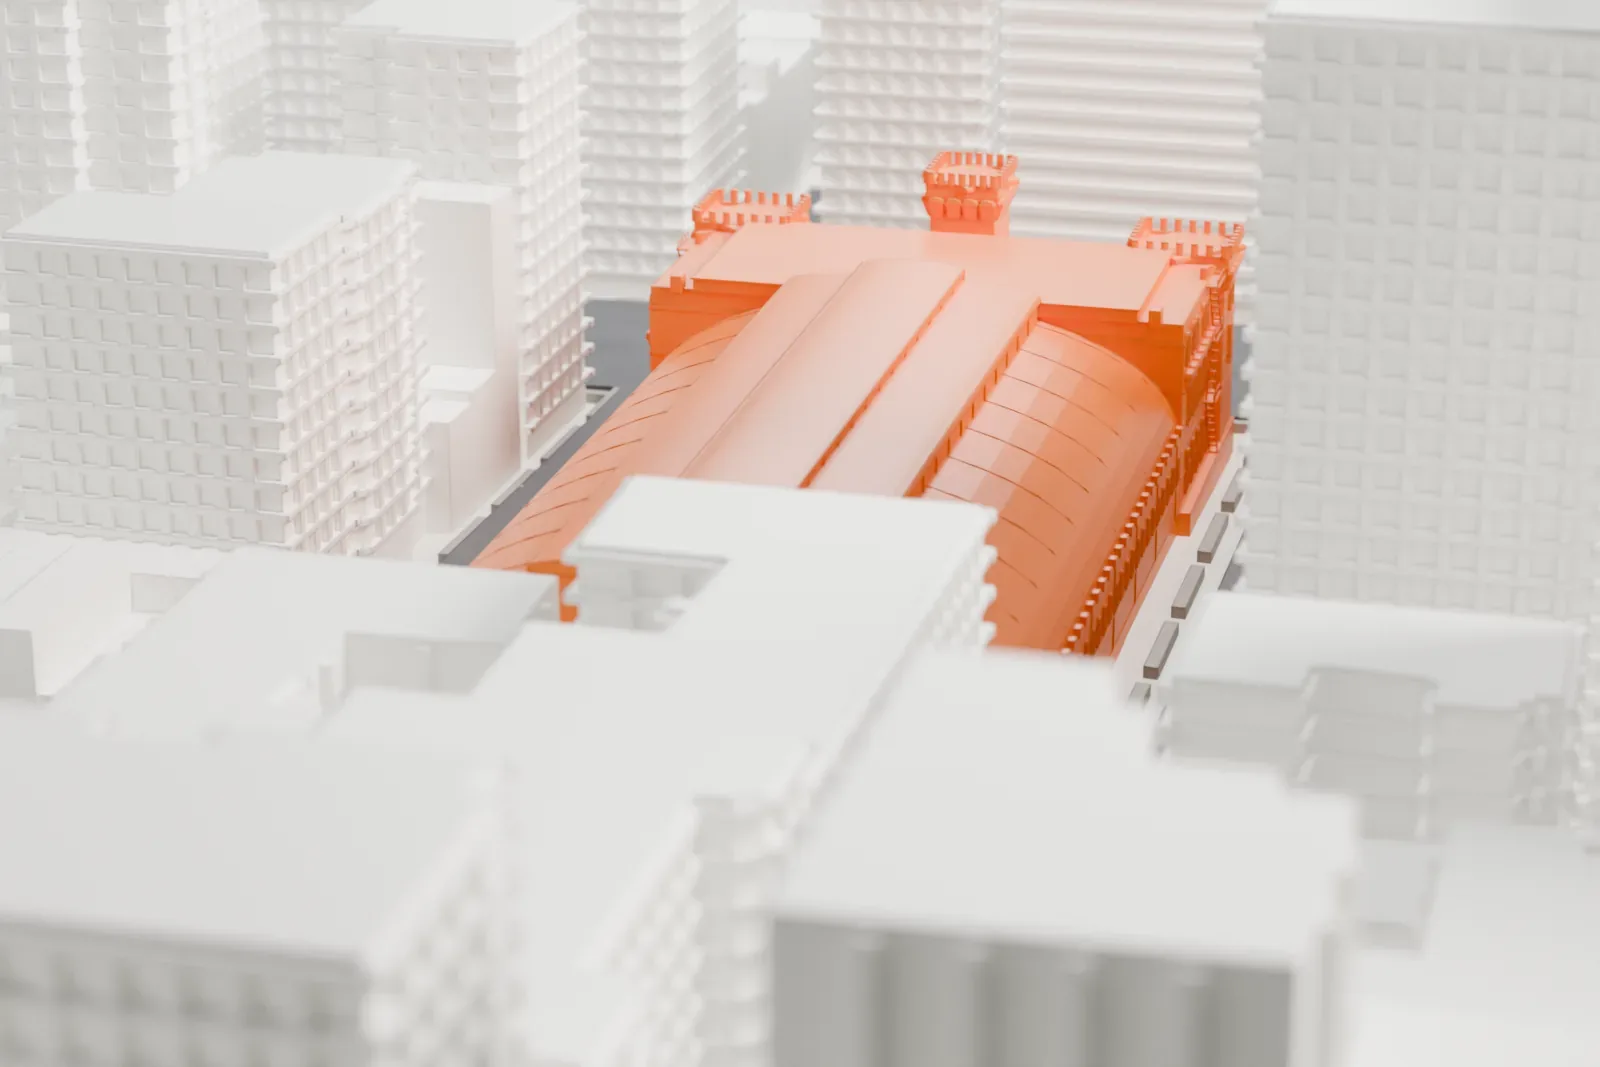
3D print the Park Avenue Armory
A free, printable model of the Park Avenue Armory and the dense blocks of buildings around it, generated from real map data in your browser.
-
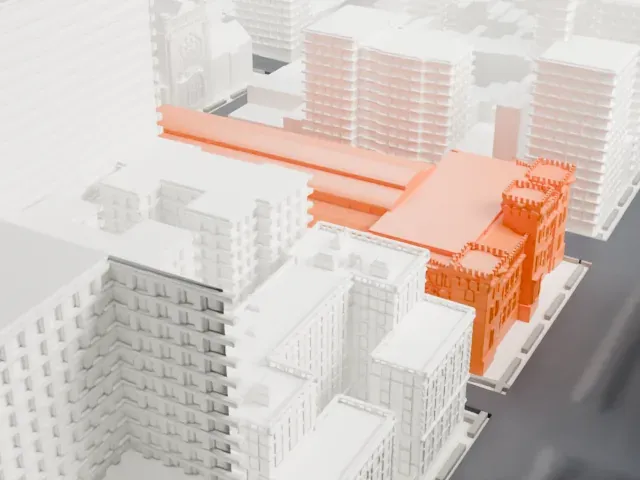 North
-
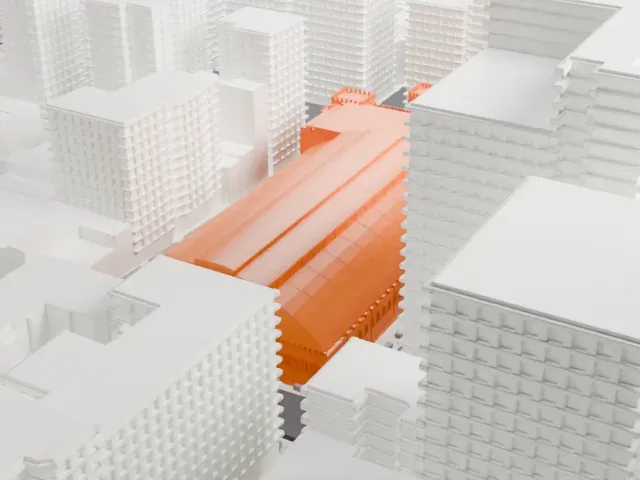 East
-
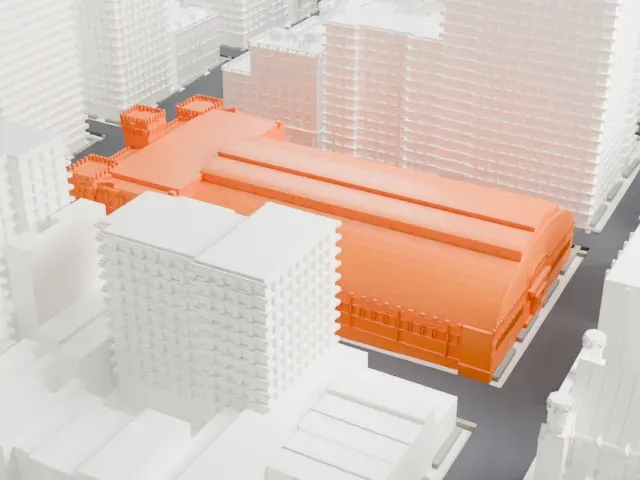 South
-
 West
- On a 160 mm print
- 9 mm
- Scale
- 1:3,750
9 mm tall on a 160 mm print
Make this print opens the generator on a 600 m square around the landmark. Buildings print at close to true scale, so the landmark grows with the print size.
- Long hall with a ribbed roof
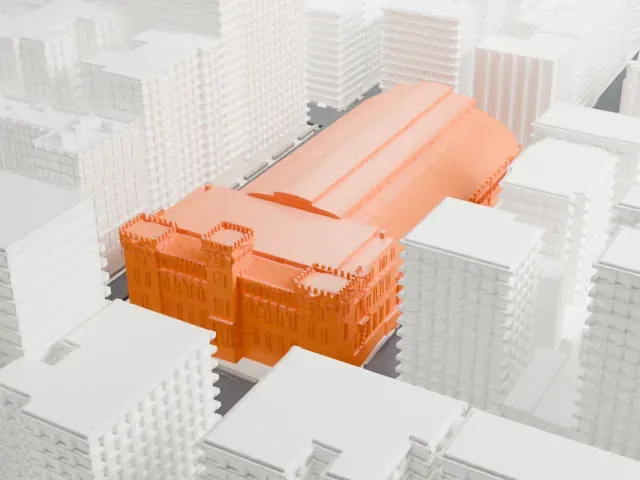
The renders show a long hall with a ribbed roof beside a taller administration building, hemmed in by tall neighbors. A larger print size keeps the roof ribs and the front building readable.
- One piece with the ground
The Park Avenue Armory is joined to the ground in the exported file, and the four-side check found no floating parts, so nothing needs gluing.
- Pick the detail for your nozzle
In the Buildings settings, set Landmark detail to Print friendly to adapt thin parts and small details to the print scale. Full detail keeps every modeled feature, for larger prints or a finer nozzle.
- Colors
Buildings, roads, water and ground arrive as separate filament slots in the 3MF. The Park Avenue Armory takes the building color.
- File format
You get a 3MF for Bambu Studio, OrcaSlicer or PrusaSlicer. Any of them can save it as STL if you need one.
About the Park Avenue Armory
Charles Clinton designed the Park Avenue Armory, also called the 7th Regiment Armory, in the Gothic Revival style, to serve the militia unit known as the 7th New York Militia Regiment. It stands at 643 Park Avenue in Manhattan's Upper East Side and was completed in 1880, then expanded twice in the early 20th century. It serves as a historic armory of the U.S. Army National Guard. Both the building and its interior hold New York City landmark designation, and the structure is a National Historic Landmark too.
It fills a city block bordered by Park Avenue on the west, 67th Street on the north, Lexington Avenue on the east and 66th Street on the south. Two structures make up the armory: a five-story administration building on Park Avenue and a drill hall on Lexington Avenue. Philadelphia red brick and granite trim form the administration building's facade, along with several defensive features. The drill hall is 61 by 91 m (200 by 300 feet) and was among the largest column-free indoor spaces in New York City when it was completed.
In 1875 the city's Board of Aldermen approved the armory but would not fund its $350,000 cost, so the 7th Regiment paid by way of donations and a bond issue. Work began in 1877, and the armory opened formally on September 30, 1880. Interior rooms were designed by decorators including Louis Comfort Tiffany, Stanford White and the Herter Brothers. In 2000 the state tasked the Park Avenue Armory Conservancy with overhauling the building, restoring its interiors and turning it into an arts venue.
About this model
The Park Avenue Armory is one of more than 4,300 landmark models in Mini Skyline. They are made with AI, and each one is checked from four sides in its real surroundings before release. Everything around it is built from OpenStreetMap and Overture map data. If you would rather print the shape from map data, turn off Landmark models in the Buildings settings.
Same skyline





