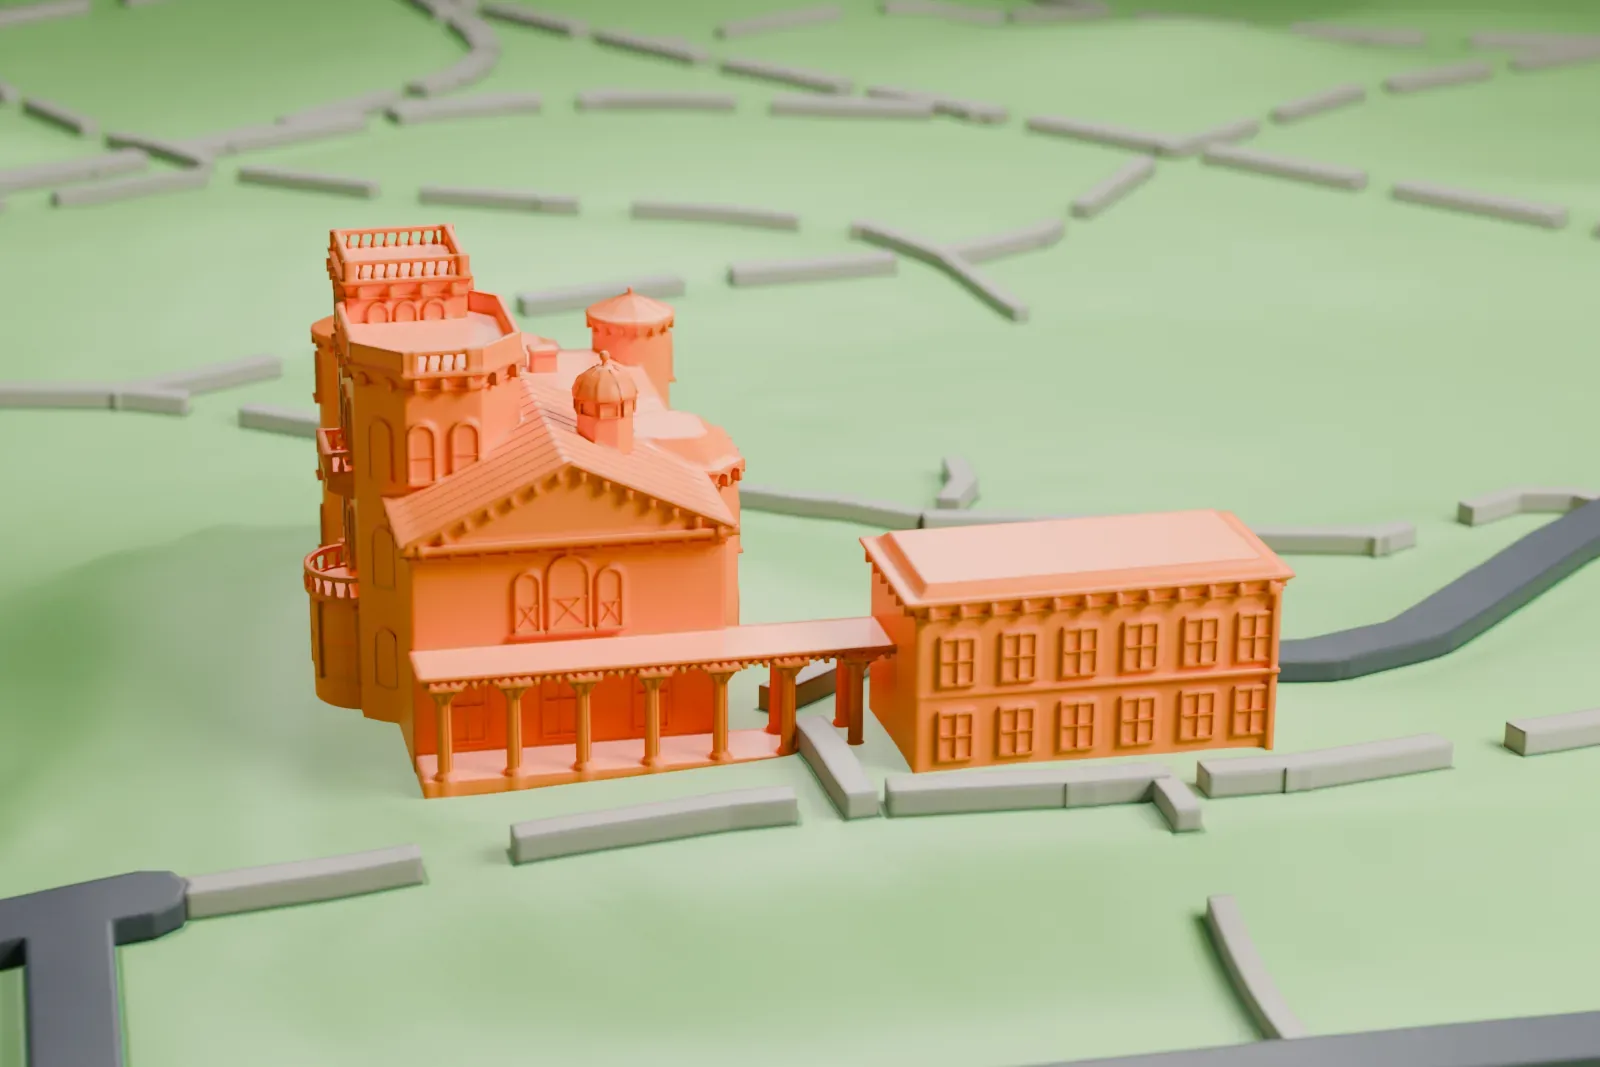
3D print Litchfield Villa
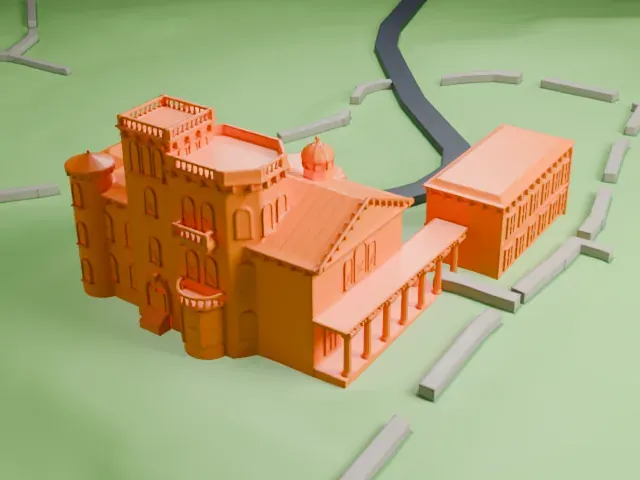
A free, printable model of Litchfield Villa, with its tower and round turrets, on the grassy hillside and park paths around it, generated from real map data in your browser.
-
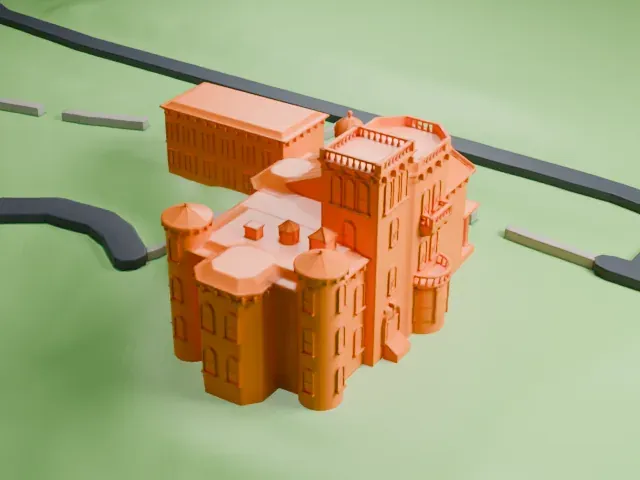 North
-
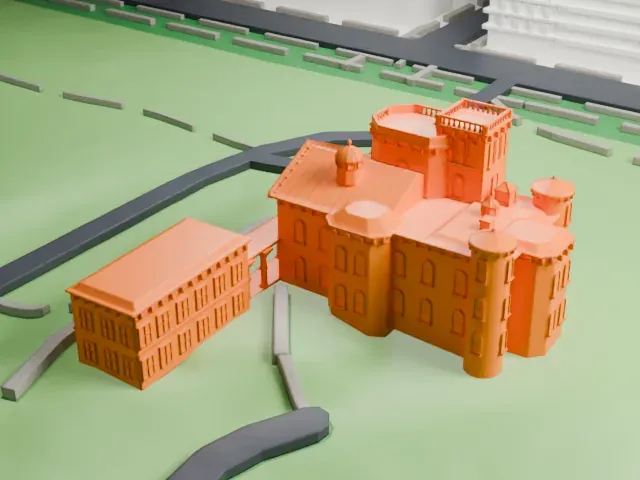 East
-
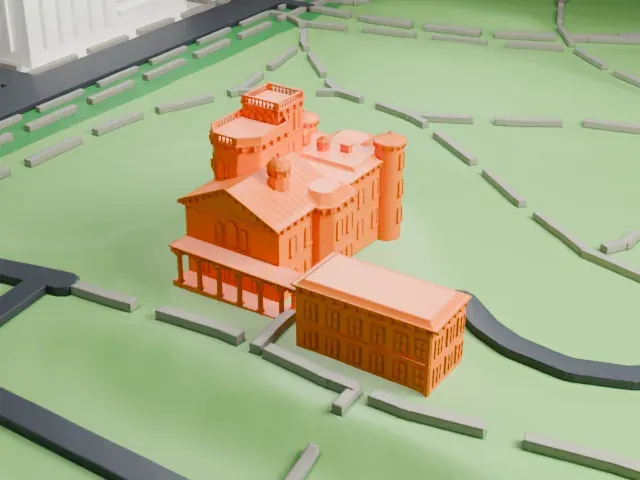 South
-
 West
- On a 160 mm print
- 6 mm
- Scale
- 1:3,750
6 mm tall on a 160 mm print
Make this print opens the generator on a 600 m square around the landmark. Buildings print at close to true scale, so the landmark grows with the print size.
- Round turrets and a tall tower
The cylindrical turrets, the square tower and the porch columns are the thin, fine parts. Print friendly adapts them to the print scale; Full detail keeps them, and a larger print with 0.12–0.16 mm layers shows them best.
- One piece with the ground
Litchfield Villa is joined to the ground in the exported file, and the four-side check found no floating parts, so nothing needs gluing.
- Pick the detail for your nozzle
In the Buildings settings, set Landmark detail to Print friendly to adapt thin parts and small details to the print scale. Full detail keeps every modeled feature, for larger prints or a finer nozzle.
- Colors
Buildings, roads, water and ground arrive as separate filament slots in the 3MF. Litchfield Villa takes the building color.
- File format
You get a 3MF for Bambu Studio, OrcaSlicer or PrusaSlicer. Any of them can save it as STL if you need one.
About Litchfield Villa
Built in 1854–1857, Litchfield Villa, also called Grace Hill, is an Italianate mansion in Brooklyn, where 5th Street meets Prospect Park West; the large private estate it stood on is now part of Prospect Park. Alexander Jackson Davis, described as America's leading architect in the fashionable Italianate style, designed it for Edwin Clark Litchfield, a railroad and real estate developer.
The villa is considered Davis' greatest Italianate villa. A short stone retaining wall fronts the raised ground the villa sits on, and its brick facade is painted to mimic stone. The west-facing front has an octagonal pavilion of three stories, joined to a square tower four stories high. Davis also drew up blueprints in several styles, including Gothic Revival, before he chose the Italianate plan. The north side carries a pair of round turrets.
Litchfield bought the land in 1852, and the villa cost $150,000. It predates Prospect Park, which opened in 1867. Early plans for the park were drawn to go around the villa, because Litchfield did not want to sell. The Parks Commission bought the Litchfield plot in 1868, paying $1.7 million. The Brooklyn Park Commission made the house its headquarters the year after the Litchfields' lease ended in 1882, and Frank J. Helmle designed a rear annex, built in 1911–1913. The National Register of Historic Places listed the villa in 1977.
About this model
Litchfield Villa is one of more than 4,300 landmark models in Mini Skyline. They are made with AI, and each one is checked from four sides in its real surroundings before release. Everything around it is built from OpenStreetMap and Overture map data. If you would rather print the shape from map data, turn off Landmark models in the Buildings settings.
Same skyline





