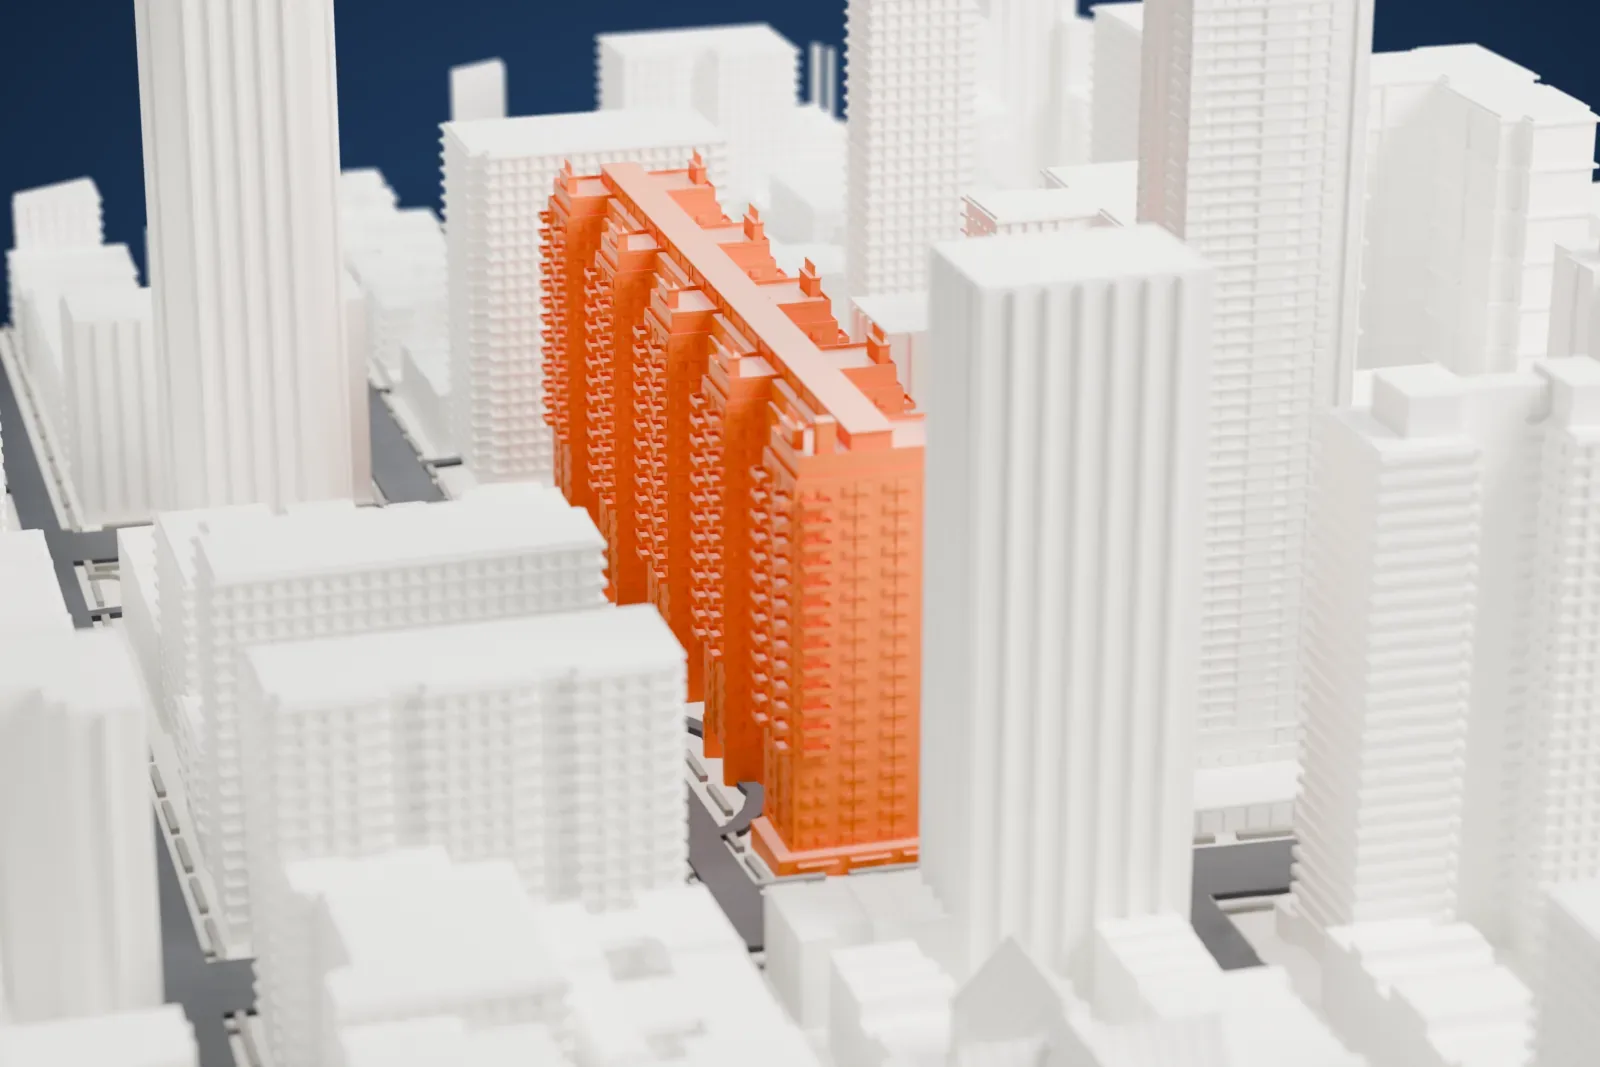
3D print Manhattan House
A free, printable model of Manhattan House and the Upper East Side towers and streets around it, generated from real map data in your browser.
-
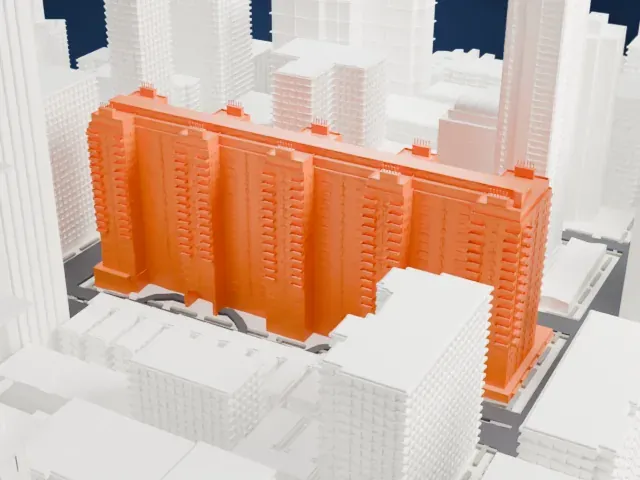 North
-
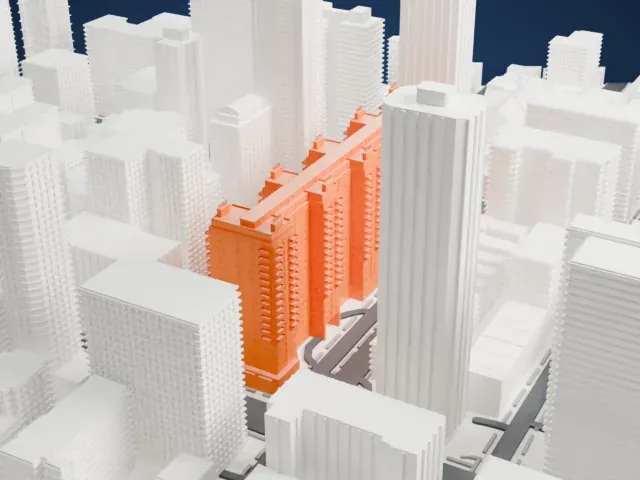 East
-
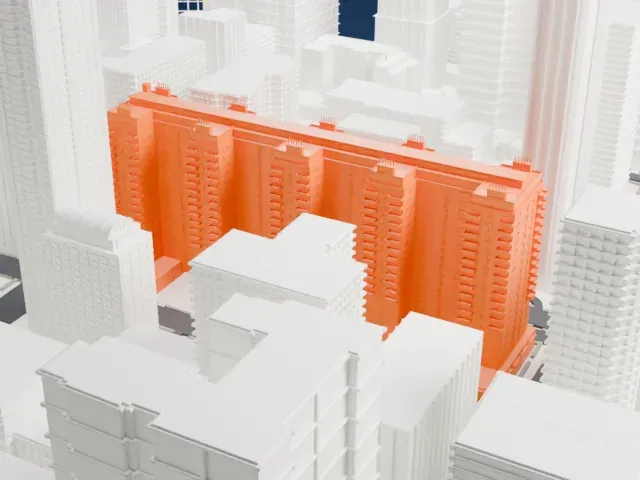 South
-
 West
- On a 160 mm print
- 23 mm
- Scale
- 1:3,750
23 mm tall on a 160 mm print
Make this print opens the generator on a 600 m square around the landmark. Buildings print at close to true scale, so the landmark grows with the print size.
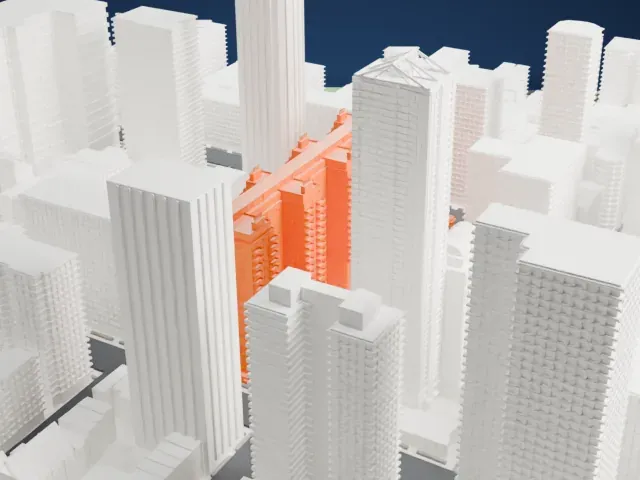
- Long wings and balconies
The long slab has stepped wings and rows of balconies. Print friendly adapts these small projections to the print scale; Full detail keeps them on a larger print.
- One piece with the ground
Manhattan House is joined to the ground in the exported file, and the four-side check found no floating parts, so nothing needs gluing.
- Pick the detail for your nozzle
In the Buildings settings, set Landmark detail to Print friendly to adapt thin parts and small details to the print scale. Full detail keeps every modeled feature, for larger prints or a finer nozzle.
- Colors
Buildings, roads, water and ground arrive as separate filament slots in the 3MF. Manhattan House takes the building color.
- File format
You get a 3MF for Bambu Studio, OrcaSlicer or PrusaSlicer. Any of them can save it as STL if you need one.
About Manhattan House
Manhattan House, at 200 East 66th Street on Manhattan's Upper East Side, is a residential condominium building of 21 stories. It fills an entire city block between Second and Third Avenues, from 65th Street to 66th Street. Gordon Bunshaft, working for Skidmore, Owings & Merrill (SOM), designed it in the modern style alongside Albert Mayer and Julian Whittlesey's firm.
The plan is a central spine with five wings facing north and south, plus low retail podiums at the east and west ends. The tower covers roughly two-fifths of its lot. New York Life gave the north end of the site to the city, which let it build tall with fewer setbacks, and the garden went on the southern part. Pale white brick covers the facade, and there is a glass-walled lobby, a basement garage and a roof garden.
New York Life Insurance Company developed it as a middle-class apartment building. It replaced a 19th-century car barn that the company had acquired in 1946. Work started in April 1949, and tenants began moving in during October 1950. Among the residents were Bunshaft himself, the clarinetist Benny Goodman and the actress Grace Kelly. The apartments were later converted to condominiums, and the last were sold in 2015.
About this model
Manhattan House is one of more than 4,300 landmark models in Mini Skyline. They are made with AI, and each one is checked from four sides in its real surroundings before release. Everything around it is built from OpenStreetMap and Overture map data. If you would rather print the shape from map data, turn off Landmark models in the Buildings settings.
Same skyline





